
Search results for "Characterized" in Home Design Ideas
 Cassoni Furniture & Accessories
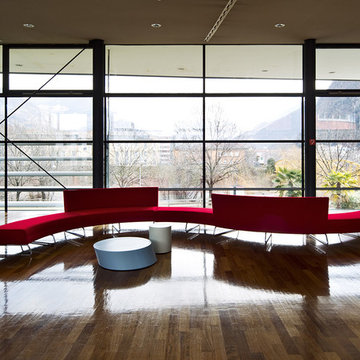
- SUSHI SECTIONAL. This modular collection of sofas based around linear or curved elements works in different arrangements, giving rise to a huge range of solutions, all characterized by an essential, fresh style. The structure consists of a wooden frame covered with non-deforming, expanded polyurethane padding of different thicknesses and polyester fibre, with the seat on a plywood panel. The sled base is made of chrome-plated metal. They come with non-removable fabric or leather upholstery.
Available in many modules and compositions.
https://cassoni.com/Sushi-Sectional-01
- SCANCARO COFFEE TABLE. Both a piece of sculpture and a furnishing accessory, this creation, which combines art, design and craftsmanship, is suitable for a host of uses and interpretations, creating a unique composition wherever it is employed. Made of sheet metal with an MDF and felt base, it is available lacquered in seven different colors.
Available in three sizes.
https://cassoni.com/Scancaro-Coffee-Table-01
- SCANCARO SIDE TABLE.
https://cassoni.com/Scancaro-Side-Table-01
- TURI TURI SIDE TABLE. An unusual coffee or side table in four versions, which differ from each other in the diameter of the top and height. Made with 64 round-section steel rods, bent and joined together by two rings and then completed with a steel top.
Seven colored paint finishes.
https://cassoni.com/Turi-Turi-Side-Table-01
 DANE AUSTIN INTERIOR DESIGN Boston & Cambridge
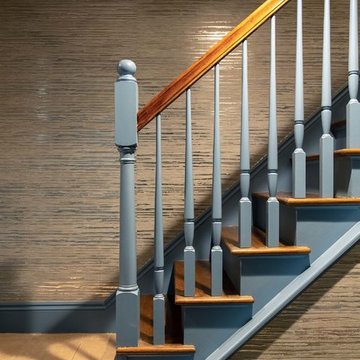
These fun-loving homeowners were referred by past clients during a mutual friend’s 40th Birthday party. Dane and his team were originally hired to shift a few rooms around when their son left for college. “Dane created well-functioning spaces for all, spreading color along the way. And he didn’t waste a thing. The homeowner, who has since tasked the designer with revamping the roof deck, characterizes the updates as “crisp” and “sharp.” Austin says, “I look at every element and ask, ‘Is it special, interesting, and unique?’” Now, every room is all of the above.”
Project designed by Boston interior design Dane Austin Design. Dane serves Boston, Cambridge, Hingham, Cohasset, Newton, Weston, Lexington, Concord, Dover, Andover, Gloucester, as well as surrounding areas.
For more about Dane Austin Design, click here: https://daneaustindesign.com/
To learn more about this project, click here:
https://daneaustindesign.com/south-end-brownstone
 Plan Architecture
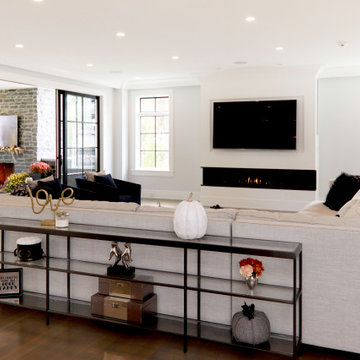
Building the personal residence for any family is an honor. When the state’s premier custom home builder enlisted plan architecture as their architect - it’s a high stakes honor. For Mike and Nour of ECS Homes, luxury and livability had to go hand in hand. This 7,000sf estate delivers dynamic style amid an open floor plan. With a transitional inspired exterior that cannot be characterized as just a single style, the exterior forms demonstrate the depth of their construction abilities.
Find the right local pro for your project
 User

UserLauren Smyth designs over 80 spec homes a year for Alturas Homes! Last year, the time came to design a home for herself. Having trusted Kentwood for many years in Alturas Homes builder communities, Lauren knew that Brushed Oak Whisker from the Plateau Collection was the floor for her!
She calls the look of her home ‘Ski Mod Minimalist’. Clean lines and a modern aesthetic characterizes Lauren's design style, while channeling the wild of the mountains and the rivers surrounding her hometown of Boise.
 MOSO Bamboo Products
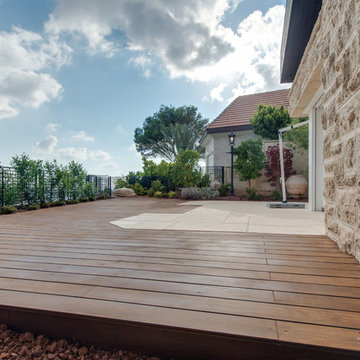
The architect Niva Litvak is combining natural materials and performance capabilities in a private residence in Haifa, which characterize Knekash's activity. The result is an expression of originality and innovation in a beautiful project. The bamboo is used by the architect to design an impressive and spacious kitchen with a large island in its center. The kitchen cabinets are all made of three-layer bamboo panels, which blend well with the rough stone floor and the worktop surface. In the courtyard of the house, Bamboo X-treme® decking is used to make a balcony overlooking the landscape. The construction of an outdoor kitchen is also made with Bamboo X-treme®.
Photos by Lior Teitler
 UCE Fine Builders
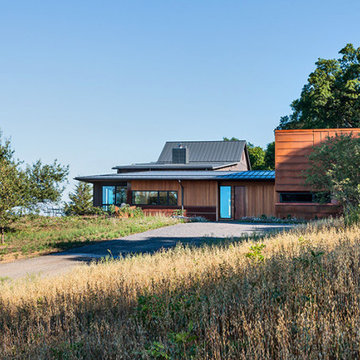
Characterized by wood, internally, externally, and scenically, this striking residence enjoys the privacy and spectacle of the far reaching countryside and mountain terrain. Diagonal broad door openings strengthen the connection between the indoor living and the 18 acre outdoor environment. By purposely utilizing sustainable materials, our intention was to incorporate details that highlight the bold and reflective beauty of the residence and its surroundings.
 Drewett Works
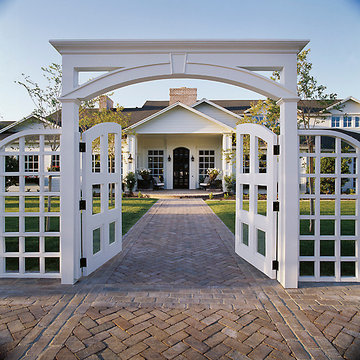
The Arts and Crafts movement of the early 1900's characterizes this picturesque home located in the charming Phoenix neighborhood of Arcadia. Showcasing expert craftsmanship and fine detailing, architect C.P. Drewett, AIA, NCARB, designed a home that not only expresses the Arts and Crafts design palette beautifully, but also captures the best elements of modern living and Arizona's indoor/outdoor lifestyle.
Project Details:
Architect // C.P. Drewett, AIA, NCARB, Drewett Works, Scottsdale, AZ
Builder // Sonora West Development, Scottsdale, AZ
 Alliance Designs LLC
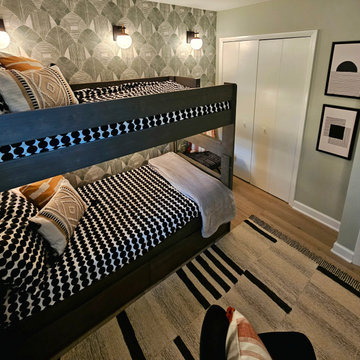
The vibrant and lively condo interior is characterized by a rich mixture of patterns and prints that create a visually dynamic and engaging space. The strategic use of wallpaper and terrazzo tile not only adds depth and texture but also infuses the environment with a sense of playfulness and creativity, making it an inviting and enjoyable area for both residents and guests.
 renaissancedesigners
Savannah embraces a plethora of styles and among these are designed to exceed a definite niche and can only be depicted as futuristic. It celebrates the triumph of technological advancement, involving a myriad options of modern gadgets embedded in the dining area. Characterized by its strong chromaticism, long dynamic lines, the design suggests motion and flow.
Asymmetry is one of the prominent key features. It comes in walls and corners in the form of angular lines, amongst its blended features include strong geometric design, coordination between neutral background and accents. The rooms incorporate a touch of individuality and rigor in design, avant-garde, and freedom of expression.
 The Bath Studio
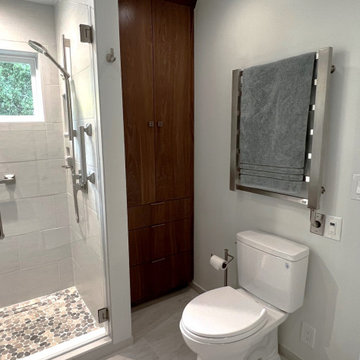
This spa-like haven stands an expansive double sink vanity, characterized by its modern design and ample counter space, providing a harmonious blend of convenience and style. The addition of a linen closet enhances the room's functionality, ensuring that towels, toiletries, and linens are neatly organized and within easy reach. Every detail in this masterful transformation has been meticulously curated, resulting in a master bath that marries comfort with sophistication, elevating the daily routine to a spa-like experience.
 User
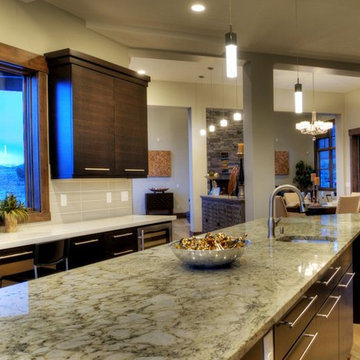
UserRed Ledges is premier community located nor Heber Valley in the mountains of Utah 45 minutes from Salt Lake City International Airport ... It is characterized by beautiful topography, wide open spaces, fascinating terrain formations and some of the most beautiful mountain views in any place ... With about 2,000 acres built into rugged Mountain West, Red Ledges is a set of carefully designed neighborhoods that feature luxury homes starting at $ 650,000 to $ 2 million and homesites starting at $ 195,000 USD.
* This property is subject to change of value and confirmation of availability without previous notice. The informative data should be confirmed by documents provided by the owner or official authorities.
 DANE AUSTIN INTERIOR DESIGN Boston & Cambridge
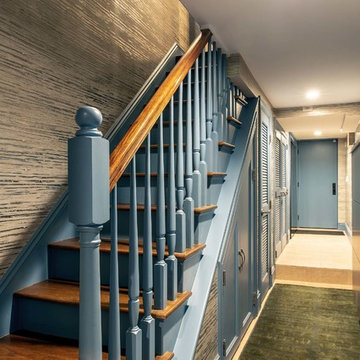
These fun-loving homeowners were referred by past clients during a mutual friend’s 40th Birthday party. Dane and his team were originally hired to shift a few rooms around when their son left for college. “Dane created well-functioning spaces for all, spreading color along the way. And he didn’t waste a thing. The homeowner, who has since tasked the designer with revamping the roof deck, characterizes the updates as “crisp” and “sharp.” Austin says, “I look at every element and ask, ‘Is it special, interesting, and unique?’” Now, every room is all of the above.”
Project designed by Boston interior design Dane Austin Design. Dane serves Boston, Cambridge, Hingham, Cohasset, Newton, Weston, Lexington, Concord, Dover, Andover, Gloucester, as well as surrounding areas.
For more about Dane Austin Design, click here: https://daneaustindesign.com/
To learn more about this project, click here:
https://daneaustindesign.com/south-end-brownstone
 Ancient Surfaces
Ancient Stone Archways by Ancient Surfaces.
Phone: (212)461-0245
Web: www.AncientSurfaces.com
email: sales@ancientsurfaces.com
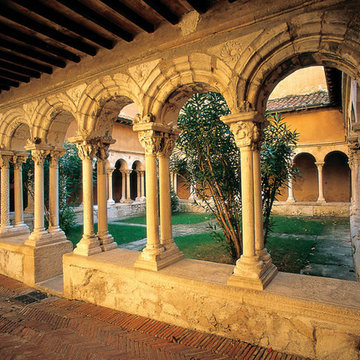
A majestic ancient limestone archway on its own in your kitchen entryway or as a series of colonnaded courtyard arches is always prerequisite for any special home that wants to differ from the rest by being characterized as having an enduring historic value.
We've provided many enduring stone portals and archways for decades to a network of small and discerning group of interior design clientele that have created the most amazing homes out of our unique antique stone elements.
 Brenso - architecture & design
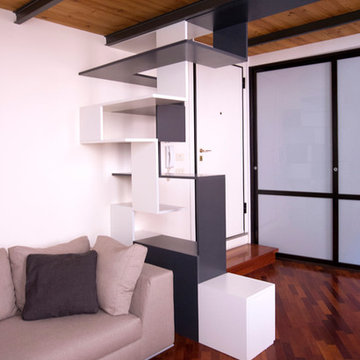
The idea that furnitures could fulfil more functions drives, maybe, the most interesting fusions of contemporary design.
Since the first stages of the Twin Waves design, we were intrigued by how every single requirement would reveal a double aspect, starting from functionality. The client needed, in fact, at the same time a bookcase and a lightweight partition between the threshold and the living-room, where to accommodate either open shelves either drawers. The duplicity theme was thus chosen as compositive principle, with the creation of two continuous elements throughout the room height, characterized by two very different and recognizable colours, in harmony with existing accessories – one more neutral the other more vivid.
The structure is made of entirely self-supporting wood, assembled with joints and additional glue, reproducible in different sizes and colours for a further production and commercialization.
Photo by: Matteo Chiura
 Alliance Designs LLC
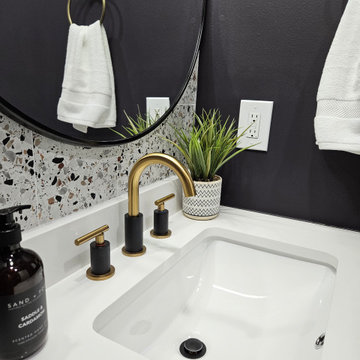
The vibrant and lively condo interior is characterized by a rich mixture of patterns and prints that create a visually dynamic and engaging space. The strategic use of wallpaper and terrazzo tile not only adds depth and texture but also infuses the environment with a sense of playfulness and creativity, making it an inviting and enjoyable area for both residents and guests.

 MAKHNO studio
The temple is characterized by a domed structure with a geometric hexagonal-patterned facade, accentuated by a bold entranceway marked by a red door. The design is modern yet pays homage to traditional elements, incorporating natural materials and blending seamlessly into the surrounding orchard landscape.
 Main Street Homes
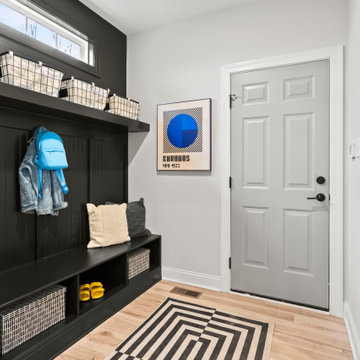
The Berkeley model home by Main Street Homes! This home is characterized by its well-appointed rooms on the first floor and features an angled staircase in the airy foyer. The formal dining and a multipurpose flex room are on either side of the foyer. The kitchen with large island is open to a cheerful breakfast nook and the spacious great room boasting a natural gas fireplace. Located off the great room is a 16x14 vaulted screen porch perfect for enjoying the outdoors. The first floor is finished by the conveniently located mudroom with drop zone. The second-floor features three bedrooms and a large bonus room, in addition to the luxurious primary bedroom with private garden bath and enormous walk-in closet. The third floor showcases a finished rec room as well as a full bathroom!
To learn more about our Berkeley floor plan, check out the following link https://bit.ly/3RY3pRk
 Everything Home
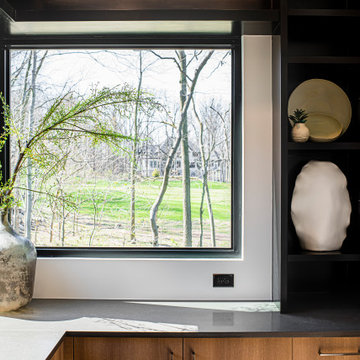
The new construction luxury home was designed by our Carmel design-build studio with the concept of 'hygge' in mind – crafting a soothing environment that exudes warmth, contentment, and coziness without being overly ornate or cluttered. Inspired by Scandinavian style, the design incorporates clean lines and minimal decoration, set against soaring ceilings and walls of windows. These features are all enhanced by warm finishes, tactile textures, statement light fixtures, and carefully selected art pieces.
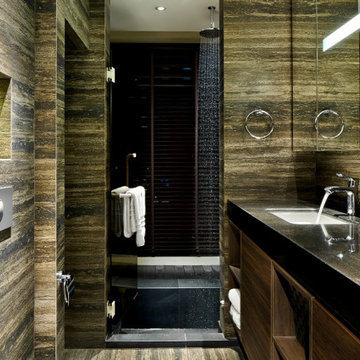
In the living room, a bold statement wall was incorporated, making use of the 4-sided, 2-story fireplace chase, which was enveloped in large format marble tile. Each bedroom was crafted to reflect a unique character, featuring elegant wallpapers, decor, and luxurious furnishings. The primary bathroom was characterized by dark enveloping walls and floors, accentuated by teak, and included a walk-through dual shower, overhead rain showers, and a natural stone soaking tub.
An open-concept kitchen was fitted, boasting state-of-the-art features and statement-making lighting. Adding an extra touch of sophistication, a beautiful basement space was conceived, housing an exquisite home bar and a comfortable lounge area.
---Project completed by Wendy Langston's Everything Home interior design firm, which serves Carmel, Zionsville, Fishers, Westfield, Noblesville, and Indianapolis.
For more about Everything Home, see here: https://everythinghomedesigns.com/
To learn more about this project, see here:
https://everythinghomedesigns.com/portfolio/modern-scandinavian-luxury-home-westfield/
 Douglah Designs

Our Lafayette studio designed this mid-century modern home that exudes sleek sophistication. This home feels stylish and luxurious with its elegant and contemporary design, making it perfect for anyone seeking a fresh and updated living space.
The rooms are spacious and characterized by clean lines, soft hues, and high-end finishes. The kitchen has an understated elegance, with a stunning white countertop island and contrasting dark cabinetry, while the beautiful tiled backsplash creates an attractive focal point.
 DUCHATEAU Floors
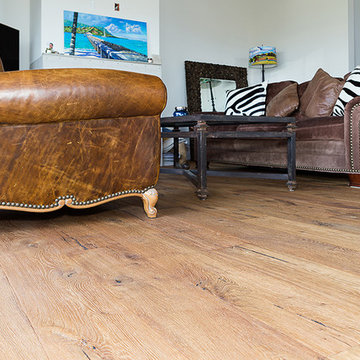
Living room - coastal medium tone wood floor living room idea in Orange County with white walls
35