
Search results for "Characterized" in Home Design Ideas
 CORE Architects
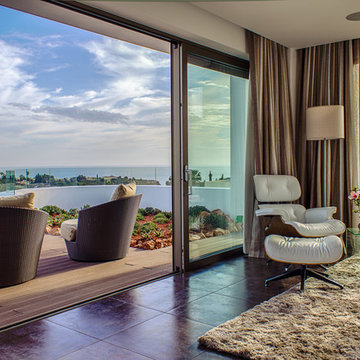
Transformation of space and lowering energy consumption.
Ecologically sustainable design is integral in our design approach and forms our unique architectural and aesthetic design. Decrease reliance upon heating and cooling.
The original house had small, narrow windows and tiny rooms confining the use of space. By changing the layout of the rooms and creating more space for a comfortable open space living, the house is now characterised by its openness and transparency.
The use ecological materials, such as clay plaster, wall heating, solar panels and a biomass boiler for heating, plus cooling by ventilation turns this house into a self sufficient, low energy house.
 RoomService 360

Bond Contemporary Sofa places particular attention on the living room, offering a series of ideas and an infinite number of solutions that meet your each and every need. Made in Italy by Gamma Arredamenti, Bond Sofa is elegant and solid, characterized by a sophisticated design that faithfully reflects Italian craftsmanship and timeless style.
 European Granite & Marble
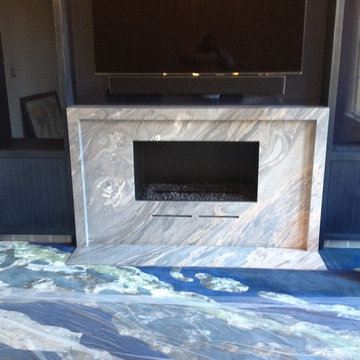
Palissandro is an Italian marble with an intense blue/grey color characterized by luminous light beige veins.
Featured in this opulent fireplace design, it's also great for other interior applications such as countertops, floors and walls.
See more info here: http://www.egmcorp.com/marble/palissandro-marble
Find the right local pro for your project
 User
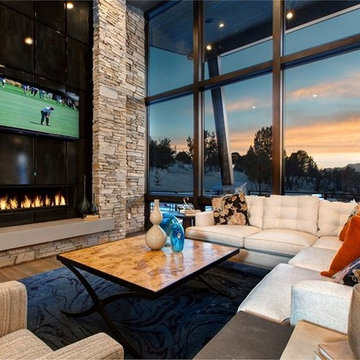
UserRed Ledges is premier community located nor Heber Valley in the mountains of Utah 45 minutes from Salt Lake City International Airport ... It is characterized by beautiful topography, wide open spaces, fascinating terrain formations and some of the most beautiful mountain views in any Place ... Starting at $ 1,900,000 USD.
* This property is subject to change of value and confirmation of availability without previous notice. The informative data should be confirmed by documents provided by the owner or official authorities.
 Evoscapes, Luxury Landscape Design and Build
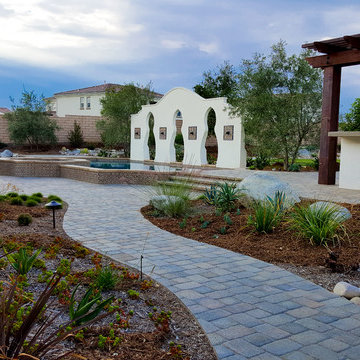
The home seamlessly blends the elements of a drought-tolerant California yard with Moorish-inspired highlights, characterized by intricate tilework and unique shapes. Adding to its allure is a fully equipped outdoor kitchen, complete with a fire oven, perfect for hosting gatherings and culinary adventures. Transitioning effortlessly, a beautiful pool beckons for relief on hot summer days, while a tucked-away miniature golf section offers a touch of personalized recreation. Surrounding it all are low-maintenance, drought-tolerant plants, harmonizing beauty with practicality in the landscape design
 Everything Home

Every detail of this European villa-style home exudes a uniquely finished feel. Our design goals were to invoke a sense of travel while simultaneously cultivating a homely and inviting ambience. This project reflects our commitment to crafting spaces seamlessly blending luxury with functionality.
The living room drew its inspiration from a collection of pillows characterized by rich velvet, plaid, and paisley patterns in shades of blue and red. This design approach conveyed a British Colonial style with a touch of Ralph Lauren's distinctive flair. A blue chenille fabric was employed to upholster a tufted sofa adorned with leather and brass bridle bit accents on the sides. At the center of the room is a striking plaid ottoman, complemented by a pair of blood-red leather chairs positioned to capture a picturesque lake view. Enhancing this view are paisley drapes, which extend from floor to pine ceiling.
---
Project completed by Wendy Langston's Everything Home interior design firm, which serves Carmel, Zionsville, Fishers, Westfield, Noblesville, and Indianapolis.
For more about Everything Home, see here: https://everythinghomedesigns.com/
 OH LA LA !
Italian Different Concept
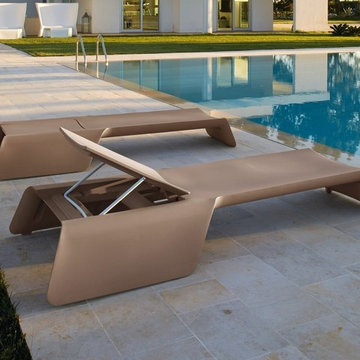
A real laboratory of ideas. Myyour is a reality where the most innovative design ideas are chosen and transformed into new and unique decorative solutions... solutions that are able to express elegance and color, functionality and aesthetics, versatility and prestige. A result that has been achieved thanks to the upshot of the series of research, assessments, studies and applications that have been carried out for each of the collections... An uninterrupted series of formal and technological trials to help us reach our final objective: a vanguard product that is best characterized as a perfect blend of craftsmanship and innovation and which is destined to become the protagonist of the most diverse spaces: a product designed to take over the scene by giving a touch of exclusivity and originality to the home, office, public setting...
The founding pillars of the Myyour philosophy are the surprising stateliness of its products and the distinction of a manufacturing process, which is meticulously followed as to ensure perfection; from the development of the project to the selection of the materials, but also from the execution of the project to the attention and care that are paid to every single minimum detail along the way. This is how the Myyour quality came to life. A must that is always more and more appreciated on an international level and by a clientele who has witnessed the potential artistic expression of these decorative creations. These solutions have managed to fill an empty space and are always in perfect harmony with their outside beauty and intrinsic functionalities. These creations always manage to trigger the creativity of individuals, architects, decorators and designers.
 CairnsCraft Design & Remodel
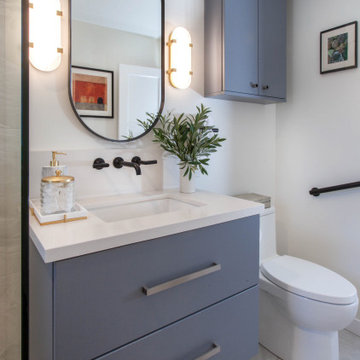
Transforming a primary bathroom into a tranquil retreat often begins with integrating sleek, modern elements. The inclusion of a walk-in shower adorned with linen drain accents not only adds functionality but also exudes sophistication. Pairing this with elegant pendant lights creates an ambiance of refined luxury, elevating the space into a haven of relaxation. The modern style, characterized by clean lines and minimalist design, further enhances the overall aesthetic, ensuring a harmonious balance of form and function. This fusion of elements results in a primary bathroom that is not only stylish but also exudes a serene ambiance, perfect for unwinding after a long day.
 LeichtUSA
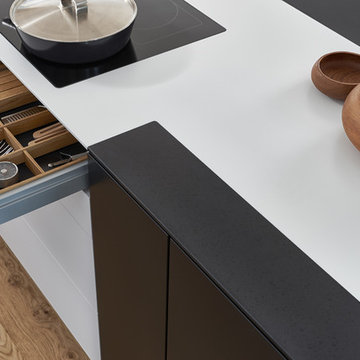
This kitchen is characterised by timelessly elegant black and white. To give thespacious, monolithic island a light air, a white ribbon meanders across every side,strikingly showcasing the functions of cooking and water. Another outstandingfeature: fronts made of top-quality matt lacquer with an anti-fingerprint finish.The elegant BONDI makes a spacious overall impression whilst being perfect down to the very last detail. The tall units integrated flush into the wall are compelling as soon as you see the amount of space they offer – with lots of intelligent solutions for stowing things away. In a tidy kitchen, there is plenty of space to showcasepersonal items – that is how they can be shown off to true advantage.
 Luxury Antonovich Design AE
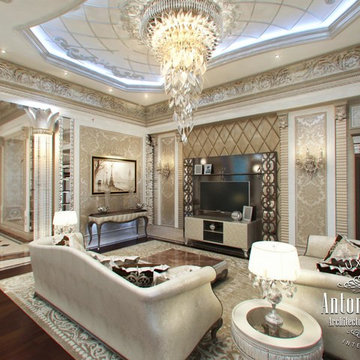
A modern classics in the works of Luxury Antonovich Design, one of the best interior decoration companies in Dubai, is a beautiful improvisation that characterized the uniqueness of forms, rich decor, rich color and perfect harmony. This project is a holistic way in which everything is thought out to the smallest detail and nothing is superfluous. It is close to the ideal, if not the ideal design art.
 LeichtUSA

This kitchen is characterised by timelessly elegant black and white. To give thespacious, monolithic island a light air, a white ribbon meanders across every side,strikingly showcasing the functions of cooking and water. Another outstandingfeature: fronts made of top-quality matt lacquer with an anti-fingerprint finish.The elegant BONDI makes a spacious overall impression whilst being perfect down to the very last detail. The tall units integrated flush into the wall are compelling as soon as you see the amount of space they offer – with lots of intelligent solutions for stowing things away. In a tidy kitchen, there is plenty of space to showcasepersonal items – that is how they can be shown off to true advantage.
 Everything Home

The new construction luxury home was designed by our Carmel design-build studio with the concept of 'hygge' in mind – crafting a soothing environment that exudes warmth, contentment, and coziness without being overly ornate or cluttered. Inspired by Scandinavian style, the design incorporates clean lines and minimal decoration, set against soaring ceilings and walls of windows. These features are all enhanced by warm finishes, tactile textures, statement light fixtures, and carefully selected art pieces.
In the living room, a bold statement wall was incorporated, making use of the 4-sided, 2-story fireplace chase, which was enveloped in large format marble tile. Each bedroom was crafted to reflect a unique character, featuring elegant wallpapers, decor, and luxurious furnishings. The primary bathroom was characterized by dark enveloping walls and floors, accentuated by teak, and included a walk-through dual shower, overhead rain showers, and a natural stone soaking tub.
An open-concept kitchen was fitted, boasting state-of-the-art features and statement-making lighting. Adding an extra touch of sophistication, a beautiful basement space was conceived, housing an exquisite home bar and a comfortable lounge area.
---Project completed by Wendy Langston's Everything Home interior design firm, which serves Carmel, Zionsville, Fishers, Westfield, Noblesville, and Indianapolis.
For more about Everything Home, see here: https://everythinghomedesigns.com/
To learn more about this project, see here:
https://everythinghomedesigns.com/portfolio/modern-scandinavian-luxury-home-westfield/
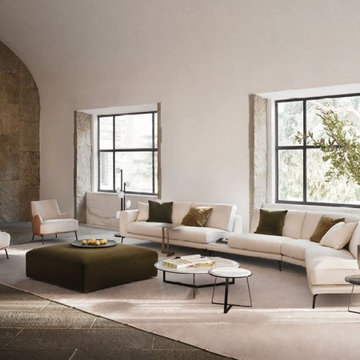
 Attiko Casa
The Bora sofa was created to be comfortable and at the same time light. Equipped with a unique comfort thanks to the enveloping cushions. Bora is characterized by shaped legs that determine its distinctive feature.
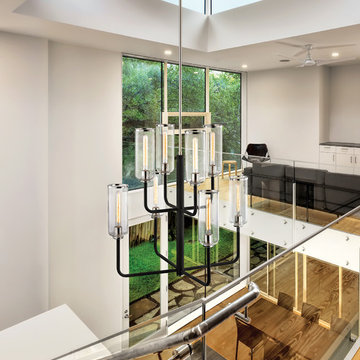
 Troy Lighting
For over 50 years, Troy Lighting has transcended time and redefined handcrafted workmanship with the creation of strikingly eclectic, sophisticated casual lighting fixtures distinguished by their unique human sensibility and characterized by their design and functionality.
Features:
Suitable for indoor locations only
UL certified in compliance with nationally recognized product safety standards
Specifications:
Included Canopy measures as 6.5"" Diameter x 1"" Thick
1-6in, 2-12in, 1-18in stem included
Requires 8 x 75-Watt E26 Medium Base Incandescent Bulbs (Not Included)
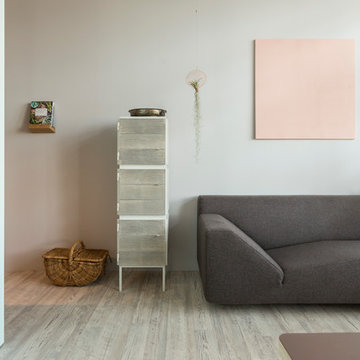
 Vij5
Vij5 A series of distinctive cupboards, specially designed around the material NewspaperWood, characterized by a sound and finely detailed construction.
NewspaperWood is a new material invented by Mieke Meijer, developed together with the Dutch design label Vij5 and now produced and distributed by a new NewspaperWood company. It returns newspapers, which are made from wood, into wood again. When a NewspaperWood log is cut, the layers of paper appear like lines of a wood grain or the rings of a tree and therefore resemble the aesthetic of real wood.
Breg Hanssen, the designer of the Framed cabinet, was fascinated especially by the indeterminable but distinct colour of the NewspaperWood material. To emphasize this quality he decided to incorporate NewspaperWood into a piece of furniture by combining it with contrasting colours. With this he literally ‘frames’ the material in coated steel. The cabinets are build out of a solid steel frame which can be delivered in different variations and colours.
design by Breg Hanssen
photo credits by Jeroen van der Wielen
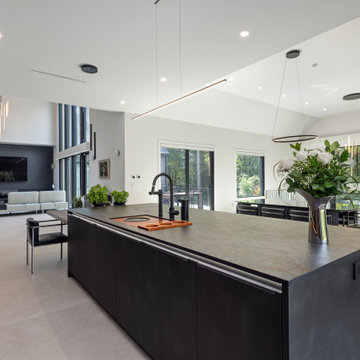
 Leicht Westchester-Greenwich
Designer: Goran Savic
Architect: HAAK Architects
Photographer: Zdravko Cota
Kitchen
Topos - Walnut Natural
Bossa - Walnut Lined
Kiruna-Minera (island)
Dekton Laurent Stone
Back Kitchen/Butler Pantry
Ceres - Olive Grey
Downstairs Bar
Ikono - Keraton
The Beauty of Rich Finishes
The designer instills a dramatic, moody and deeply textured aesthetic in the kitchen space. The walnut wood combined with dark and moody tones, creates an intimate ambiance making this large open space feel grounded, stable, and welcoming. Layered lighting from natural light and track lighting, along with integrated high-end appliances, adds to the striking beauty.
The kitchen exudes warmth and elegance characterized by the luxurious Topos Walnut wood cabinets with their rich color and naturally smooth grain. The walnut palette, combined with the textured dark grey Kiruna cabinets and the marble-like Laurent stone—which showcases a deep brown hue with integrated gold and copper veining—creates a powerful and beautiful atmosphere.
The design is a highly organized layout that focuses on the homeowner’s every day and entertaining lifestyle, emphasizing functionality, efficiency, and streamlined aesthetics.
The back kitchen/butler pantry area was designed to help keep the main kitchen clean and organized. Bulk cooking will take place in the back kitchen area, which has a full suite of appliances. The pantry is accessible yet hidden from the main kitchen via a passage door concealed within the main kitchen.
The downstairs bar area has a sink, dishwasher, beverage fridge and drawer microwave. Designed for easy functionality, it offers ample counter space for small appliances like a juicer, blender, or tea kettle, allowing for refreshment after using the adjacent home gym.
⭐⭐⭐⭐⭐"Goran and his team at Leight Westchester are highly reliable, trustworthy and just fantastic! We were more than satisfied with Goran’s professional advice as well as attention to details. All of our friends who visit our house praise the look and design of our custom kitchen, powder room and basement wet bar. Goran also introduced and coordinated the Dekton and other stone fabrication companies who did an impeccable job in design, color and specifications. Goran even gave us his opinion as to the lighting designs which were of great help. All European seamless cabinet doors with no handle look just impressive. A few of our friends have already started working with Goran on the entire kitchen cabinet system, and all thank us for the introduction!!!"
 Hold It Contemporary Home
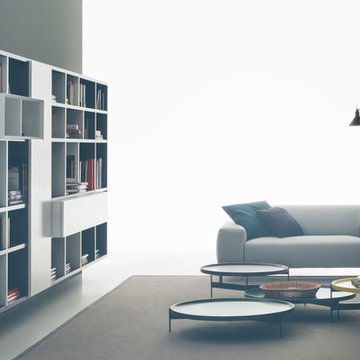
Pianca Furniture draws upon traditional local craft, channelling over 500 years of carpentry along the banks of the Pianca stream. Building on its strong history, Pianca combines experience and innovation to bring the culture of modern design to the world.
The Boston is an elegant sofa, combining great comfort with strong visual presence. Its style is characterized by details of the past, made and embellished with a handcrafted workmanship quality declined from a perspective of industrial production. The system is equipped with an electronic automation mechanism that permits to regulate seat depth.
The Abaco coffee table is a versatile side or coffee table that lays the foundations of style.
Spazio Pianca modules offer full creative freedom and spectacular impact. Peerlessly handsome solutions that exploit the interplay of solids and spaces; wall-hanging or free-standing storage elements, creating plucky, modern graphic images. A personal lifestyle that knows how to stay one step ahead of the latest trends.
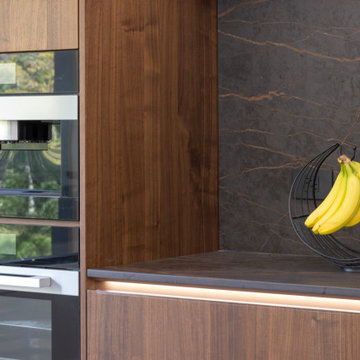 Leicht Westchester-Greenwich
Designer: Goran Savic
Architect: HAAK Architects
Photographer: Zdravko Cota
Kitchen
Topos - Walnut Natural
Bossa - Walnut Lined
Kiruna-Minera (island)
Dekton Laurent Stone
Back Kitchen/Butler Pantry
Ceres - Olive Grey
Downstairs Bar
Ikono - Keraton
The Beauty of Rich Finishes
The designer instills a dramatic, moody and deeply textured aesthetic in the kitchen space. The walnut wood combined with dark and moody tones, creates an intimate ambiance making this large open space feel grounded, stable, and welcoming. Layered lighting from natural light and track lighting, along with integrated high-end appliances, adds to the striking beauty.
The kitchen exudes warmth and elegance characterized by the luxurious Topos Walnut wood cabinets with their rich color and naturally smooth grain. The walnut palette, combined with the textured dark grey Kiruna cabinets and the marble-like Laurent stone—which showcases a deep brown hue with integrated gold and copper veining—creates a powerful and beautiful atmosphere.
The design is a highly organized layout that focuses on the homeowner’s every day and entertaining lifestyle, emphasizing functionality, efficiency, and streamlined aesthetics.
The back kitchen/butler pantry area was designed to help keep the main kitchen clean and organized. Bulk cooking will take place in the back kitchen area, which has a full suite of appliances. The pantry is accessible yet hidden from the main kitchen via a passage door concealed within the main kitchen.
The downstairs bar area has a sink, dishwasher, beverage fridge and drawer microwave. Designed for easy functionality, it offers ample counter space for small appliances like a juicer, blender, or tea kettle, allowing for refreshment after using the adjacent home gym.
⭐⭐⭐⭐⭐"Goran and his team at Leight Westchester are highly reliable, trustworthy and just fantastic! We were more than satisfied with Goran’s professional advice as well as attention to details. All of our friends who visit our house praise the look and design of our custom kitchen, powder room and basement wet bar. Goran also introduced and coordinated the Dekton and other stone fabrication companies who did an impeccable job in design, color and specifications. Goran even gave us his opinion as to the lighting designs which were of great help. All European seamless cabinet doors with no handle look just impressive. A few of our friends have already started working with Goran on the entire kitchen cabinet system, and all thank us for the introduction!!!"
 Cleft Painting
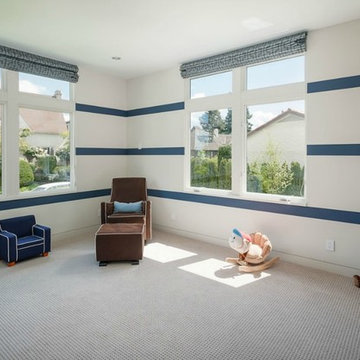
This estate is characterized by clean lines and neutral colors. With a focus on precision in execution, each space portrays calm and modern while highlighting a standard of excellency.
 Main Street Homes
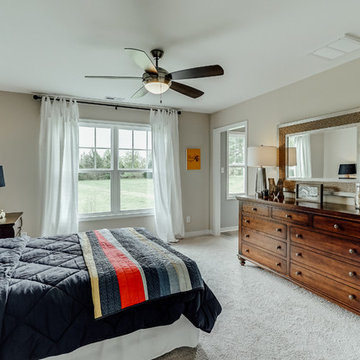
Welcome to the Berkeley Home Plan by Main Street Homes! This home is characterized by its well-appointed rooms on the first floor and features an angled staircase in the airy foyer. The formal dining and living rooms are on either side of the foyer. The kitchen with large island is open to a cheerful breakfast nook and the spacious family room. The second floor features three bedrooms and a large bonus room, in addition to the luxurious primary bedroom with private garden bath and enormous walk-in closet. Third floor options are also available.
36