
Search results for "Charming" in Home Design Ideas

 Home Design & Decor Magazine
Photographer- Lisa Gotwals http://www.lissagotwals.com/
Designer- Alys Protzman http://www.houzz.com/pro/alysdesign/alys-design
Aug/Sept 2015
Renewing Old World Charm http://urbanhomemagazine.com/feature/1405

 Jennifer Gilmer Kitchen & Bath
Cabin John, Maryland Traditional and Charming Kitchen Design by #SarahTurner4JenniferGilmer. Photography by Bob Narod. http://www.gilmerkitchens.com/

 Iliana Moore Interiors / Columbine Antiques
Example of a mid-sized beach style guest medium tone wood floor bedroom design in New York with white walls and no fireplace
Find the right local pro for your project

 Mina Brinkey
Photo: Mina Brinkey © 2013 Houzz
Cottage chic white floor bedroom photo in Tampa with white walls and no fireplace
Cottage chic white floor bedroom photo in Tampa with white walls and no fireplace

 BuildSense
Lissa Gotwals Photography
Inspiration for a large timeless screened-in back porch remodel in Raleigh with decking and a roof extension
Inspiration for a large timeless screened-in back porch remodel in Raleigh with decking and a roof extension

 Marcus & Willers Architects
Marcus & Willers Architects
Bedroom - small country guest medium tone wood floor bedroom idea in San Francisco with white walls
Bedroom - small country guest medium tone wood floor bedroom idea in San Francisco with white walls

 lisa furey interiors
Our goal on this project was to create a live-able and open feeling space in a 690 square foot modern farmhouse. We planned for an open feeling space by installing tall windows and doors, utilizing pocket doors and building a vaulted ceiling. An efficient layout with hidden kitchen appliances and a concealed laundry space, built in tv and work desk, carefully selected furniture pieces and a bright and white colour palette combine to make this tiny house feel like a home. We achieved our goal of building a functionally beautiful space where we comfortably host a few friends and spend time together as a family.
John McManus

 Taylor Jacobson Interior Design
Amy Bartlam
Dining room - farmhouse dining room idea in Los Angeles with white walls
Dining room - farmhouse dining room idea in Los Angeles with white walls

 Our Town Plans
Richard Leo Johnson
Inspiration for a small cottage gray one-story exterior home remodel in Atlanta
Inspiration for a small cottage gray one-story exterior home remodel in Atlanta
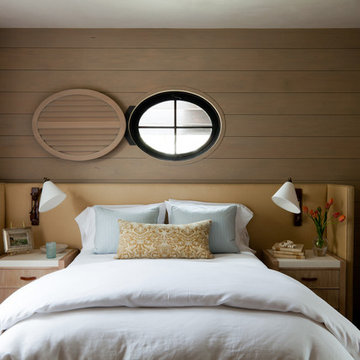
 M. Elle Design
Inspiration for a mid-sized coastal guest bedroom remodel in Orange County with brown walls



 La Marco Homes
The dining area and outdoor loggia with stone fireplace
Dining room - large farmhouse light wood floor dining room idea in Detroit with gray walls and no fireplace
Dining room - large farmhouse light wood floor dining room idea in Detroit with gray walls and no fireplace


 TKS Design Group
Download our free ebook, Creating the Ideal Kitchen. DOWNLOAD NOW
This charming little attic bath was an infrequently used guest bath located on the 3rd floor right above the master bath that we were also remodeling. The beautiful original leaded glass windows open to a view of the park and small lake across the street. A vintage claw foot tub sat directly below the window. This is where the charm ended though as everything was sorely in need of updating. From the pieced-together wall cladding to the exposed electrical wiring and old galvanized plumbing, it was in definite need of a gut job. Plus the hardwood flooring leaked into the bathroom below which was priority one to fix. Once we gutted the space, we got to rebuilding the room. We wanted to keep the cottage-y charm, so we started with simple white herringbone marble tile on the floor and clad all the walls with soft white shiplap paneling. A new clawfoot tub/shower under the original window was added. Next, to allow for a larger vanity with more storage, we moved the toilet over and eliminated a mish mash of storage pieces. We discovered that with separate hot/cold supplies that were the only thing available for a claw foot tub with a shower kit, building codes require a pressure balance valve to prevent scalding, so we had to install a remote valve. We learn something new on every job! There is a view to the park across the street through the home’s original custom shuttered windows. Can’t you just smell the fresh air? We found a vintage dresser and had it lacquered in high gloss black and converted it into a vanity. The clawfoot tub was also painted black. Brass lighting, plumbing and hardware details add warmth to the room, which feels right at home in the attic of this traditional home. We love how the combination of traditional and charming come together in this sweet attic guest bath. Truly a room with a view!
Designed by: Susan Klimala, CKD, CBD
Photography by: Michael Kaskel
For more information on kitchen and bath design ideas go to: www.kitchenstudio-ge.com

 Hyde Evans Design
Guest room on the Oregon coast.
Photo by Nik Johnson
Inspiration for a coastal bedroom remodel in Seattle with gray walls
Inspiration for a coastal bedroom remodel in Seattle with gray walls

 MainStreet Design Build
This post-war, plain bungalow was transformed into a charming cottage with this new exterior detail, which includes a new roof, red shutters, energy-efficient windows, and a beautiful new front porch that matched the roof line. Window boxes with matching corbels were also added to the exterior, along with pleated copper roofing on the large window and side door.
Photo courtesy of Kate Benjamin Photography



 NR Interiors
Example of a french country u-shaped dark wood floor, brown floor and exposed beam kitchen design in Austin with an undermount sink, recessed-panel cabinets, green cabinets, gray backsplash, paneled appliances, two islands and black countertops

 Bailey Design + Build
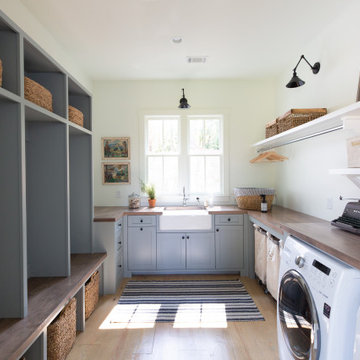
Inspiration for a transitional l-shaped multicolored floor laundry room remodel in Louisville with an undermount sink, shaker cabinets, white cabinets, green walls, a side-by-side washer/dryer and white countertops

 Anchor Builders
This remodel went from a tiny story-and-a-half Cape Cod, to a charming full two-story home. A second full bath on the upper level with a double vanity provides a perfect place for two growing children to get ready in the morning. The walls are painted in Silvery Moon 1604 by Benjamin Moore.
Space Plans, Building Design, Interior & Exterior Finishes by Anchor Builders. Photography by Alyssa Lee Photography.
3