
Search results for "Cheaper options" in Home Design Ideas
 User
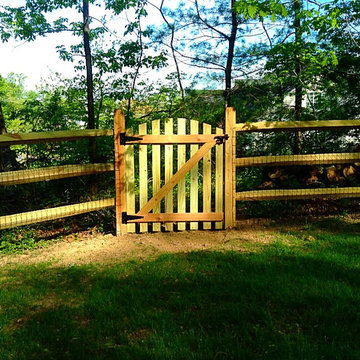
UserSplit Rail with Wire Fence by Lions Fence Northern Virginia
This is an example of a rustic landscaping in DC Metro.
This is an example of a rustic landscaping in DC Metro.

 Tracey Stephens Design, LLC
Wing Wong, Memories TTL
Example of an arts and crafts green tile and ceramic tile porcelain tile bathroom design in New York with green walls
Example of an arts and crafts green tile and ceramic tile porcelain tile bathroom design in New York with green walls

 LDa Architecture & Interiors
Sean Litchfield Photography
Backsplash Tile: "Calcutta Ashlar 3x6" in a polished finish from Tile Showcase
Countertops: Soapstone
Island: Carrara Marble
Find the right local pro for your project
 Studio Shed - Live Large. Build Small.

Light pours into the front of this home office. The Studio Shed has 3 sliding doors - one enters a client waiting area, while the other two access the office itself.
Photo by Studio Shed
 Reycon Inc.

Mid-sized transitional backyard concrete paver patio photo in Austin with a fire pit and no cover

 Jeffrey Phillip
Closet design in collaboration with Transform Closets
Small trendy gender-neutral light wood floor reach-in closet photo in New York with flat-panel cabinets and light wood cabinets
Small trendy gender-neutral light wood floor reach-in closet photo in New York with flat-panel cabinets and light wood cabinets




 Priestley + Associates Architecture
Trent Bell
Inspiration for a transitional staircase remodel in Portland Maine
Inspiration for a transitional staircase remodel in Portland Maine

 Rachel Reider Interiors
Backsplash - Lunada Bay Tile - Sumi-e 1 x 4 Mini Brick / Color - Izu Natural
Michael Partenio
Eat-in kitchen - coastal eat-in kitchen idea in Boston with shaker cabinets, white cabinets, glass tile backsplash, granite countertops, blue backsplash, stainless steel appliances and an island
Eat-in kitchen - coastal eat-in kitchen idea in Boston with shaker cabinets, white cabinets, glass tile backsplash, granite countertops, blue backsplash, stainless steel appliances and an island
 User
UserWe helped stylish blogger Erin Hatzis - one half of Suburban Bitches - choose chairs for her new wood and iron dining room table from Restoration Hardware. The silver tabouret chairs she had paired with her old, farmhouse table just weren't working, and Erin needed sorting through the overwhelming number of options available online.
She had her eye on the handwoven, antiqued zinc CB2 Reed chair, and Decorist suggested layering in two Pascal Modern Shell Chairs from Overstock (with a sheepskin overlay for added comfort!) to blend the mid-century elements she had in her living room. Shop the room here http://www.decorist.com/makeovers/24/a-rustic-modern-dining-room-makeover
Rachel Olsen Photography

 The Green Room Landscape Architecture
This sensational Arcadia ranch was completely reimagined for the new homeowners needs and desires. Our design parameters were to create balance, drama, and playfulness with some strategically placed container gardens and landscape amendments peppered throughout. The use of unique and hardy specimen cacti and succulent in combination with blooming perennials and lavenders were forefront in designing the unique statements. Green, dramatic contrast, coupled with softness and balance were used to design this clean, sophisticated look in Arcadia.
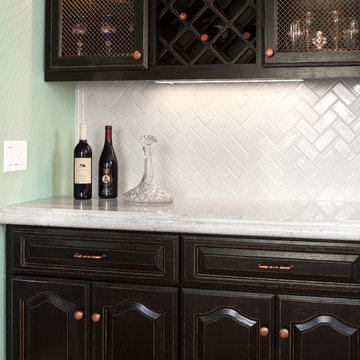
 Fireclay Tile
Our subtle herringbone arrangement offers an elegant backdrop for displaying the homeowner's handsome collection of vintages.
Malcolm-Fearon Photography, Bliss Images




 Shannon Scott Design
Peter Malinowski / InSite Architectural Photography

Large mountain style enclosed carpeted home theater photo in Santa Barbara with brown walls and a projector screen
Large mountain style enclosed carpeted home theater photo in Santa Barbara with brown walls and a projector screen
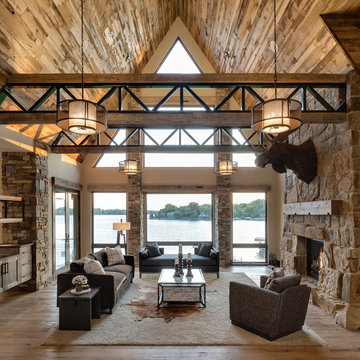
 Highmark Builders
Landmark Photography
Example of a mountain style open concept medium tone wood floor and beige floor living room design in Minneapolis with beige walls, a standard fireplace and a stone fireplace
Example of a mountain style open concept medium tone wood floor and beige floor living room design in Minneapolis with beige walls, a standard fireplace and a stone fireplace



Sponsored
Westerville, OH

Custom Home Works
Franklin County's Award-Winning Design, Build and Remodeling Expert

 Reid Design
Transitional l-shaped white floor eat-in kitchen photo in Boston with an undermount sink, flat-panel cabinets, gray cabinets, white backsplash, paneled appliances, an island and white countertops

 Element Home Builders
Inspiration for a large transitional white two-story stucco house exterior remodel in Orlando with a tile roof and a hip roof
 CD Interiors

custom wall map by @Andrewtedescostudios custom lighting by @primoglass
photo@gerardgarcia
Great room - large industrial dark wood floor and brown floor great room idea in New York with gray walls and no fireplace
Great room - large industrial dark wood floor and brown floor great room idea in New York with gray walls and no fireplace
4