
Search results for "Cheaper options" in Home Design Ideas

 Bill Fry Construction - Wm. H. Fry Const. Co.
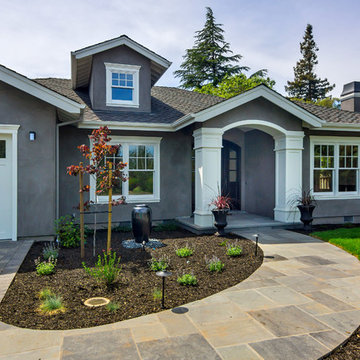
Example of a large classic gray one-story stucco exterior home design in San Francisco with a shingle roof

Find the right local pro for your project

 Michael A. Gilkey, Inc.
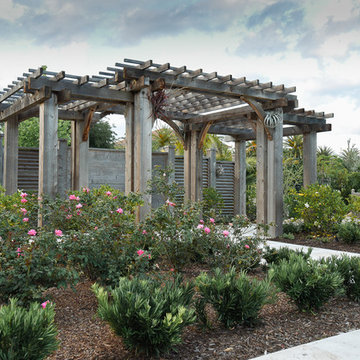
This arbor system, flanking the lawn space opposite the Garden House, provides a bit of shade and a space to gather as well as a transition from the walkway to the front yard.
 Lopi
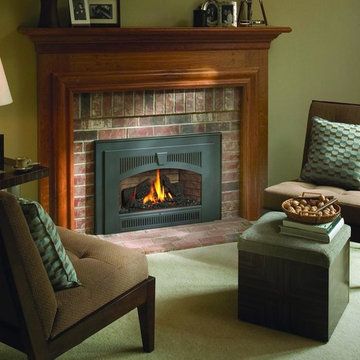
LopiLiving room - mid-sized transitional enclosed carpeted and beige floor living room idea in Seattle with beige walls and a standard fireplace
 Rev-A-Shelf

Let us take you from cord chaos and clutter cringing mess to organized and accessible with Rev-A-Shelf's appliance holder. This door mountable rack lets you conveniently store hair styling tools and more within the base of your cabinet. Get on the path to bathroom bliss with this simple to install storage must have.


 Jordan Design Build Group
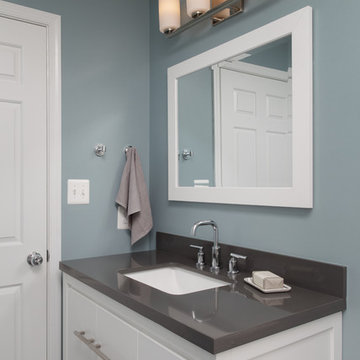
After years of use (and abuse) as the shared kids’ bathroom, this space was in need of a total transformation. The homeowners wanted an update that would be suitable for young adults and guests alike and, most importantly, they wanted finishes, fixtures and a style that would stand the test of time. We selected the dark gray porcelain floor tile not only for its timeless beauty, but also for its durability and low maintenance. Likewise, we chose porcelain tiles for the shower walls and installed them in a stacked pattern to the ceiling to make the room feel taller. The generous niche has ample room for bath essentials as well as plants that can bask in the natural light from the skylight overhead. To accommodate different storage needs, we opted for a vanity with both cabinet space and drawers. The quartz countertop perfectly complements the floors and was a great choice to boot because it’s so easy to clean and maintain.
 THE Remodel Group

A fireplace with built-in shelving, storage, and a TV create a space for art and entertainment.
Inspiration for a mid-sized craftsman enclosed medium tone wood floor and brown floor living room library remodel in Portland with white walls, a standard fireplace, a tile fireplace and a wall-mounted tv
Inspiration for a mid-sized craftsman enclosed medium tone wood floor and brown floor living room library remodel in Portland with white walls, a standard fireplace, a tile fireplace and a wall-mounted tv
 AA Real Estate Photography
AA Real Estate Photography
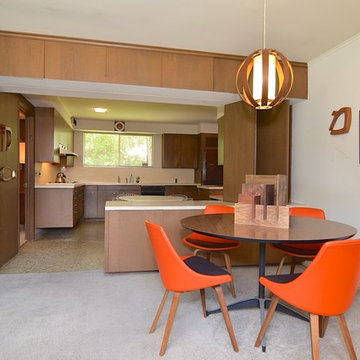
Example of a 1950s carpeted kitchen/dining room combo design in Other with white walls
Example of a 1950s carpeted kitchen/dining room combo design in Other with white walls
 Kitchen & Bathroom Remodel by Cutting Edge

Clean lines and contemporary fixtures highlight this kitchen with a view in Naples.
Small beach style u-shaped ceramic tile and white floor eat-in kitchen photo in Miami with a double-bowl sink, flat-panel cabinets, white cabinets, quartzite countertops, white backsplash, white appliances and no island
Small beach style u-shaped ceramic tile and white floor eat-in kitchen photo in Miami with a double-bowl sink, flat-panel cabinets, white cabinets, quartzite countertops, white backsplash, white appliances and no island
 Mr. Painter PDX LLC
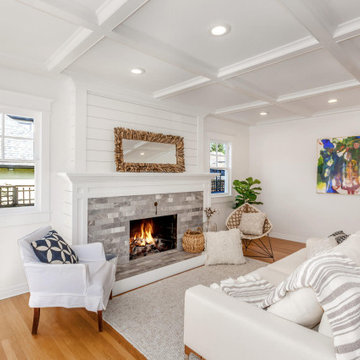
Beautiful remodeled and repainted interior in NE Portland OR.
Product: Benjamin Moore
Color: Super White
Ceiling flat, walls eggshell, trim semigloss.
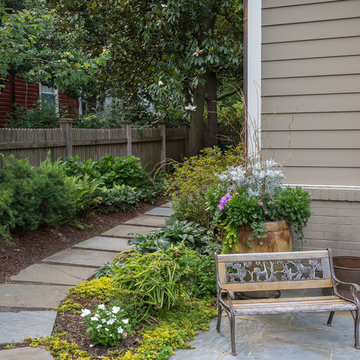


Sponsored
Columbus, OH

Snider & Metcalf Interior Design, LTD
Leading Interior Designers in Columbus, Ohio & Ponte Vedra, Florida
 Piña Home
Danielle Robertson
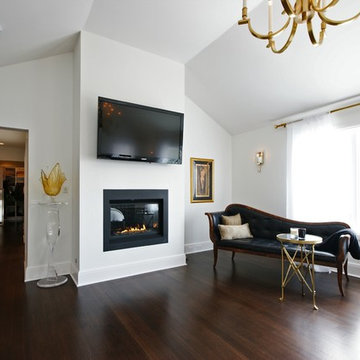
This 1950s ranch was in desperate need of an overhaul! We worked with this family to brighten the entire space, create a 2nd full bathroom, and make the whole house more functional for 21st century living.

 Advantage Services Construction

Existing bathroom.
www.VanEarlPhotography.com
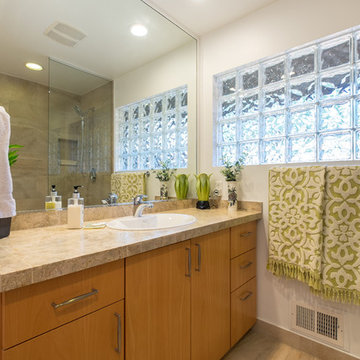
Transitional master beige tile porcelain tile walk-in shower photo in Portland with flat-panel cabinets, medium tone wood cabinets, white walls, a drop-in sink and tile countertops
Transitional master beige tile porcelain tile walk-in shower photo in Portland with flat-panel cabinets, medium tone wood cabinets, white walls, a drop-in sink and tile countertops
 Architectural Designs
Ryan from North Dakota has built Architectural Designs Exclusive house plan 73348HS in reverse and was kind enough to share his beautiful photos with us!
This design features kitchen and dining areas that can both enjoy the great room fireplace thanks to its open floor plan.
You can also relax on the "other side" of the dual-sided fireplace in the hearth room - enjoying the view out the windows of the beautiful octagonal shaped room!
The lower floor is ideal for entertaining with a spacious game and family room and adjoining bar.
This level also includes a 5th bedroom and a large exercise room.
What a stunning design!
Check it out!
Specs-at-a-glance:
3,477 square feet of living
5 Bedrooms
4.5 Baths
Ready when you are. Where do YOU want to build?
Plan Link: http://bit.ly/73348HS

Sponsored
Westerville, OH

Custom Home Works
Franklin County's Award-Winning Design, Build and Remodeling Expert
 RTA Cabinet Store
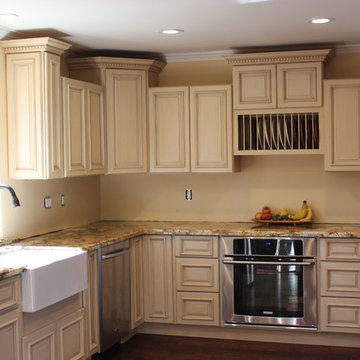
Staggered heigh wall cabinets with undermount oven and all stainless steel appliances
Inspiration for a timeless u-shaped eat-in kitchen remodel in Philadelphia with a farmhouse sink, raised-panel cabinets, beige cabinets, granite countertops, beige backsplash and stainless steel appliances
Inspiration for a timeless u-shaped eat-in kitchen remodel in Philadelphia with a farmhouse sink, raised-panel cabinets, beige cabinets, granite countertops, beige backsplash and stainless steel appliances
 Richard's Total Backyard Solutions
Photo credits: Ken Bullock
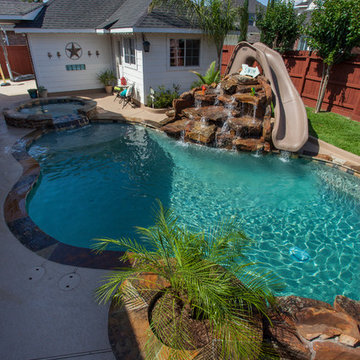
Inspiration for a mid-sized tropical backyard custom-shaped water slide remodel in Houston
Inspiration for a mid-sized tropical backyard custom-shaped water slide remodel in Houston
 Blue Ridge Custom Homes LLC
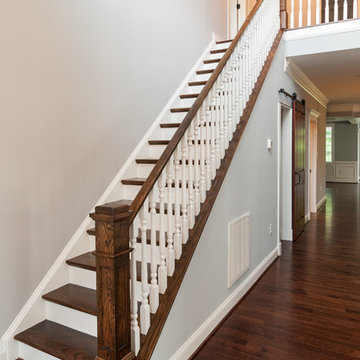
Example of a mid-sized arts and crafts wooden straight wood railing staircase design in Richmond with wooden risers
7