
Search results for "Circulation" in Home Design Ideas
 General Assembly
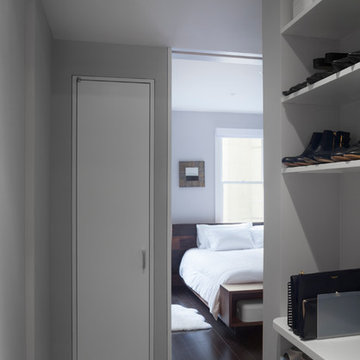
The upper floor of this East Village duplex is connected by a series of full height pocket doors that open up the space and get light into the back hallways. The laundry room, built off of the Master Bedroom for convenience, incorporates custom built in shelving.
© Devon Banks

 Sasser Construction L.C.
Michael Pennello
Pool fountain - large transitional indoor tile and rectangular lap pool fountain idea
Pool fountain - large transitional indoor tile and rectangular lap pool fountain idea
 Decks & Patio Covers

A set of insulated vinyl windows provide cross ventilation above and the lower slider is ingress/egress to the future kitty cat playground that will be located outside the sunroom. The overhead fan keeps the air circulating in this indoor / outdoor living space.
Find the right local pro for your project
 Marland Architecture
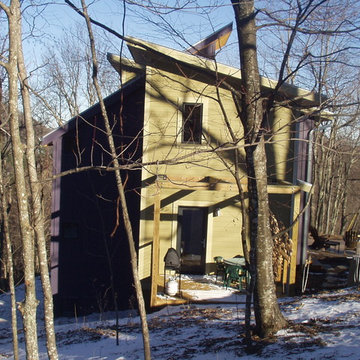
Opposing shed roofs create interesting volumes. Purple volume is stair/circulation zone.
Photo: KCM
Example of a mid-sized trendy green three-story concrete fiberboard exterior home design with a shed roof
Example of a mid-sized trendy green three-story concrete fiberboard exterior home design with a shed roof
 Northworks Architects + Planners
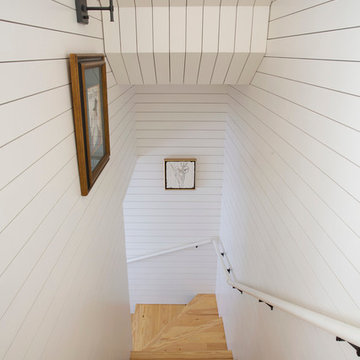
This new residence in Lincoln Park is designed for maximum efficiency of room-to-room layouts and floor-to-floor circulation. With an abundance of natural light, the main floor of kitchen-dining-living is set 10’ above street level and cantilevered out over the ground floor entry. This provides a comfortable separation from the busy activities below, while still connecting the home to the neighborhood.
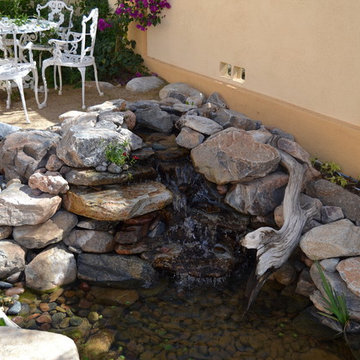
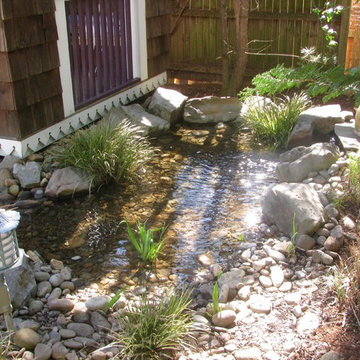
 The Pond Gnome
The result from The Pond Gnome: a 50' long ecosystem pondless re-circulating stream. Just like Mother Nature put it there before the house!
This is an example of a large mediterranean full sun backyard pond in Phoenix.
This is an example of a large mediterranean full sun backyard pond in Phoenix.
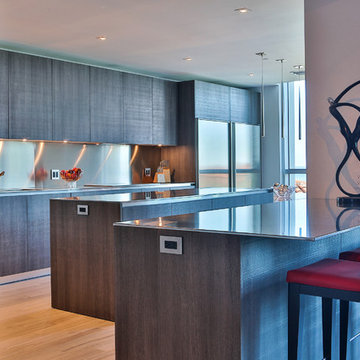
 Miriam Moore Design Studio LLC
MIRIAM MOORE has a Bachelor of Fine Arts degree in Interior Design from Miami International University of Art and Design. She has been responsible for numerous residential and commercial projects and her work is featured in design publications with national circulation. Before turning her attention to interior design, Miriam worked for many years in the fashion industry, owning several high-end boutiques. Miriam is an active member of the American Society of Interior Designers (ASID).

 Hawkeye Landscape Design
A Southwest style courtyard was designed for family and critters to enjoy an enclosed outdoor space. The 'elk mountain' flagstone path winds thru a cactus garden featuring a 'mancave macho mocha, 'old man cactus and euphorbia tirucali. The perennial garden has a 'caesalpinia pulcherrima', vitex purpurea', cuphea ignea. The sitting garden includes a Furcrea mediopicta (mexico), Leucophyllum frutescens silver leaf (Rio Bravo), and Grevillea'long john'
Sitting at the mesquite table one can enjoy the re-circulating boulder fountain which attracts hummingbirds and butterflies. Brightly colored mexican tile enhances the barbecue. The fireplace with built-in light box has a private sitting area surrounded by an Aloe tree, acacia cultriformis and strelitzia juncea (South Africa)
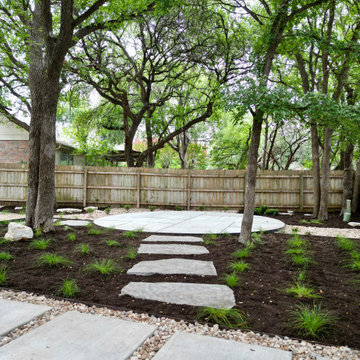
 Praetorian Landscaping
Hardscape surfaces and circulation pathways designed for a shaded backyard environment with modern detailing.
This is an example of a modern landscaping in Austin.
This is an example of a modern landscaping in Austin.
 Brian Paradise, Inc. Custom Landscape Installation
This re-circulating Koi Pond was our companies first attempt at installing a water feature of this kind.. It features three terraces of a babbling stream leading into a 4-5' deep retention pond. The end results speak for themselves. It was a huge success in the 2008 tour
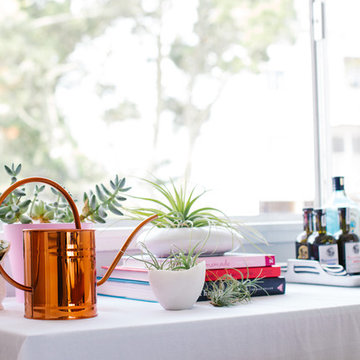
 Nanette Wong
Photo: Nanette Wong © 2014 Houzz
Home design - transitional home design idea in San Francisco
Home design - transitional home design idea in San Francisco
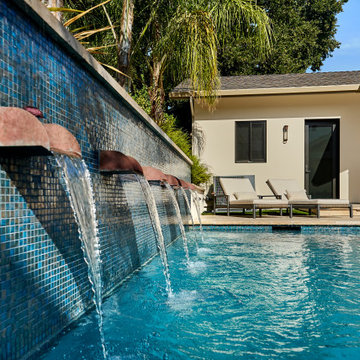
 Brad Cox, Architect, Inc.
Six copper waterfall spouts help circulate the water and create a pleasant sound.
Pool house - mid-sized transitional backyard stone, wood fence and rectangular full sun pool house idea in San Francisco
Pool house - mid-sized transitional backyard stone, wood fence and rectangular full sun pool house idea in San Francisco
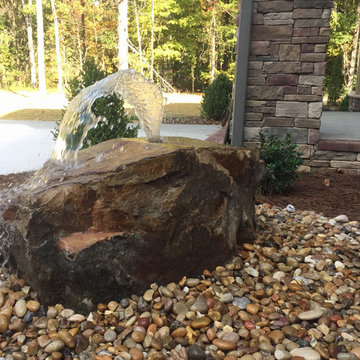
 Action Builders Inc
Who wouldn't enjoy this beautiful landscape rock water feature. There is a pump on it that circulates the water. If you've had a stressful day, you can sit by the rock and de-stress. It is a very attractive feature to have in the front landscaping.
 J.P. Franzen Associates Architects, P.C.
Stacy Bass
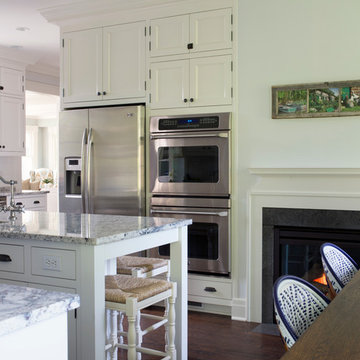
New kitchen renovation in historic home. Family spaces for eating and circulation spaces for entertaining.
Example of a mid-sized classic dark wood floor kitchen design in New York with shaker cabinets, white cabinets, marble countertops, white backsplash, ceramic backsplash and an island
Example of a mid-sized classic dark wood floor kitchen design in New York with shaker cabinets, white cabinets, marble countertops, white backsplash, ceramic backsplash and an island
 Feinmann, Inc.
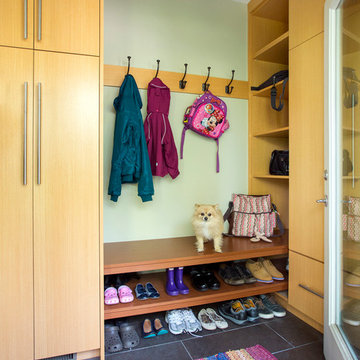
The re-designed floor plan provides a separate mudroom at the back entry. With tile floors and plenty of storage, this mudroom is highly functional for this multi-generational family.

 ODS Architecture
Atherton has many large substantial homes - our clients purchased an existing home on a one acre flag-shaped lot and asked us to design a new dream home for them. The result is a new 7,000 square foot four-building complex consisting of the main house, six-car garage with two car lifts, pool house with a full one bedroom residence inside, and a separate home office /work out gym studio building. A fifty-foot swimming pool was also created with fully landscaped yards.
Given the rectangular shape of the lot, it was decided to angle the house to incoming visitors slightly so as to more dramatically present itself. The house became a classic u-shaped home but Feng Shui design principals were employed directing the placement of the pool house to better contain the energy flow on the site. The main house entry door is then aligned with a special Japanese red maple at the end of a long visual axis at the rear of the site. These angles and alignments set up everything else about the house design and layout, and views from various rooms allow you to see into virtually every space tracking movements of others in the home.
The residence is simply divided into two wings of public use, kitchen and family room, and the other wing of bedrooms, connected by the living and dining great room. Function drove the exterior form of windows and solid walls with a line of clerestory windows which bring light into the middle of the large home. Extensive sun shadow studies with 3D tree modeling led to the unorthodox placement of the pool to the north of the home, but tree shadow tracking showed this to be the sunniest area during the entire year.
Sustainable measures included a full 7.1kW solar photovoltaic array technically making the house off the grid, and arranged so that no panels are visible from the property. A large 16,000 gallon rainwater catchment system consisting of tanks buried below grade was installed. The home is California GreenPoint rated and also features sealed roof soffits and a sealed crawlspace without the usual venting. A whole house computer automation system with server room was installed as well. Heating and cooling utilize hot water radiant heated concrete and wood floors supplemented by heat pump generated heating and cooling.
A compound of buildings created to form balanced relationships between each other, this home is about circulation, light and a balance of form and function.
Photo by John Sutton Photography.
 LNB Architecture & Interiors

New screened-in porch and brick patio. The porch connects two levels of interior space with the backyard. The new interior and exterior stairway are cedar wood planks. The corners are rounded to open the steps to circulation and avoid a handrail. The new brick paver patio compliments the stair with an opposing curve while the roof overhang protects the doorway.
 Forward Design Build Remodel

For this mid-century modern kitchen our team came up with a design plan that gave the space a completely new look. We went with grey and white tones to balance with the existing wood flooring and wood vaulted ceiling. Flush panel cabinets with linear hardware provided a clean look, while the handmade yellow subway tile backsplash brought warmth to the space without adding another wood feature. Replacing the swinging exterior door with a sliding door made for better circulation, perfect for when the client entertains. We replaced the skylight and the windows in the eat-in area and also repainted the windows and casing in the kitchen to match the new windows. The final look seamlessly blends with the mid-century modern style in the rest of the home, and and now these homeowners can really enjoy the view!
 Southview Design
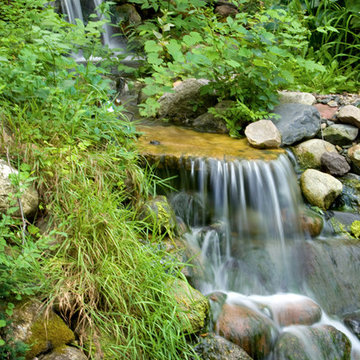
The water from the swimming pond circulates to the top of the property and cascades back down to the pond. A very Zen back yard.
Photo of a large partial sun backyard brick formal garden in Minneapolis for summer.
Photo of a large partial sun backyard brick formal garden in Minneapolis for summer.

64