
Search results for "Clashing" in Home Design Ideas
 Kimberley Kay Interiors

Painted Cabinets + New backsplash + new counters + new flooring
Inspiration for a mid-sized coastal laminate floor and gray floor open concept kitchen remodel in Phoenix with a single-bowl sink, white cabinets, wood countertops, gray backsplash, subway tile backsplash, stainless steel appliances, an island and white countertops
Inspiration for a mid-sized coastal laminate floor and gray floor open concept kitchen remodel in Phoenix with a single-bowl sink, white cabinets, wood countertops, gray backsplash, subway tile backsplash, stainless steel appliances, an island and white countertops
 K Squared Builders - Dale Kramer
photo and design: Dale Kramer
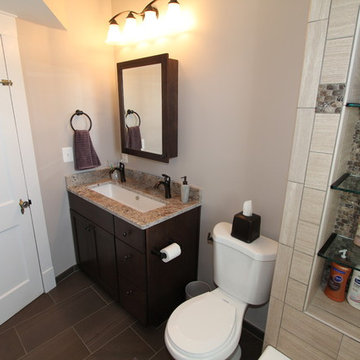
Inspiration for a mid-sized transitional beige tile and porcelain tile porcelain tile bathroom remodel in DC Metro with a trough sink, flat-panel cabinets, dark wood cabinets, granite countertops, a two-piece toilet and gray walls
Inspiration for a mid-sized transitional beige tile and porcelain tile porcelain tile bathroom remodel in DC Metro with a trough sink, flat-panel cabinets, dark wood cabinets, granite countertops, a two-piece toilet and gray walls
 Aquarian Renovations
Aquarian Renovations
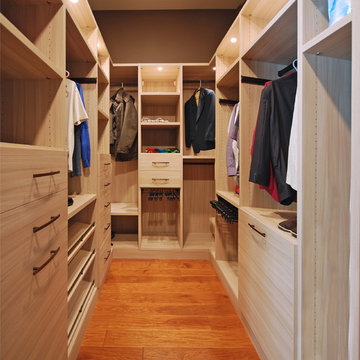
Walk-in closet - mid-sized traditional men's medium tone wood floor walk-in closet idea in Edmonton with flat-panel cabinets and light wood cabinets
Walk-in closet - mid-sized traditional men's medium tone wood floor walk-in closet idea in Edmonton with flat-panel cabinets and light wood cabinets
Find the right local pro for your project
 chadbourne + doss architects

A modern conservatory was the concept for a new addition that opens the house to the backyard. A new Kitchen and Family Room open to a covered Patio at the Ground Floor. The Upper Floor includes a new Bedroom and Covered Deck.
 Warren Smith,CMKBD,CAPS - Kitchen & Bath ReStylers
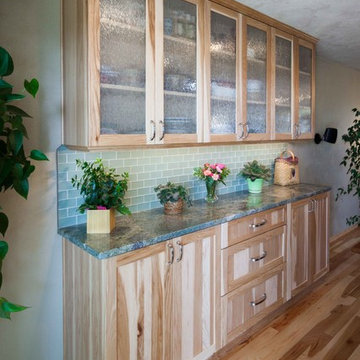
The dining room buffet
Photo: Warren Smith, CMKBD,CAPS
Open concept kitchen - large craftsman l-shaped light wood floor open concept kitchen idea in Seattle with an undermount sink, shaker cabinets, light wood cabinets, granite countertops, green backsplash, glass tile backsplash, stainless steel appliances and an island
Open concept kitchen - large craftsman l-shaped light wood floor open concept kitchen idea in Seattle with an undermount sink, shaker cabinets, light wood cabinets, granite countertops, green backsplash, glass tile backsplash, stainless steel appliances and an island
 Drury Design
THE SETUP
Upon moving to Glen Ellyn, the homeowners were eager to infuse their new residence with a style that resonated with their modern aesthetic sensibilities. The primary bathroom, while spacious and structurally impressive with its dramatic high ceilings, presented a dated, overly traditional appearance that clashed with their vision.
Design objectives:
Transform the space into a serene, modern spa-like sanctuary.
Integrate a palette of deep, earthy tones to create a rich, enveloping ambiance.
Employ a blend of organic and natural textures to foster a connection with nature.
THE REMODEL
Design challenges:
Take full advantage of the vaulted ceiling
Source unique marble that is more grounding than fanciful
Design minimal, modern cabinetry with a natural, organic finish
Offer a unique lighting plan to create a sexy, Zen vibe
Design solutions:

To highlight the vaulted ceiling, we extended the shower tile to the ceiling and added a skylight to bathe the area in natural light.
Sourced unique marble with raw, chiseled edges that provide a tactile, earthy element.
Our custom-designed cabinetry in a minimal, modern style features a natural finish, complementing the organic theme.
A truly creative layered lighting strategy dials in the perfect Zen-like atmosphere. The wavy protruding wall tile lights triggered our inspiration but came with an unintended harsh direct-light effect so we sourced a solution: bespoke diffusers measured and cut for the top and bottom of each tile light gap.
THE RENEWED SPACE
The homeowners dreamed of a tranquil, luxurious retreat that embraced natural materials and a captivating color scheme. Our collaborative effort brought this vision to life, creating a bathroom that not only meets the clients’ functional needs but also serves as a daily sanctuary. The carefully chosen materials and lighting design enable the space to shift its character with the changing light of day.
“Trust the process and it will all come together,” the home owners shared. “Sometimes we just stand here and think, ‘Wow, this is lovely!'”
 Mark Smith Fine Homes
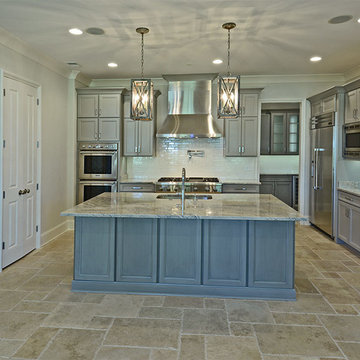
Inspiration for a mid-sized transitional u-shaped limestone floor and beige floor open concept kitchen remodel in Other with a double-bowl sink, recessed-panel cabinets, gray cabinets, granite countertops, white backsplash, cement tile backsplash, stainless steel appliances and an island
 WallsNeedLove
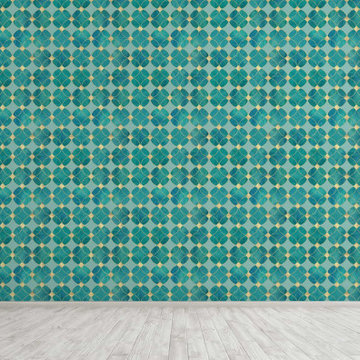
Cut into a background of flat, light teal, these watercolor circles of velvety green, blue, and emerald collide together and reverberate with golden diamonds and ripples. This seamless pattern runs from end to end, forming intricate little stars between the spaces clashing contours. Its glittery, vintage appeal speaks to those with sophisticated souls. Available in both removable peel-and-stick and permanent wallpapers. Printed with child-safe inks.
 Liberty Custom Cabinetry
Liberty Custom Cabinetry
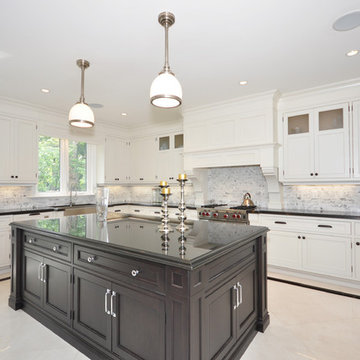
Enclosed kitchen - large traditional u-shaped porcelain tile and beige floor enclosed kitchen idea in Toronto with a farmhouse sink, shaker cabinets, white cabinets, quartz countertops, gray backsplash, marble backsplash, stainless steel appliances, an island and black countertops
Enclosed kitchen - large traditional u-shaped porcelain tile and beige floor enclosed kitchen idea in Toronto with a farmhouse sink, shaker cabinets, white cabinets, quartz countertops, gray backsplash, marble backsplash, stainless steel appliances, an island and black countertops
 Impluvium Architecture
Impluvium Architecture
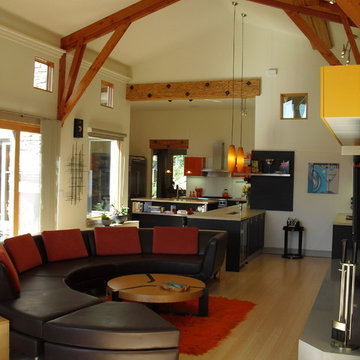
Location: Alamo, CA, USA
This was our first personal Custom Home (our second is now under construction) and it functioned has Impluvium's Home / Office
I was the Architect and Owner and directed all aspects of design and construction
This was our personal + Impluvium's first personal Custom Home / Office. The design is actually a compromise between traditional and modern. We wanted to do a modern but our neighbor (another project of mine = Dinstell Residence) wanted to a French Country but I knew both styles would clash next to each other professionally - so we re-designed it as a Contemporary Craftsman with a Modern Interior.
 Impluvium Architecture
Impluvium Architecture

Alamo, CA, USA
The realtor who sold the property to the Dinstells mentioned that an Architect just bought the property next door (we were neighbors for our first house - found under Houzz Projects = Haley 3)
I was the Architect and helped coordinate with various sub-contractors. I also co-designed the project with various consultants including Interior and Landscape Design (+our house concurrently being built next door)
This project I had to put professional ethics above my personal needs for my new house concurrently built next door. I originally wanted a Modern House and the Dinstell's wanted a French Country but I knew that they would clash next to each other so I redesigned our house to be a Contemporary Craftsman style.
 dB Atlanta | Direct Build of Atlanta
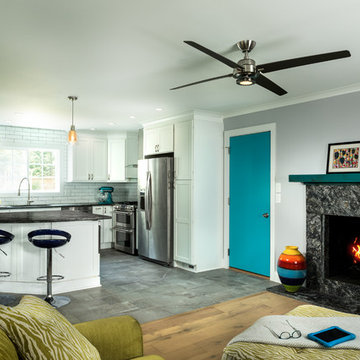
Living room - mid-sized eclectic open concept light wood floor and beige floor living room idea in Atlanta with gray walls, a stone fireplace and no tv
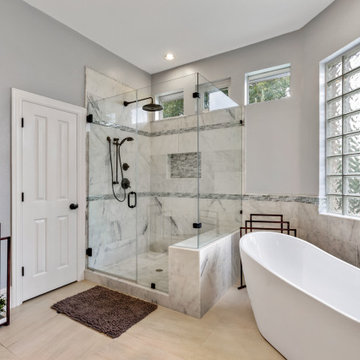


 Mosier Luxury Homes
Example of a mid-sized trendy master gray tile, white tile and stone tile travertine floor and brown floor bathroom design in Austin with shaker cabinets, white cabinets, an undermount sink, quartz countertops, a two-piece toilet, white walls and a hinged shower door
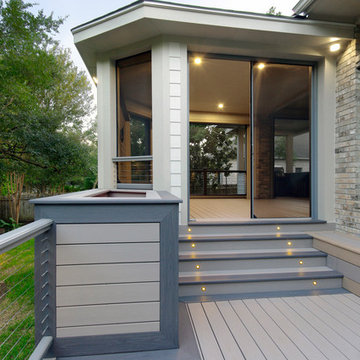
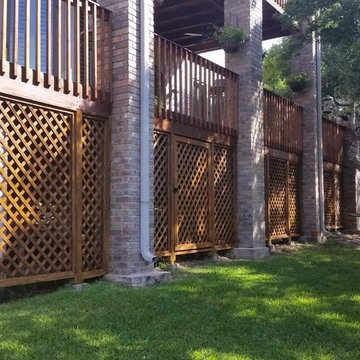
 Capitol City Wood Works LLC
Example of a large classic backyard deck design in Austin with a roof extension
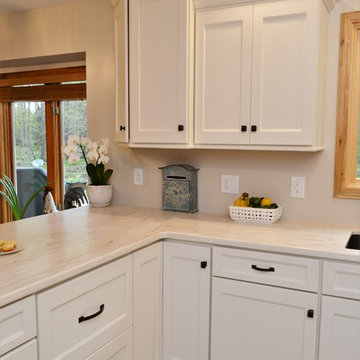
 Bailey's Cabinets
Cabinet Brand: Haas Signature Collection
Wood Species: Maple
Cabinet Finish: Whip Cream
Door Style: Verona
Counter top: Corian Solid Surface, 3/8" Top & Bottom Radius edge, Dune Prima color
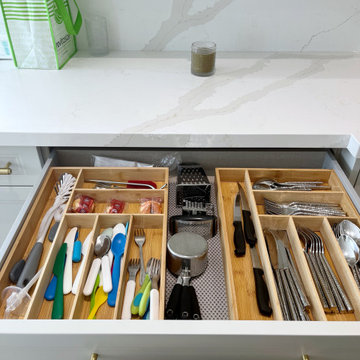
 Well Arranged Home
This drawer was struggling with ill-fitting bamboo organizers that not only wasted space but also clashed with the sleek kitchen design. The mismatched sections and awkward layout made it hard to keep everything in place or find what you needed. A functional and stylish upgrade was overdue!
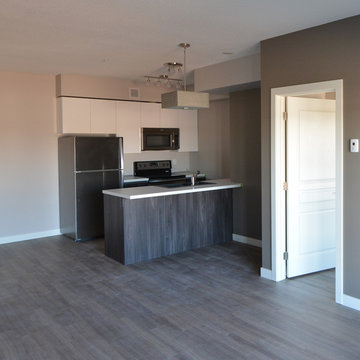
 Astra Cucine Ltd. - Canada
100% Made in Italy - SP22 model with combi + diva profile.
Imported from Italy - Delivered in 6-8 weeks from order.
66 units in total.
Example of a small minimalist galley eat-in kitchen design in Calgary with a double-bowl sink, flat-panel cabinets, stainless steel appliances and a peninsula
Example of a small minimalist galley eat-in kitchen design in Calgary with a double-bowl sink, flat-panel cabinets, stainless steel appliances and a peninsula

37