
Search results for "Clean up" in Home Design Ideas
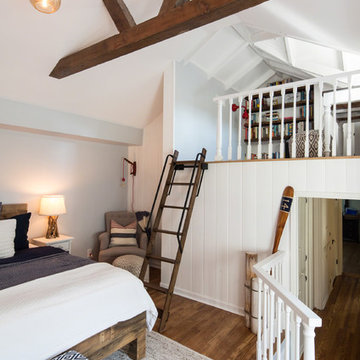
 Reliance Design Build
Small beach style loft-style medium tone wood floor bedroom photo in Los Angeles with gray walls and no fireplace
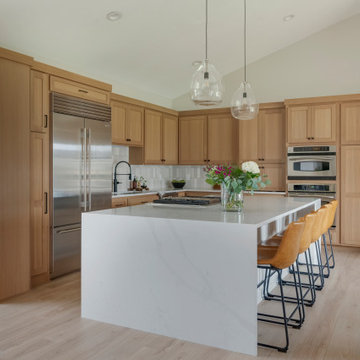


 Tailored Living featuring Premier Garage of OC
The neutral scheme of this luxury walk-in closet is enhanced by its rich textural details.
Walk-in closet - large contemporary gender-neutral light wood floor and beige floor walk-in closet idea in Orange County with open cabinets and white cabinets
Walk-in closet - large contemporary gender-neutral light wood floor and beige floor walk-in closet idea in Orange County with open cabinets and white cabinets
Find the right local pro for your project

 Abundance Organizing
Kieran Wagner (www.kieranwagner.com)
Example of a trendy dedicated laundry room design in Richmond with white cabinets, blue walls, a drop-in sink and a side-by-side washer/dryer
Example of a trendy dedicated laundry room design in Richmond with white cabinets, blue walls, a drop-in sink and a side-by-side washer/dryer

 Beach Bungalow Designs
Example of an urban gender-neutral playroom design in San Diego with green walls
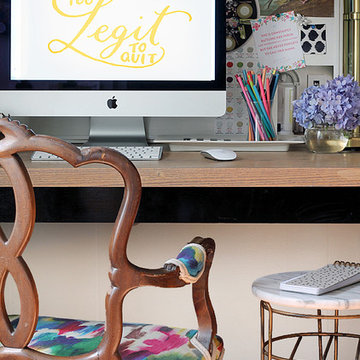
 The Hunted Interior
Designed by Kristin Jackson of the Hunted Interior
Home office - eclectic home office idea in Atlanta
Home office - eclectic home office idea in Atlanta



Sponsored
Columbus, OH

Hope Restoration & General Contracting
Columbus Design-Build, Kitchen & Bath Remodeling, Historic Renovations
 Rhino Electric
Open concept kitchen - mid-sized traditional open concept kitchen idea in Austin with recessed-panel cabinets, white cabinets and granite countertops
 WINN Design+Build
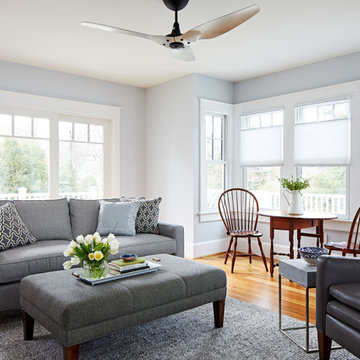
Mid-sized transitional enclosed medium tone wood floor family room photo in DC Metro with blue walls




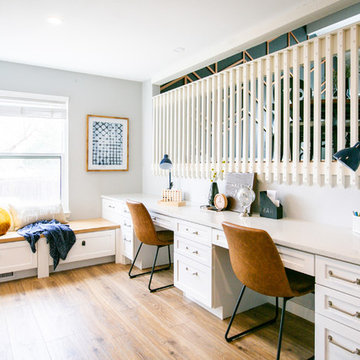
Eat-in kitchen - mid-sized transitional galley vinyl floor and brown floor eat-in kitchen idea in Denver with a farmhouse sink, shaker cabinets, white cabinets, quartz countertops, multicolored backsplash, cement tile backsplash, stainless steel appliances, a peninsula and white countertops

 Midland Cabinet Company
Close-up view highlights the linear look of this modern kitchen design with its stainless steel appliances and Caesarstone quartz countertops. Glass-covered, flush-mounted induction stove and cooktop. The stainless steel backsplash includes two appliance garages, providing for additional hideaway storage. Glass-fronted cabinets include in-cabinet lighting. Photo by Rusty Reniers


 Jessica Koltun Home
Interior Design By Designer and Broker Jessica Koltun Home | Selling Dallas Texas

Example of a trendy kitchen design in Dallas
Example of a trendy kitchen design in Dallas

 User
User http://mollywinphotography.com
Mid-sized cottage brick floor double front door photo in Austin with white walls and a glass front door
Mid-sized cottage brick floor double front door photo in Austin with white walls and a glass front door





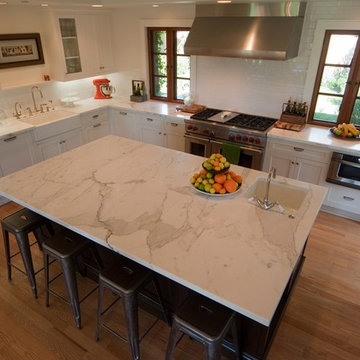
 Kitcheneering
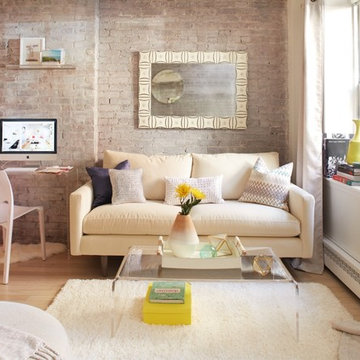
Example of a large transitional l-shaped medium tone wood floor open concept kitchen design in Orange County with a farmhouse sink, shaker cabinets, white cabinets, marble countertops, white backsplash, ceramic backsplash, stainless steel appliances and an island
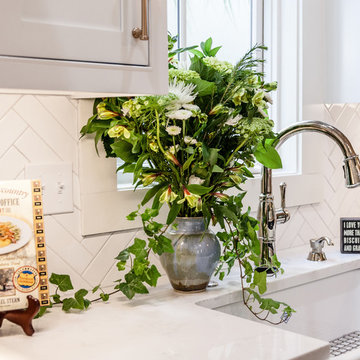
 Delicious Kitchens & Interiors, LLC
A single bowl sink is excellent for large tasks... clean up is efficient and the homeowner remarks, "doing dishes is a real pleasure now."
Photo by Kim Graham
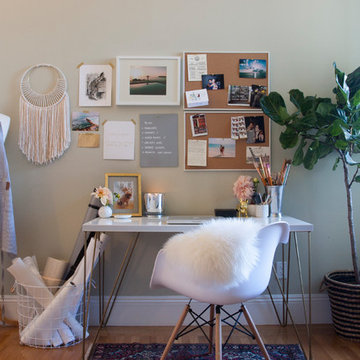
 Le Klein
Photo: Le Michelle Nguyen © 2015 Houzz
Example of an eclectic home office design in San Francisco
Example of an eclectic home office design in San Francisco
7