
Search results for "Coexist" in Home Design Ideas
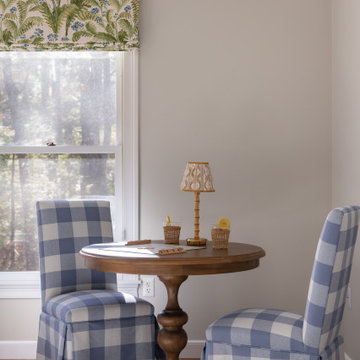
 Tricia Fortin Interiors
Layered in timeless blues, soft greens, and warm creams, this space balances tradition with everyday comfort. Thoughtfully designed with family in mind, the room invites both connection and quiet moments—ample seating encourages gathering, while a dedicated game table sets the stage for friendly competition and shared memories. A traditional secretary desk adds a functional, collected touch, perfect for homework, correspondence, or simply keeping life organized.
Comfortable, classic, and meant to be lived in—this is a living room where style and family life coexist beautifully.
 Foster Remodeling Solutions, Inc.
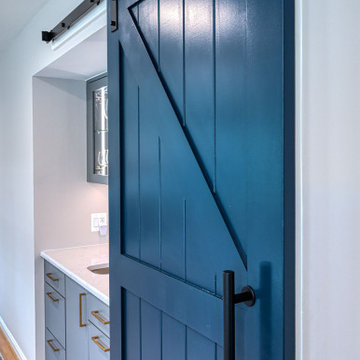
Muted gray cabinetry paired with bold navy accents creates a striking yet timeless aesthetic, enhanced by brushed gold hardware for a sophisticated touch. A built-in wet bar with glass-front cabinets and a chic barn door adds both charm and convenience. Natural light floods the space, highlighting the warm wood flooring and creating an inviting atmosphere where style and functionality coexist effortlessly
 Haute & Polished Designs
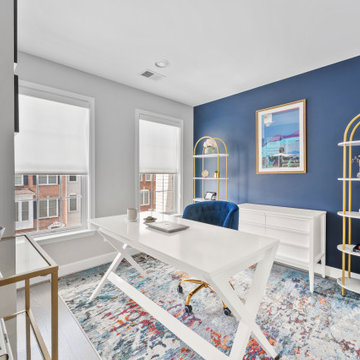
 A sleek white lacquer desk, navy blue tufted velvet chair with gold casters, and a stunning arched gold and marble shelving. A curated gallery wall of bold, colorful artwork, celebrating culture and artistry, brings energy and personality to the room, while a multicolored abstract rug grounds the space with warmth and vibrancy. This transitional home office design in Washington DC is a space where productivity and personal expression coexist beautifully.
Find the right local pro for your project
 Century Stair Company

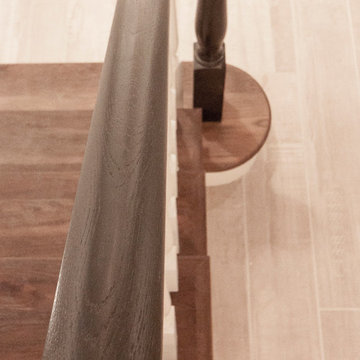
This thoughtfully designed home required multiple custom staircases, each blending farmhouse charm with contemporary elegance. Gleaming oak treads, substantial wooden newels, and floating white oak handrail systems create a look that's both traditional and refined. Each staircase seamlessly connects the home's strong farmhouse character with modern living spaces, proving that old-fashioned charm and contemporary design don't just coexist. They elevate each other.
1976-2026 © Century Stair Company
 Century Stair Company
This thoughtfully designed home required multiple custom staircases, each blending farmhouse charm with contemporary elegance. Gleaming oak treads, substantial wooden newels, and floating white oak handrail systems create a look that's both traditional and refined. Each staircase seamlessly connects the home's strong farmhouse character with modern living spaces, proving that old-fashioned charm and contemporary design don't just coexist. They elevate each other.
1976-2026 © Century Stair Company
 Chr DAUER Architects
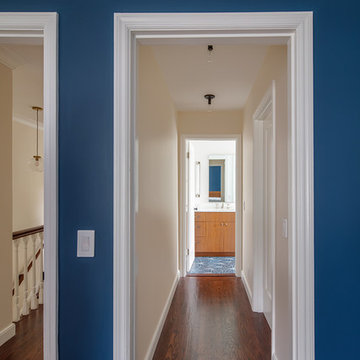
An interior remodel of a 1940’s French Eclectic home includes a new kitchen, breakfast, laundry, and three bathrooms featuring new cabinetry, fixtures, and patterned encaustic tile floors. Complementary in detail and substance to elements original to the house, these spaces are also highly practical and easily maintained, accommodating heavy use by our clients, their kids, and frequent guests. Other rooms, with somewhat “well-loved” woodwork, floors, and plaster are rejuvenated with deeply tinted custom finishes, allowing formality and function to coexist.
ChrDAUER: Kristin Mjolsnes, Christian Dauer
General Contractor: Saturn Construction
Photographer: Eric Rorer
 John West Stoddard & Associates
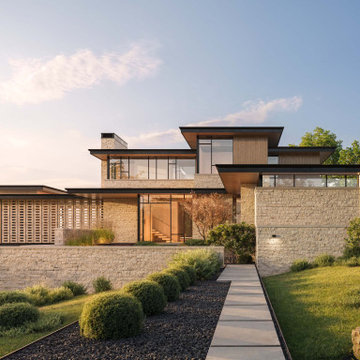
This thoughtfully designed home cultivates a warm and inviting atmosphere, perfectly suited for relaxed family living. Its distinctive L-shaped layout defines the architectural presence, naturally centering around the pool area—a lively hub for both everyday moments and entertaining guests. Nestled back from the street and sheltered beneath the expansive canopy of majestic live oak trees, the entry welcomes you with a bold arrangement of steel-framed windows, flooding the interiors with soft natural light and setting an open, airy tone from the moment you arrive.
The exterior’s carefully curated palette features the natural texture and timeless beauty of cut limestone, paired with warm wood, sleek steel, and expansive glass elements. This combination creates a harmonious balance between the classic appeal of mid-century homes and contemporary elegance. Together, these materials offer both visual interest and tactile warmth, making the home feel grounded in its environment while embracing a modern, sophisticated lifestyle.
Every detail—from the interplay of materials to the thoughtful flow of spaces—has been crafted to balance comfort with style, resulting in a sanctuary where family life and entertaining coexist effortlessly.
 Tricia Fortin Interiors
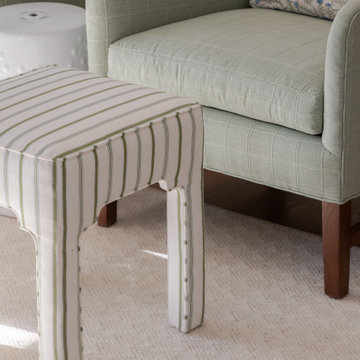
Layered in timeless blues, soft greens, and warm creams, this space balances tradition with everyday comfort. Thoughtfully designed with family in mind, the room invites both connection and quiet moments—ample seating encourages gathering, while a dedicated game table sets the stage for friendly competition and shared memories. A traditional secretary desk adds a functional, collected touch, perfect for homework, correspondence, or simply keeping life organized.
Comfortable, classic, and meant to be lived in—this is a living room where style and family life coexist beautifully.
 Jeanne Schultz Design Studio
Words by Wilson Hack
The best architecture allows what has come before it to be seen and cared for while at the same time injecting something new, if not idealistic. Spartan at first glance, the interior of this stately apartment building, located on the iconic Passeig de Gràcia in Barcelona, quickly begins to unfold as a calculated series of textures, visual artifacts and perfected aesthetic continuities.
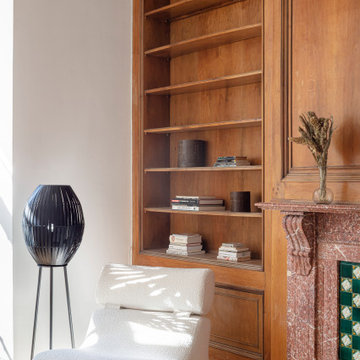
The client, a globe-trotting entrepreneur, selected Jeanne Schultz Design Studio for the remodel and requested that the space be reconditioned into a purposeful and peaceful landing pad. It was to be furnished simply using natural and sustainable materials. Schultz began by gently peeling back before adding only the essentials, resulting in a harmoniously restorative living space where darkness and light coexist and comfort reigns.
The design was initially guided by the fireplace—from there a subtle injection of matching color extends up into the thick tiered molding and ceiling trim. “The most reckless patterns live here,” remarks Schultz, referring to the checkered green and white tiles, pink-Pollack-y stone and cast iron detailing. The millwork and warm wood wall panels devour the remainder of the living room, eliminating the need for unnecessary artwork.
A curved living room chair by Kave Home punctuates playfully; its shape reveals its pleasant conformity to the human body and sits back, inviting rest and respite. “It’s good for all body types and sizes,” explains Schultz. The single sofa by Dareels is purposefully oversized, casual and inviting. A beige cover was added to soften the otherwise rectilinear edges. Additionally sourced from Dareels, a small yet centrally located side table anchors the space with its dark black wood texture, its visual weight on par with the larger pieces. The black bulbous free standing lamp converses directly with the antique chandelier above. Composed of individual black leather strips, it is seemingly harsh—yet its soft form is reminiscent of a spring tulip.
The continuation of the color palette slips softly into the dining room where velvety green chairs sit delicately on a cascade array of pointed legs. The doors that lead out to the patio were sanded down and treated so that the original shape and form could be retained. Although the same green paint was used throughout, this set of doors speaks in darker tones alongside the acute and penetrating daylight. A few different shades of white paint were used throughout the space to add additional depth and embellish this shadowy texture.
Specialty lights were added into the space to complement the existing overhead lighting. A wall sconce was added in the living room and extra lighting was placed in the kitchen. However, because of the existing barrel vaulted tile ceiling, sconces were placed on the walls rather than above to avoid penetrating the existing architecture.
 Nakamoto Forestry
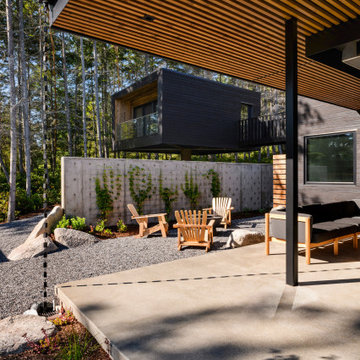
Built in a contemporary, yet distinctly Pacific Northwest style, the Orcas House sits just steps away from the Salish Sea. With special attention given to existing trees, solar exposure and views from the house, this house was built to coexist harmoniously with its surroundings
 Century Stair Company
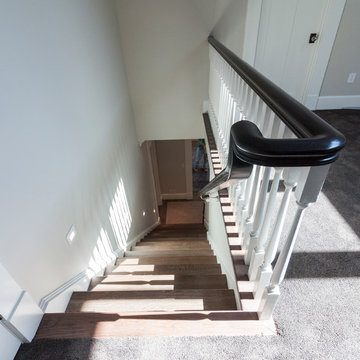
This thoughtfully designed home required multiple custom staircases, each blending farmhouse charm with contemporary elegance. Gleaming oak treads, substantial wooden newels, and floating white oak handrail systems create a look that's both traditional and refined. Each staircase seamlessly connects the home's strong farmhouse character with modern living spaces, proving that old-fashioned charm and contemporary design don't just coexist. They elevate each other.
1976-2026 © Century Stair Company
 CHARLES STREET DESIGN, LLC
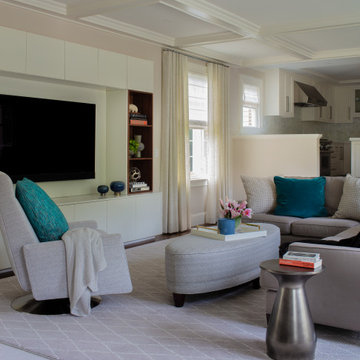
When our long-time clients, decidedly urban dwellers, de-camped from the city to the suburbs in 2019, we helped them remake their “too-traditional” new house into a home that better fit their style. A recently-completed house by a developer, we set-out from day one to sprinkle their preferred contemporary, more-urban-than-suburban style throughout the spaces. All without major architectural changes. We changed all the decorative lighting and doors throughout the home to allow the architecture to better align with their style. The home is now layered with clean-lines, modern fabrics, vibrant colors, and contemporary art. The result is the perfect coexistence of contemporary and traditional – without letting either feel out of place.
 TKS Design Group
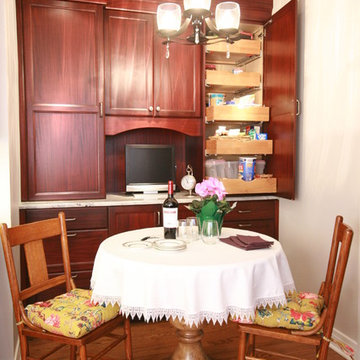
Typical of bungalows and city lots, the footprint of this home was narrow with living spaces in front, bedrooms in back and kitchen centrally located. However, unlike most bungalows, the hall running from front to back have been closed off to, presumably, accommodate a walk-in pantry. Couple that with the fact that this circa 1925 bungalow had seen a lot of living – read boisterous children and remodeling trends like z-brick, soffits, and fluorescent overhead lighting – the kitchen was due for a major overhaul.
Truly the hub of this house, the modest 11’ x 12’ kitchen was most in need of additional countertop space, convenient garbage/recycle bin, counter-depth refrigerator, storage aids, informal dining for two, and sound-proofing to enable this musically adept family to coexist despite varied schedules.
Gone are the wall soffits, boxy overhead lighting, six-foot baseboard heat unit, extra deep refrigerator, refurbished cabinets, laminate countertops, z-brick wall covering, and makeshift door swags. Enter rich mahogany cabinets, roll and pull-out storage units, endcap spice storage, gorgeous granite tops, marble backsplash, LED lighting, acoustic insulation and solid-wood doors.
Under the guise of such a handsome room, provisions such as a period style sink allow for more efficient use of corners with pull-out half-moon trays for storage. Redirecting the baseboard heat to a compact, toekick unit, means more cabinet and counter space – perfect for a baking and/or entertaining area removed from the basic work triangle. The eating area, also, doubles as a work station with drawers for office supplies and dedicated outlet for cable tv. Functional yet beautiful, this kitchen is at the ready as its owners look forward to their golden years.
Designed by: The Kitchen Studio of Glen Ellyn
Photography by: Dawn Jackman
For more information on kitchen and bath design ideas go to: www.kitchenstudio-ge.com
 Eugene Pintail LLC
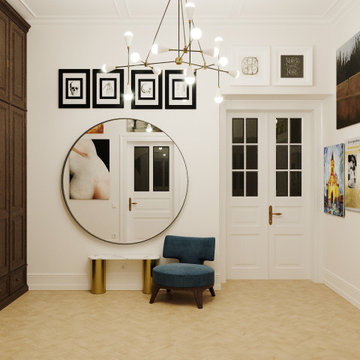
This interior is a curated celebration of artistic freedom and layered textures. It blends Art Deco elegance with bohemian warmth—creating a space that feels both refined and richly expressive. Each element contributes to a narrative that is soulful, slightly unconventional, and deeply inviting.
Intricate patterns meet luxurious surfaces: mirrored accents, matte metals, plush textiles, and layered rugs. The tactile contrast brings depth and personality, giving each corner a story of craftsmanship and layered design.
Zones transition softly—seating areas, reading nooks, and display shelves coexist without visual tension. Arched openings, sculptural furniture, and atmospheric lighting guide movement through the space naturally, with poetic intention.
Lighting is considered art—waning shadows, glowing highlights, and reflective surfaces breathe life into textures. The ambiance is calm but charged: moody yet intentional, theatrical without drama.
This is a home that feels lived-in by a creative spirit. It's not rigidly modern, but rather curated—and beautifully imperfect. It exudes warmth, curiosity, and a quiet confidence that invites reflection.
 Century Stair Company
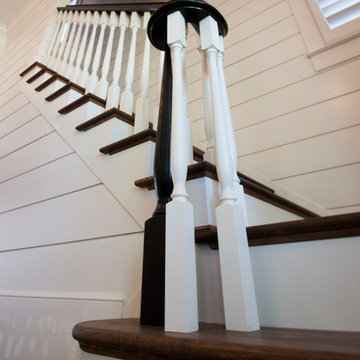
This thoughtfully designed home required multiple custom staircases, each blending farmhouse charm with contemporary elegance. Gleaming oak treads, substantial wooden newels, and floating white oak handrail systems create a look that's both traditional and refined. Each staircase seamlessly connects the home's strong farmhouse character with modern living spaces, proving that old-fashioned charm and contemporary design don't just coexist. They elevate each other.
1976-2026 © Century Stair Company

 Shearon Design Collective
This project was driven by a commitment to sustainability and repurposing existing materials, seamlessly blending the old with the new while minimizing waste. The goal was to transform the backyard into a lush garden oasis with a low-water and low-maintenance design. Despite challenges posed by the property's proximity to the golf course and specific guidelines, a harmonious integration of desert plant life and low-water lush plants was achieved. Reusing existing materials and replacing natural grass with synthetic turf minimized water usage, while strategic plant placement utilized run-off water for sustainable irrigation. Navigating the constraints imposed by the Country Club, the project created a cohesive outdoor space and repurposed cobblestones to bridge the gap between the golf course and the rear of the property. This project achieved a balance between ecological consciousness and aesthetic beauty, allowing the garden oasis to coexist harmoniously with the golf course backdrop, providing the clients with a serene and vibrant landscape that aligns with their vision and respects the natural resources of the community.
 Reynaldo Gonzalez Design
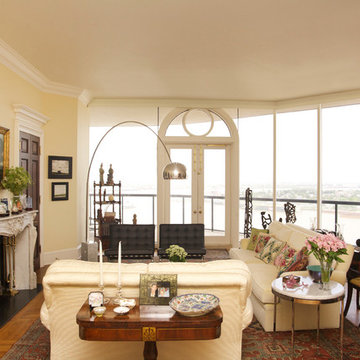
Modern Classics coexist in harmony with Antiques in this beautiful Penthouse.
Interior Design: Reynaldo Gonzalez
Photo Credit: Theresa Cassagne
Example of a classic living room design in New Orleans
Example of a classic living room design in New Orleans
 Johanna G Seldes, ASID Interior Design Consulting
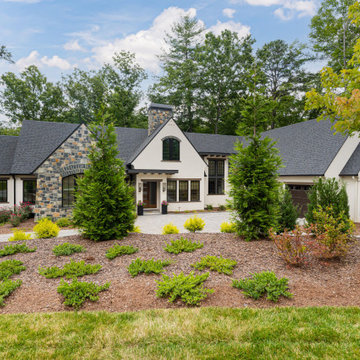
Set in the rolling hills of Asheville, NC, the Avant-Garde Manor is a masterpiece of custom home design. Honored with the NC Stars Award for Best Single Family Custom Home (4501–5500 square feet), this stunning collaboration with Buchanan Construction LLC reflects a balance of natural elements, modern sophistication, and warm, welcoming design.
Every detail of this 5,296-square-foot home was thoughtfully crafted by our interior design team to create a luxurious modern farmhouse that feels at home in its scenic surroundings.
A Blend of Warmth and Sophistication
Step into the living room, where light wood beams stretch across the vaulted ceilings and natural light streams in through the unique, expansive windows. The interplay of textures—light wood flooring, warm-toned cabinetry, and natural stone countertops—sets the tone for a home that is both refined and inviting.
Touches like elegant accent lighting and carefully chosen fixtures elevate the space, creating an atmosphere of understated luxury. These details, paired with the white walls and warm wood tones, make every room feel cohesive and timeless.
Designed for Everyday Functionality
The Avant-Garde Manor balances elegance with practicality, especially in its thoughtfully designed mudroom and laundry spaces. The mudroom features a built-in bench with hidden storage and plenty of hooks for coats and bags, leading into a laundry room outfitted with cabinetry, shelving, and hanging racks. It’s a setup that keeps your home organized, no matter how hectic the day gets.
These spaces were designed with busy lives in mind, proving that function and beauty can coexist effortlessly.
A Wine Cellar That Steals the Show
One of the home’s standout features is the wine cellar, a space that combines functionality with artistry. Floor-to-ceiling glass doors reveal warm wood shelving, while a custom bar area with natural stone countertops, a beverage fridge, and glass-front cabinets adds sophistication. Built-in lighting completes the ambiance, making it a perfect spot for hosting guests or unwinding after a long day.
Located just outside the wine cellar, a cozy bar area ties the space into the rest of the home, providing a seamless transition between entertaining and relaxation.
Natural Light and Scenic Views
Large windows throughout the home ensure that natural light is a constant presence, brightening every room while framing the breathtaking views of Asheville’s landscape. This thoughtful use of light not only enhances the interiors but also creates a sense of harmony between the home and its surroundings.
From the living areas to the bedrooms, this connection to nature helps define the Avant-Garde Manor’s unique charm—a luxurious retreat that feels effortlessly connected to the outdoors.
A Patio That Blends Luxury and Nature
Just outside the living room, the large patio deck extends the living space into the outdoors, offering a seamless connection to nature. Perfectly framed by large glass panels that showcase the lush greenery surrounding the property, the patio’s open-concept design creates a serene, retreat-like atmosphere.
The deck features a striking geometric wood-look pattern in rich natural tones, adding a unique and elegant touch. We chose this contemporary, cream-colored seating to brighten up the space and bring some modern luxury to the deck. The grand, stacked stone fireplace, with earthy hues brings texture and rustic charm to the space.
Built for Every Moment
The Avant-Garde Manor was designed to adapt to every kind of moment, from quiet evenings by the double-sided fireplace to lively gatherings in the open-concept kitchen. Custom details like accent walls, built-in desks, and elegant light fixtures make this home as functional as it is beautiful.
Whether entertaining guests or enjoying the peace and quiet of Asheville’s natural beauty, this award-winning modern farmhouse is a true reflection of comfortable luxury.
 Oak Design Group
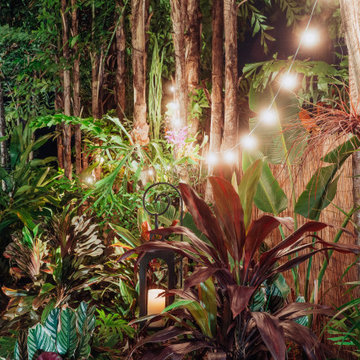
Welcome to the Garden of Tranquility, a serene retreat where nature and tranquility harmoniously coexist. Nestled within this sanctuary, you will discover a captivating Zen garden, an oasis of serenity and peace. The Zen garden, meticulously designed and carefully curated, immerses you in a realm of simplicity and balance. Smooth gravel ripples like waves, symbolizing tranquility, while meticulously placed stones create a sense of harmony and order. The garden invites you to stroll along meandering pathways, inviting contemplation and mindfulness with every step.
 John West Stoddard & Associates
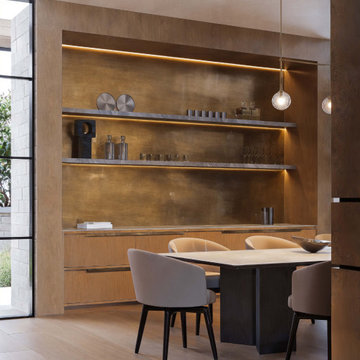
This thoughtfully designed home cultivates a warm and inviting atmosphere, perfectly suited for relaxed family living. Its distinctive L-shaped layout defines the architectural presence, naturally centering around the pool area—a lively hub for both everyday moments and entertaining guests. Nestled back from the street and sheltered beneath the expansive canopy of majestic live oak trees, the entry welcomes you with a bold arrangement of steel-framed windows, flooding the interiors with soft natural light and setting an open, airy tone from the moment you arrive.
The exterior’s carefully curated palette features the natural texture and timeless beauty of cut limestone, paired with warm wood, sleek steel, and expansive glass elements. This combination creates a harmonious balance between the classic appeal of mid-century homes and contemporary elegance. Together, these materials offer both visual interest and tactile warmth, making the home feel grounded in its environment while embracing a modern, sophisticated lifestyle.
Every detail—from the interplay of materials to the thoughtful flow of spaces—has been crafted to balance comfort with style, resulting in a sanctuary where family life and entertaining coexist effortlessly.
28