
Search results for "Collapse" in Home Design Ideas

 Sam Kachmar Architects
This garage was rebuilt after the old structure collapsed during a harsh new england winter in 2015.
Example of a mid-sized trendy detached one-car garage workshop design in Boston
Example of a mid-sized trendy detached one-car garage workshop design in Boston


Find the right local pro for your project

 SPACE Architects + Planners
Mike Schwartz
Inspiration for a mid-sized contemporary galley dark wood floor eat-in kitchen remodel in Chicago with an island, an undermount sink, flat-panel cabinets, light wood cabinets, solid surface countertops, white backsplash, stone slab backsplash and stainless steel appliances
Inspiration for a mid-sized contemporary galley dark wood floor eat-in kitchen remodel in Chicago with an island, an undermount sink, flat-panel cabinets, light wood cabinets, solid surface countertops, white backsplash, stone slab backsplash and stainless steel appliances

 Sceltas Custom Homes
Near the banks of the Stono River sits this custom elevated home on Johns Island. In partnership with Vinyet Architecture and Polish Pop Design, the homeowners chose a coastal look with heavy emphasis on elements like ship lap, white interiors and exteriors and custom elements throughout. The large island and hood directly behind it serve as the focal point of the kitchen. The ship lap for both were custom built. Within this open floor plan, serving the kitchen, dining room and living room sits an enclosed wet bar with live edge solid wood countertop. Custom shelving was installed next to the TV area with a geometric design, mirroring the Master Bedroom ceiling. Enter the adjacent screen porch through a collapsing sliding door, which gives it a true eight-foot wide opening to the outdoors. Reclaimed wooden beams add character to the living room and outdoor fireplace mantels.
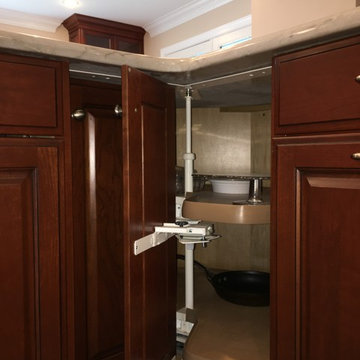
 Beatty Lumber Company
Eat-in kitchen - large traditional dark wood floor eat-in kitchen idea in Philadelphia with an undermount sink, raised-panel cabinets, brown cabinets, quartzite countertops, multicolored backsplash, stone tile backsplash, stainless steel appliances and an island
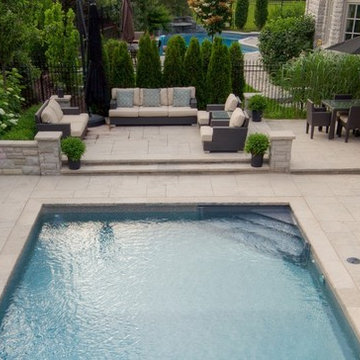
 Betz Pools Limited
The Wiarton ledgerock knee wall takes a jog as it turns the corner and helps to set apart the area for the outdoor living room. A large collapsible shade umbrella provides shelter for the lounge area on hot days, as does its smaller counterpart over the outdoor dining table.
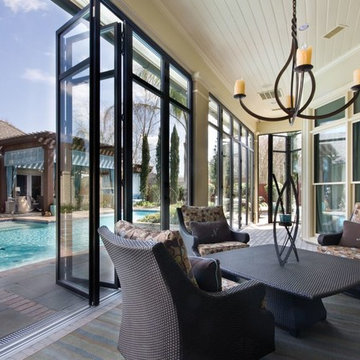

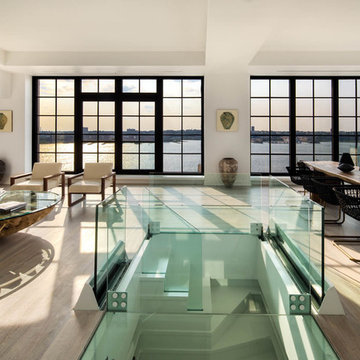

 LaCantina Doors
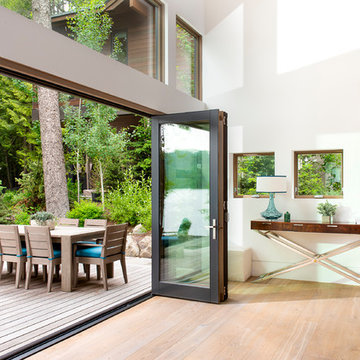
Best Suburban Residential winner for The Best of LaCantina Architects Design Competition 2017.
Inspiration for a large coastal backyard concrete pool fountain remodel in San Diego with a roof extension
Inspiration for a large coastal backyard concrete pool fountain remodel in San Diego with a roof extension
 Sam Kachmar Architects
This garage was rebuilt after the old structure collapsed during a harsh new england winter in 2015.
Inspiration for a mid-sized contemporary detached one-car garage workshop remodel in Boston
Inspiration for a mid-sized contemporary detached one-car garage workshop remodel in Boston
 Board & Vellum
Photos by Andrew Giammarco Photography.

Small trendy ceramic tile and gray floor sunroom photo in Seattle
Small trendy ceramic tile and gray floor sunroom photo in Seattle
 The English Contractor & Remodeling Services

Example of a mid-sized transitional galley ceramic tile and gray floor dedicated laundry room design in Cincinnati with a single-bowl sink, white cabinets, quartz countertops, white walls, an integrated washer/dryer, recessed-panel cabinets and gray countertops

 LIQUIDESTATE.ca
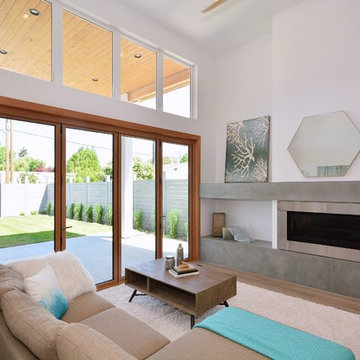
Custom cast, concrete mantle and hearth, with full width collapsing French wall for a completely open, outdoor living experience.
photographer: Tony Bonin


 SHKS Architects
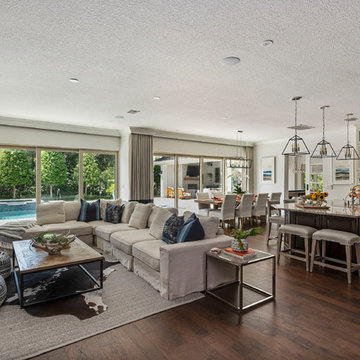
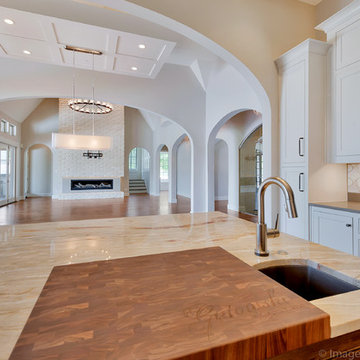

Doors throughout collapse to the sides to fully open the space to the gracious deck and views, while keeping an open and expansive feel in a compact living space. The open plan allows for flexible furnishings and gracious access to the outdoor areas.
All images © Benjamin Benschneider Photography

 Wood-Mode Fine Custom Cabinetry
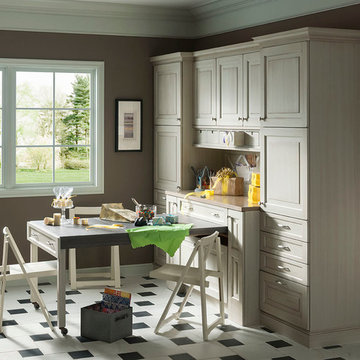
This gift wrapping and flower prep station provide ample space for finalizing last minute party details.
25