
Search results for "Collapse" in Home Design Ideas
 Irwin Outdoors

Example of a large classic backyard concrete paver patio kitchen design in Tampa with a pergola
 Betty Wasserman Art & Interiors

This Chelsea loft is an example of making a smaller space go a long way. We needed to fit two offices, two bedrooms, a living room, a kitchen, and a den for TV watching, as well as two baths and a laundry room in only 1,350 square feet!
 Trust the Vision Decor
Sean Dooley Photography


Example of a small transitional l-shaped medium tone wood floor dedicated laundry room design in Philadelphia with an utility sink, wood countertops, gray walls and a side-by-side washer/dryer
Example of a small transitional l-shaped medium tone wood floor dedicated laundry room design in Philadelphia with an utility sink, wood countertops, gray walls and a side-by-side washer/dryer
Find the right local pro for your project
 Front Studio Architects
Photo by Alice Gao
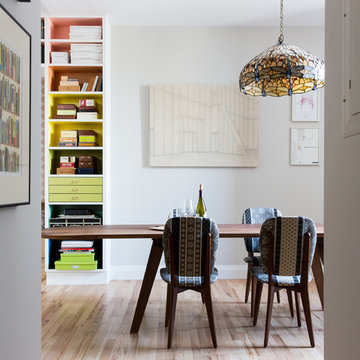
Inspiration for a 1960s light wood floor dining room remodel in New York with white walls
Inspiration for a 1960s light wood floor dining room remodel in New York with white walls
 Grand Renovation, Inc
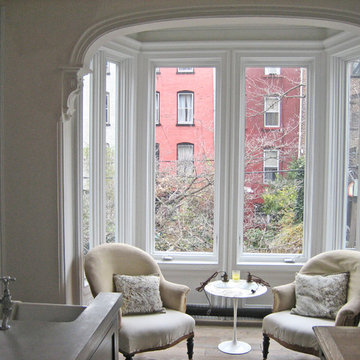
This is a view to the rear yard from the kitchen, looking through a 1 story window "extension", which was existing but collapsing. It was entirely rebuilt and repurposed as a seating area in the kitchen. The flooring is reclaimed and re-milled barn boards, installed to the owners specification.
 Sceltas Custom Homes
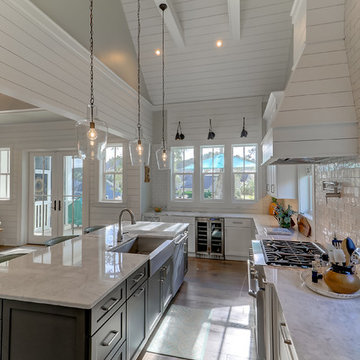
Near the banks of the Stono River sits this custom elevated home on Johns Island. In partnership with Vinyet Architecture and Polish Pop Design, the homeowners chose a coastal look with heavy emphasis on elements like ship lap, white interiors and exteriors and custom elements throughout. The large island and hood directly behind it serve as the focal point of the kitchen. The ship lap for both were custom built. Within this open floor plan, serving the kitchen, dining room and living room sits an enclosed wet bar with live edge solid wood countertop. Custom shelving was installed next to the TV area with a geometric design, mirroring the Master Bedroom ceiling. Enter the adjacent screen porch through a collapsing sliding door, which gives it a true eight-foot wide opening to the outdoors. Reclaimed wooden beams add character to the living room and outdoor fireplace mantels.
 Gretl Crawford Homes
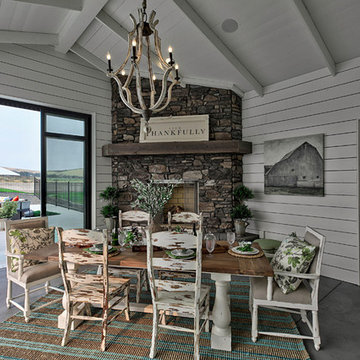
441 SF Entertaining Porch - Wood Fireplace - Reclaimed Mantle
True Shiplap - Collapsing Doors - Tongue and Groove Ceiling
Swimming Pool with Auto Cover and Impressive Amounts of Concrete Patio
Take a Break in the Hot Tub -
 Matt Garcia Design
Photo by Casey Dunn
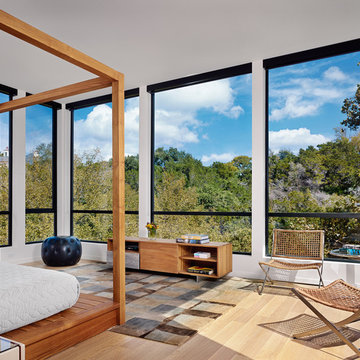
Example of a trendy light wood floor bedroom design in Austin with white walls
Example of a trendy light wood floor bedroom design in Austin with white walls

 Ann McCulloch Shop & Studio
New laundry room with removable ceiling to access plumbing for future kitchen remodel. Soffit on upper left accomodates heating ducts from new furnace room (accecssed by door to the left of the sink). Painted cabinets, painted concrete floor and built in hanging rod make for functional laundry space.
Photo by David Hiser
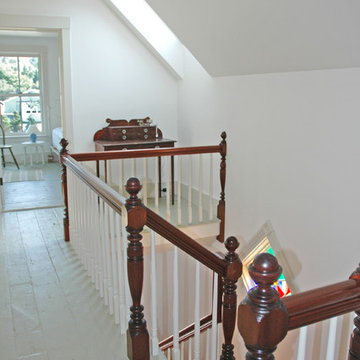
 Fannie Allen Design
Reclaimed wood floors, from a collapsed barn in Nova Scotia, salvaged and painted.
Desk is a Maine antique.
Inspiration for a mid-sized country painted wood floor hallway remodel in Portland Maine with white walls
Inspiration for a mid-sized country painted wood floor hallway remodel in Portland Maine with white walls
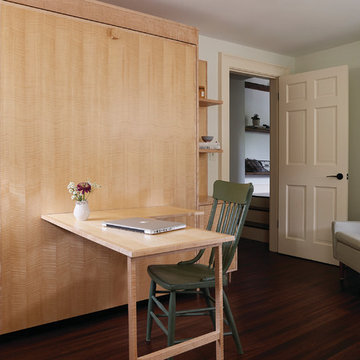
 Knickerbocker Group
Photo copyright, Darren Setlow | @darrensetlow | darrensetlow.com
Inspiration for a transitional home office remodel in Portland Maine
Inspiration for a transitional home office remodel in Portland Maine
 Margot Hartford Photography
Photo: Margot Hartford © 2016 Houzz
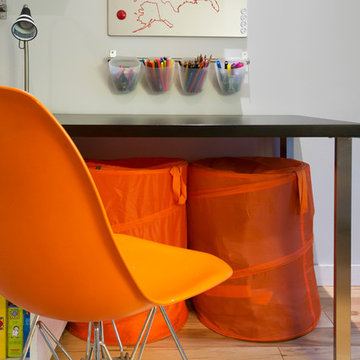
Trendy kids' room photo in San Francisco
Trendy kids' room photo in San Francisco

 Balber Architecture, Inc.
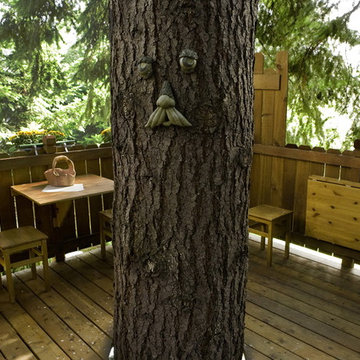

This formal area contains the formal dining and living spaces for this expansive home. The entire rear wall collapses accordion-style to allow the wall to “disappear” giving awe-inspiring views of the open water.
 Lifeway Mobility, formerly Home Safe Homes
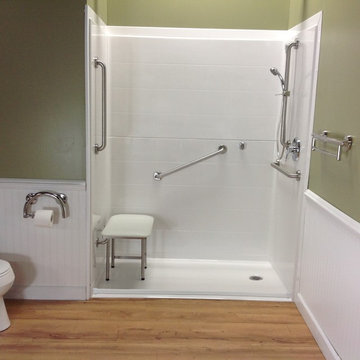
Barrier-free shower with grab bars, a shower bench, and a water dam that is collapsible by foot or wheel
Bathroom - bathroom idea in Indianapolis
Bathroom - bathroom idea in Indianapolis
 Alway Homes
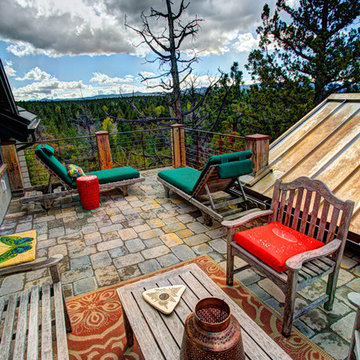
Upstairs private deck overlooking the mountains, featuring pavers as the decking material.
 E.W. Kitchens
Beth Singer
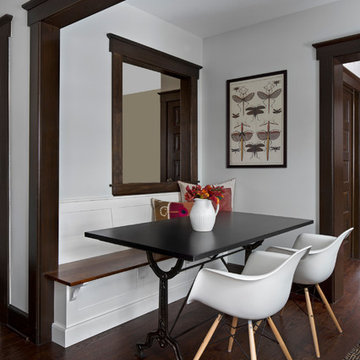
Dining room - transitional dark wood floor dining room idea in Detroit with white walls
Dining room - transitional dark wood floor dining room idea in Detroit with white walls
 Tensegrity Homes
The Salty Shutters

Example of a mid-sized country white one-story concrete fiberboard house exterior design in Los Angeles with a hip roof and a shingle roof
Example of a mid-sized country white one-story concrete fiberboard house exterior design in Los Angeles with a hip roof and a shingle roof
 ROM architecture studio
© Vista Estate Imaging, 2015

Example of a large mountain style backyard balcony balcony design in Seattle with a roof extension
Example of a large mountain style backyard balcony balcony design in Seattle with a roof extension

24