
Search results for "Collapse" in Home Design Ideas
 Linda Sonders Design
Photo: Blaine Jonathan
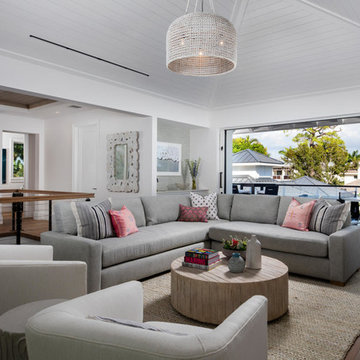
Transitional open concept medium tone wood floor and brown floor living room photo in Miami with white walls
Transitional open concept medium tone wood floor and brown floor living room photo in Miami with white walls
 Leo Parrella Design Group
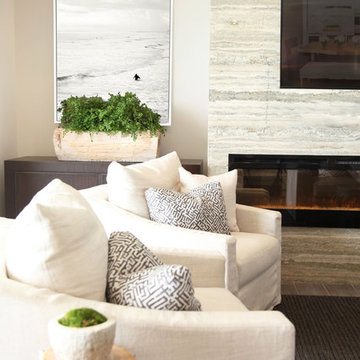
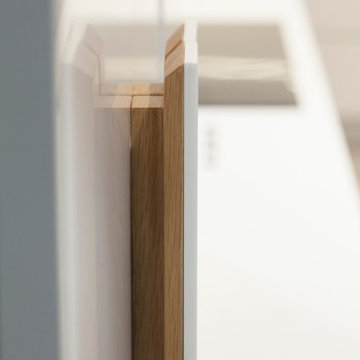
Living Room Swivel Chair Detail
Inspiration for a mid-sized contemporary open concept porcelain tile living room remodel in Orange County with a bar, beige walls, a hanging fireplace, a stone fireplace and a wall-mounted tv
Inspiration for a mid-sized contemporary open concept porcelain tile living room remodel in Orange County with a bar, beige walls, a hanging fireplace, a stone fireplace and a wall-mounted tv
 Sellars Lathrop Architects, llc

Example of a large trendy open concept dark wood floor and brown floor family room design in New York with white walls, a ribbon fireplace, a wood fireplace surround and a wall-mounted tv
Find the right local pro for your project
 Green Man Oak Frames

This project was to replace an existing collapsing garage structure with a new post and beam frame made in line with the style and techniques used in the construction of the main house from the early Tudor period.
Using a combination of new and reused materials.
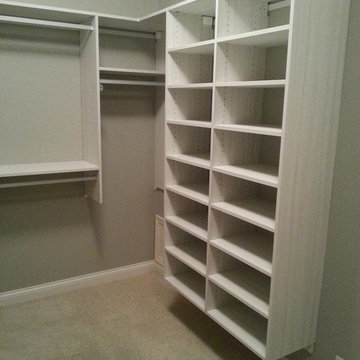
 Caitlin Bitts - California Closets
Ample shoe storage to replace a collapsed shoe tower alleviates the client's annoyance with her disorganized shoe collection.
Photo Credit: Mike Green

 Emily Roose Interiors
This warm, elegant, and inviting great room is complete with rich patterns, textures, fabrics, wallpaper, stone, and a large custom multi-light chandelier that is suspended above. The two way fireplace is covered in stone and the walls on either side are covered in a knot fabric wallpaper that adds a subtle and sophisticated texture to the space. A mixture of cool and warm tones makes this space unique and interesting. The space is anchored with a sectional that has an abstract pattern around the back and sides, two swivel chairs and large rectangular coffee table. The large sliders collapse back to the wall connecting the interior and exterior living spaces to create a true indoor/outdoor living experience. The cedar wood ceiling adds additional warmth to the home.

 The Morrison hOMe Tiny House
Our eating table/work desks fold down to create more space when not in use. The folding desks and chairs are from IKEA.
Small minimalist medium tone wood floor dining room photo with white walls
Small minimalist medium tone wood floor dining room photo with white walls
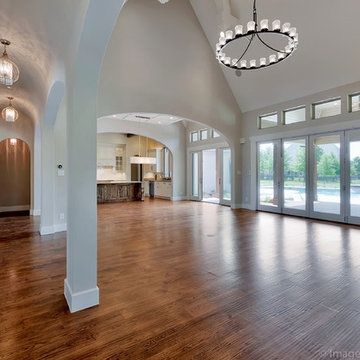


 Resource Furniture
Example of a bedroom trendy girl carpeted and multicolored floor kids' bedroom design in New York with white walls

 Tara Design
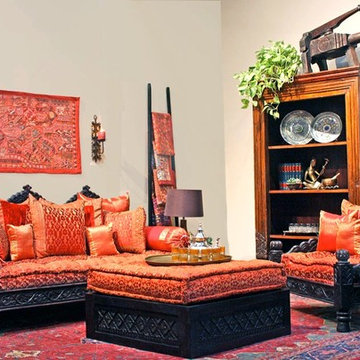
Triple arch Jhula daybed intricately hand carved in a traditional northern Indian style reminiscent of the swing benches found throughout Indian. This daybed is finished in a dark espresso stain and 100% collapsible for easy shipping.
 Sceltas Custom Homes
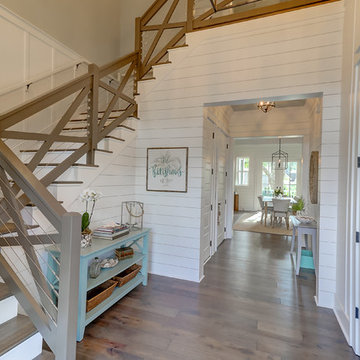
The entry boasts a beautifully designed staircase with custom-made handrails and picket design which leads to the second floor. Upstairs the master bathroom has a fully digital shower temperature and volume controls. This custom home is a must see!

 Sceltas Custom Homes

Near the banks of the Stono River sits this custom elevated home on Johns Island. In partnership with Vinyet Architecture and Polish Pop Design, the homeowners chose a coastal look with heavy emphasis on elements like ship lap, white interiors and exteriors and custom elements throughout. The large island and hood directly behind it serve as the focal point of the kitchen. The ship lap for both were custom built. Within this open floor plan, serving the kitchen, dining room and living room sits an enclosed wet bar with live edge solid wood countertop. Custom shelving was installed next to the TV area with a geometric design, mirroring the Master Bedroom ceiling. Enter the adjacent screen porch through a collapsing sliding door, which gives it a true eight-foot wide opening to the outdoors. Reclaimed wooden beams add character to the living room and outdoor fireplace mantels.
 Board & Vellum
Photos by Andrew Giammarco Photography.

Small trendy detached guesthouse photo in Seattle
Small trendy detached guesthouse photo in Seattle
 Dufranc Photography
Marcio Dufranc Photography
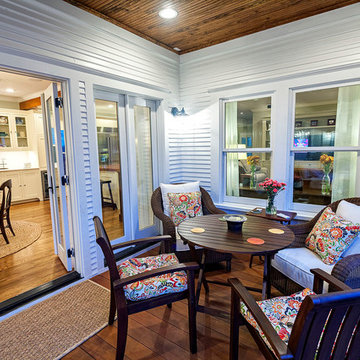
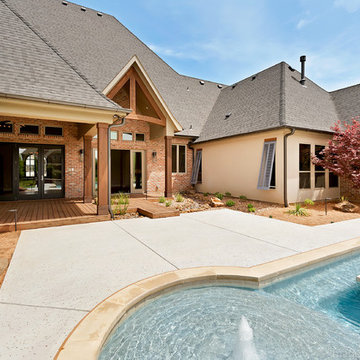
Classic side porch idea in Houston with decking and a roof extension
Classic side porch idea in Houston with decking and a roof extension
 The Home Doctors Inc
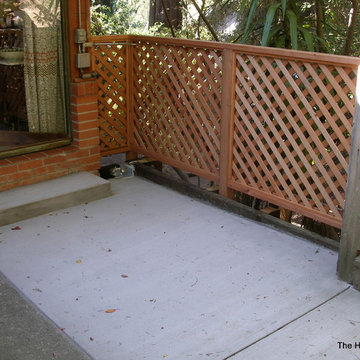
This Mill Valley hill hose had a failing retaining and collapsing slab. The Home Doctors constructed a new retainer outside of the existing one, poured a nice new slab and finished it off with this attractive railing using heavy diagonal lattice.home doctors

 Paradise Valley Spas

What if you could access your hot tub or swim spa with style? What if it was as simple as turning a key? No more removing snow, ice or other debris. No more straining to lift your cover. With Covana, you can equip your hot tub or swim spa with one of the highest insulation covers on the market.
Covana systems are more than just hot tub covers. They are also completely automated gazebos which offer you maximum comfort, safety, and intimacy. Made with state-of-the-art materials, Covana products are designed to endure the most rigorous climates while saving you money on unnecessary water, heating bills, and maintenance products.
30