
Search results for "Collapse" in Home Design Ideas
 Renovation and Construction Services

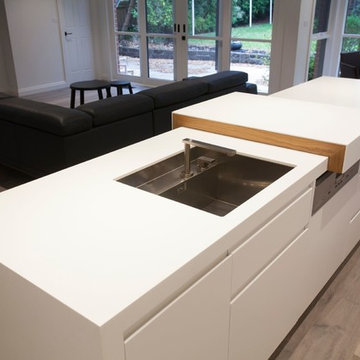
View of the bar area off of the main living space. This house is meant for entertaining. Both the patio door and the bar window are collapsible to really bring the indoors out. The music extends out to the patio where flush ceiling mount heaters keep you warm during the colder months.

 Essential Habitat Architecture
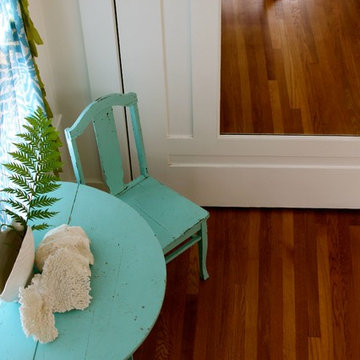
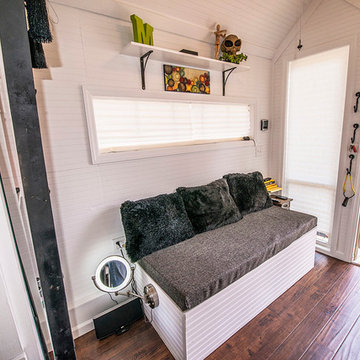
Living area with collapsible dining table. Antique Murphy bed with mirrored door. Reclaimed oak floors.
Small beach style loft-style light wood floor home design photo in San Francisco with white walls and a concealed tv
Small beach style loft-style light wood floor home design photo in San Francisco with white walls and a concealed tv
Find the right local pro for your project

 DKOR Windows & Walls

Window treatments - sheer and black out drapes cover this large and sunny window in this residential Kid's Room - Miami, FL. Photos by Alexia Fodere.

 BEVOLO GAS & ELECTRIC LIGHTS

This transitional space is a perfect at blending the lines of indoor / outdoor living. With folding doors, heated patio, and ambient gas lanterns , the space can be enjoyed all year round. Shop the Look: http://ow.ly/68pr30nClDL
 Carla Bast Design
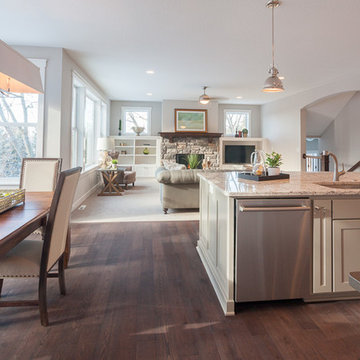
Example of a large transitional dark wood floor eat-in kitchen design in Minneapolis with a single-bowl sink, shaker cabinets, white cabinets, granite countertops, white backsplash, subway tile backsplash, stainless steel appliances and an island
 Fannie Allen Design
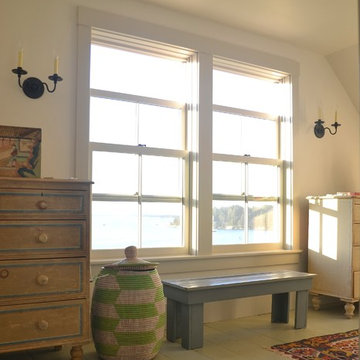
Reclaimed wood floors, from a collapsed barn in Nova Scotia, salvaged and painted.
Mid-sized country master painted wood floor bedroom photo in Portland Maine with white walls
Mid-sized country master painted wood floor bedroom photo in Portland Maine with white walls
 Don’s Mobile Glass
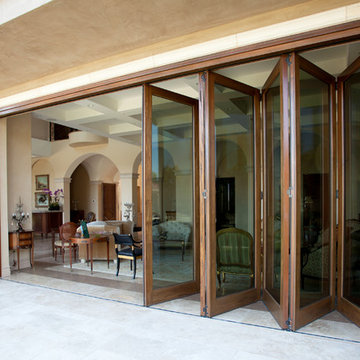
Fold walls open with AG Millworks Bi-fold Doors and change your view of the world. Narrow site lines are available for maximum light, and if you want to go super-big, we make bi-folds with individual door panels as large as 4 feet wide and 13 feet tall. Made in the USA, our doors are energy-efficient and fully customizable with flat panels, divided lites and lock rails. Exquisite wood surfaces on the interior provide warm, luxurious design details. Thick extruded aluminum exteriors with durable baked-on Kynar paint in any imaginable color completes the picture. Bi-Fold Doors are also available with wood exteriors (limited warranty). Expand your world view with AG Millworks Bi-Fold Doors.
 Board & Vellum
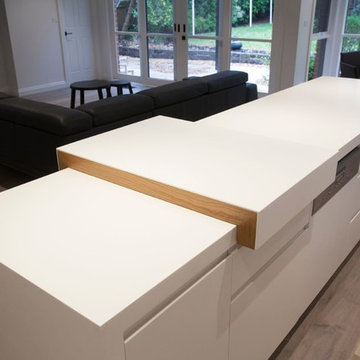

Custom, collapsable coffee table built by Ben Cruzat.
Custom couch designed by Jeff Pelletier, AIA, CPHC, and built by Couch Seattle.
Photos by Andrew Giammarco Photography.
 ABBA Construction Group

BASEMENT KITCHEN
Inspiration for a mid-sized modern walk-out medium tone wood floor and brown floor basement remodel in Philadelphia with white walls
Inspiration for a mid-sized modern walk-out medium tone wood floor and brown floor basement remodel in Philadelphia with white walls


Inspiration for a transitional freestanding desk medium tone wood floor and brown floor study room remodel in Seattle with white walls

 Gordon's Window Decor
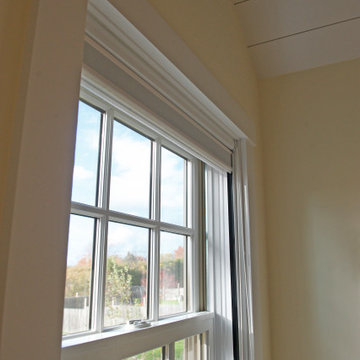
When the shades are not in use, they collapse nicely, to preserve as much view-thru as possible.
Mid-sized cottage master beige floor and exposed beam bedroom photo in Burlington
Mid-sized cottage master beige floor and exposed beam bedroom photo in Burlington
 Kitchens by Good Guys

Example of a mid-sized minimalist utility room design in Phoenix with flat-panel cabinets, gray cabinets, gray walls and a side-by-side washer/dryer
 Sam Kachmar Architects

This garage was rebuilt after the old structure collapsed during a harsh new england winter in 2015.
Inspiration for a mid-sized contemporary detached one-car garage workshop remodel in Boston
Inspiration for a mid-sized contemporary detached one-car garage workshop remodel in Boston
 ABBA Construction Group
FARM HOUSE DESIGN LAUNDRY ROOM

Small cottage galley terra-cotta tile and white floor dedicated laundry room photo in Philadelphia with a drop-in sink, beaded inset cabinets, white cabinets, wood countertops, white backsplash, glass tile backsplash, gray walls, a side-by-side washer/dryer and multicolored countertops
Small cottage galley terra-cotta tile and white floor dedicated laundry room photo in Philadelphia with a drop-in sink, beaded inset cabinets, white cabinets, wood countertops, white backsplash, glass tile backsplash, gray walls, a side-by-side washer/dryer and multicolored countertops
 Corinthian Fine Homes
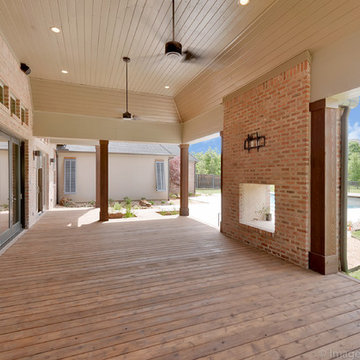
These homeowners are well known to our team as repeat clients and asked us to convert a dated deck overlooking their pool and the lake into an indoor/outdoor living space. A new footer foundation with tile floor was added to withstand the Indiana climate and to create an elegant aesthetic. The existing transom windows were raised and a collapsible glass wall with retractable screens was added to truly bring the outdoor space inside. Overhead heaters and ceiling fans now assist with climate control and a custom TV cabinet was built and installed utilizing motorized retractable hardware to hide the TV when not in use.
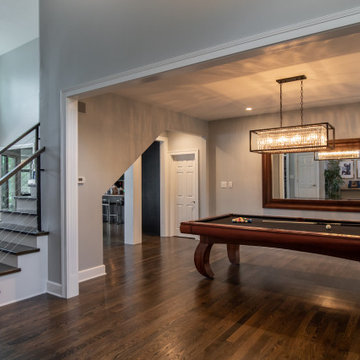
As the exterior project was concluding we additionally removed 2 interior walls and french doors to a room to be converted to a game room. We removed a storage space under the stairs leading to the upper floor and installed contemporary stair tread and cable handrail for an updated modern look. The first floor living space is now open and entertainer friendly with uninterrupted flow from inside to outside and is simply stunning.
28