
Search results for "Collapse" in Home Design Ideas
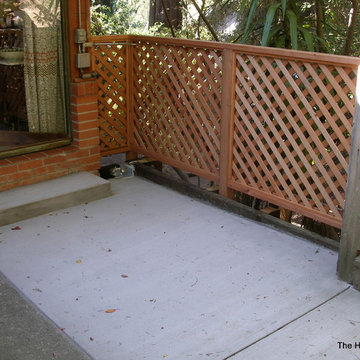
 The Home Doctors Inc
This Mill Valley hill hose had a failing retaining and collapsing slab. The Home Doctors constructed a new retainer outside of the existing one, poured a nice new slab and finished it off with this attractive railing using heavy diagonal lattice.home doctors
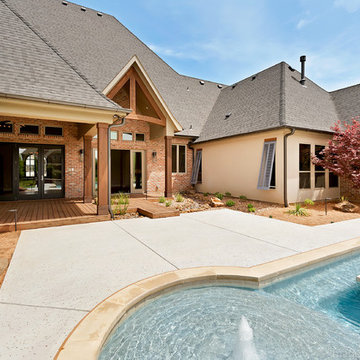


 Graceland Windows & Doors
Inspiration for a large craftsman backyard deck remodel in Austin with no cover
Find the right local pro for your project

 Paradise Valley Spas

What if you could access your hot tub or swim spa with style? What if it was as simple as turning a key? No more removing snow, ice or other debris. No more straining to lift your cover. With Covana, you can equip your hot tub or swim spa with one of the highest insulation covers on the market.
Covana systems are more than just hot tub covers. They are also completely automated gazebos which offer you maximum comfort, safety, and intimacy. Made with state-of-the-art materials, Covana products are designed to endure the most rigorous climates while saving you money on unnecessary water, heating bills, and maintenance products.
 Cornerstone Construction and Property Services
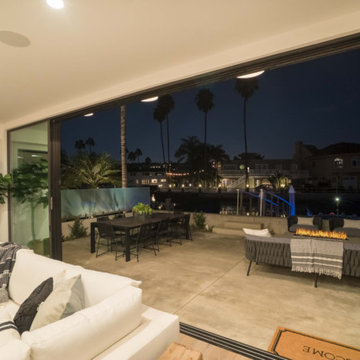
Home design - contemporary home design idea in Orange County
 Forté Appling

The Underwoods wanted a permeable walkway to replace their collapsed concrete sidewalk along with larger pavers. They also wanted to be able to step outside of their vehicles onto a paved path as opposed to their grass. We added topsoil and reseeded their lawn as well as added in a perennial xeriscaped garden.
 CW Property Group
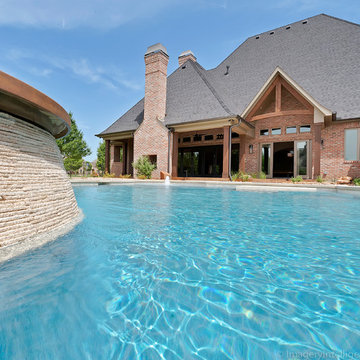
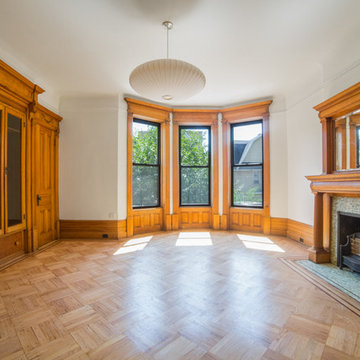
This ceiling was fully collapsed and the room had to be rebuilt, leaving the woodwork intact.
Ornate home design photo in New York
Ornate home design photo in New York
 Lucy Call
Photo: Lucy Call © 2016 Houzz

Inspiration for a contemporary galley concrete floor kitchen remodel in Salt Lake City with an undermount sink, flat-panel cabinets, dark wood cabinets, stainless steel appliances and an island
Inspiration for a contemporary galley concrete floor kitchen remodel in Salt Lake City with an undermount sink, flat-panel cabinets, dark wood cabinets, stainless steel appliances and an island
 Hudson Home

This gorgeous Los Angeles home is sophisticated, yet casual and fun! The clients bought the home with a phased remodel plan in mind. These beautiful photos from Mark Tanner Photography capture the essence of their vision--a functional home office with lots of light, glamorous master retreat, comfortable, colorful living areas, and a 100% AWESOME pool house!
 Susie Mae Design
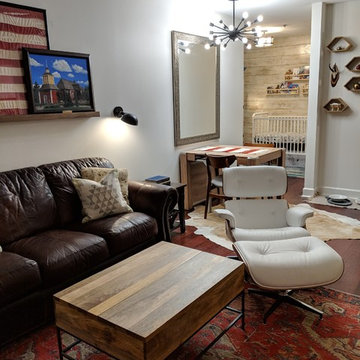
Finnish hunting lodge style added to Buckhead condo to create functional, livable space for a small family. Storage furniture along with collapsible dining table adds function to a small space design. Open concept space flows from one end of the space to the other with seamless style. Fresh paint lightened the condo while touches of distressed whitewashed wood and wallpaper add some texture and drama.
 Wes Edwin Design
Jana Marler- Enloe: Photography
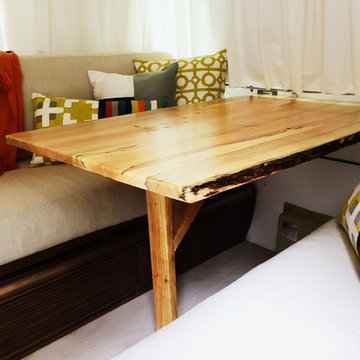
Live edge maple collapsible table.
Inspiration for a small mid-century modern kitchen remodel in Kansas City
Inspiration for a small mid-century modern kitchen remodel in Kansas City
 Sam Kachmar Architects

This garage was rebuilt after the old structure collapsed during a harsh new england winter in 2015.
Mid-sized minimalist detached one-car garage workshop photo in Boston
Mid-sized minimalist detached one-car garage workshop photo in Boston
 Tommy Daspit Photographer
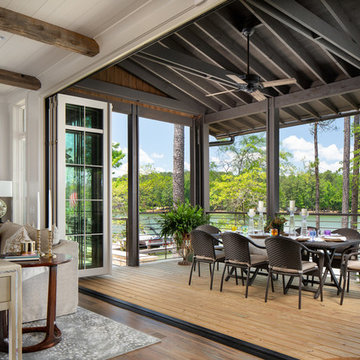
Living room in Luxury lake home on Lake Martin in Alexander City Alabama photographed for Birmingham Magazine, Krumdieck Architecture, and Russell Lands by Birmingham Alabama based architectural and interiors photographer Tommy Daspit.
 Sceltas Custom Homes
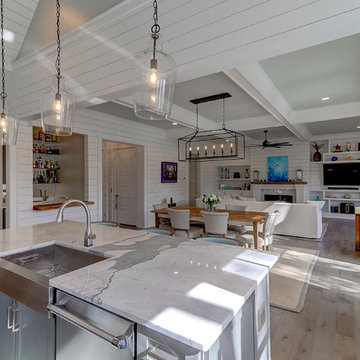
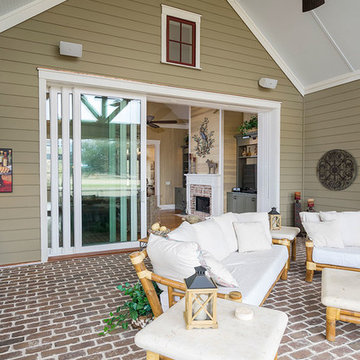
Near the banks of the Stono River sits this custom elevated home on Johns Island. In partnership with Vinyet Architecture and Polish Pop Design, the homeowners chose a coastal look with heavy emphasis on elements like ship lap, white interiors and exteriors and custom elements throughout. The large island and hood directly behind it serve as the focal point of the kitchen. The ship lap for both were custom built. Within this open floor plan, serving the kitchen, dining room and living room sits an enclosed wet bar with live edge solid wood countertop. Custom shelving was installed next to the TV area with a geometric design, mirroring the Master Bedroom ceiling. Enter the adjacent screen porch through a collapsing sliding door, which gives it a true eight-foot wide opening to the outdoors. Reclaimed wooden beams add character to the living room and outdoor fireplace mantels.
 Coastal Signature Homes
An escape to the outside, with lots of comfortable seating and brick paver flooring.
Transitional brick screened-in back porch photo in Atlanta with a roof extension
Transitional brick screened-in back porch photo in Atlanta with a roof extension
 Benjamin Andres Architekt

Project for: BWA
Example of a large minimalist concrete floor and gray floor study room design in New York with white walls
Example of a large minimalist concrete floor and gray floor study room design in New York with white walls
 Haustech

This mid-century modern party pad exudes an untouchable spirit of Beverly Hills leaning back to the 60s and jumping forward to today’s smart home living. The house, located in the esteemed Trousdale Estates, is all about lifestyle and with a full Savant Systems integration, there is not a space forgotten. Escape to the dedicated home theater where the 140” screen will dominate or make a drink and take in the view of LA from the pool. Collapse the house walls, let the TVs down and you can bet that this place is anything but boring.
 Kelly Paulsen Interior Design

Inspiration for a small contemporary vinyl floor and brown floor great room remodel with beige walls and no fireplace
31