
Search results for "Collapse" in Home Design Ideas

 OLDE HOUSE BUILDERS--Bill Allen
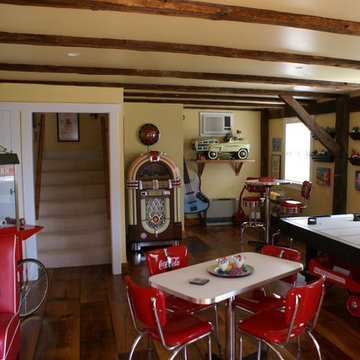
This small barn, directly outside main house kitchen window, had a partially collapsed roof, sagging and leaning to the point of not being usable. Re-work of stone foundation, foamed roof and complete re-frame and design using original post and beam frame. Interior results speak for itself!
 B Rose and Associates
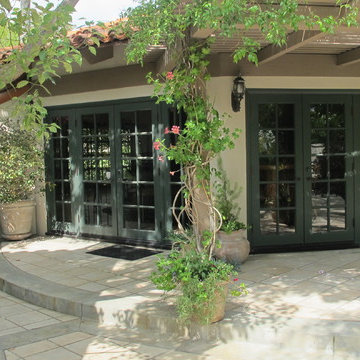
The outer walls of this octagonal pool house were collapsing outward & so we designed, fabricated & installed this wrought iron system to pull back the walls & hold them in place. See next two photos for wall brace system.
Find the right local pro for your project

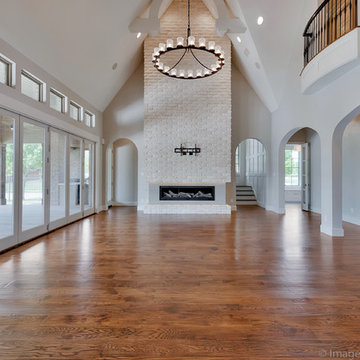

 Outside Architecture

Minimalist galley concrete floor, gray floor and shiplap wall utility room photo in Portland with a drop-in sink, flat-panel cabinets, white cabinets, wood countertops, white backsplash, shiplap backsplash, white walls and brown countertops
 Sceltas Custom Homes
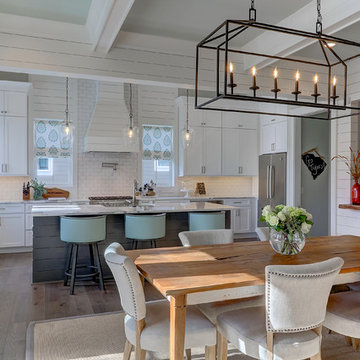
Near the banks of the Stono River sits this custom elevated home on Johns Island. In partnership with Vinyet Architecture and Polish Pop Design, the homeowners chose a coastal look with heavy emphasis on elements like ship lap, white interiors and exteriors and custom elements throughout. The large island and hood directly behind it serve as the focal point of the kitchen. The ship lap for both were custom built. Within this open floor plan, serving the kitchen, dining room and living room sits an enclosed wet bar with live edge solid wood countertop. Custom shelving was installed next to the TV area with a geometric design, mirroring the Master Bedroom ceiling. Enter the adjacent screen porch through a collapsing sliding door, which gives it a true eight-foot wide opening to the outdoors. Reclaimed wooden beams add character to the living room and outdoor fireplace mantels.
 Treefrog Design
Snowberry Lane Photography
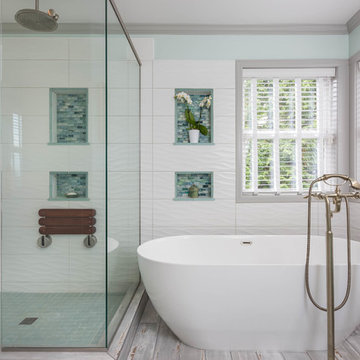
Example of a large transitional master white tile and glass tile porcelain tile and gray floor freestanding bathtub design in Seattle with turquoise cabinets, a vessel sink, quartz countertops, a hinged shower door, white walls and recessed-panel cabinets
Example of a large transitional master white tile and glass tile porcelain tile and gray floor freestanding bathtub design in Seattle with turquoise cabinets, a vessel sink, quartz countertops, a hinged shower door, white walls and recessed-panel cabinets
 Betz Pools Limited

A large existing wood deck off the two main floor walkouts was refinished with Ipe hardwood and surrounded with glass railings to comply with pool safety requirements. The railings are secured with special architectural fasteners which attach to the outside wall of the deck allowing the full floorspace to be useable.
 Changras & Frey Construction Inc.
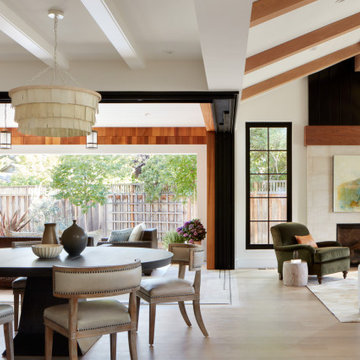
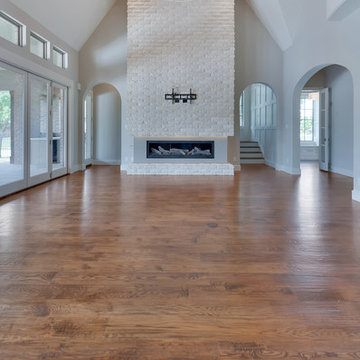
Mid-sized transitional light wood floor and exposed beam great room photo in San Francisco with a standard fireplace and a tile fireplace

 Tailorly, Professional Home Organizing
Patricia Lee, Tailorly Home LLC
Closet Office built by https://www.theoneoffshop.net

 AG Millworks
Photo by Hayden Luscombe
Project by Jim Sandefer

Example of a beach style medium tone wood floor and brown floor living room design in Los Angeles with white walls
Example of a beach style medium tone wood floor and brown floor living room design in Los Angeles with white walls
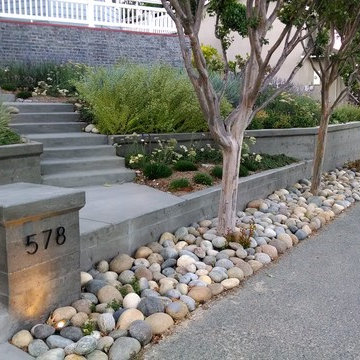
 Jonathan Espalin Landscape Designs
Location: Pleasant Hill, CA, US
New entry path and stairs, and board formed concrete retaining walls, with mostly California native plantings to replace an old lawn and collapsing wooden wall.
Installed by Calvin Craig Landscaping in spring 2013
Winner of the 2014 First Place small Residential award from the East Bay Chapter of the California Landscape Contractors Association
Photographed by: Jonathan Espalin
 The Design Therapist
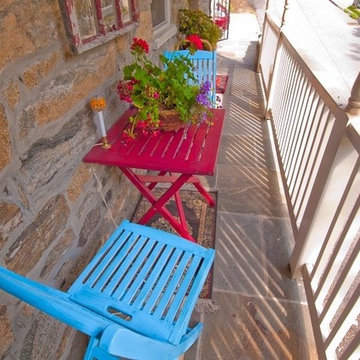
This is great place for an al fresco meal for two as they say a friendly hello to neighbors as they walk by below. The unexpected cheerful colors brighten the mood.
 McCabe By Design LLC

This compact laundry/walk in pantry packs a lot in a small space. By stacking the new front loading washer and dryer on a platform, doing laundry just got a lot more ergonomic not to mention the space afforded for folding and storage!
Photo by A Kitchen That Works LLC
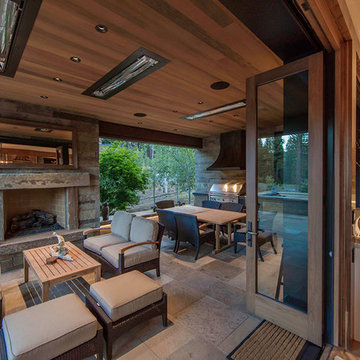
 Kelly & Stone Architects
Tim Stone
Large trendy backyard stone patio photo in Denver with a fire pit and a roof extension
Large trendy backyard stone patio photo in Denver with a fire pit and a roof extension
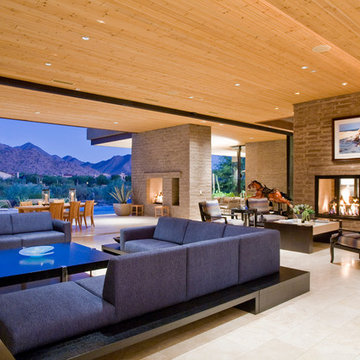


 Studio H2O
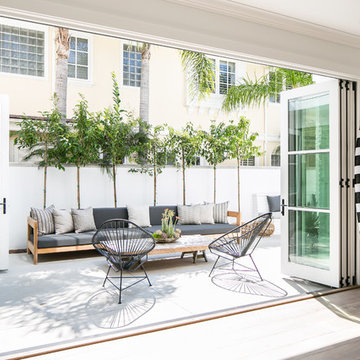
Pool and backyard landscaping are the only previous features that remained from the original home, minus a few walls on the interior and newly installed waterless grass for the ground cover.
Exterior patio with Porcelain Wood Grain tiles.
Designed with a standing seam metal roof, with internal drainage system for hidden gutters design. Rain chain and rain barrels for rain harvesting.
Retrofitted with Hardy Frames prefabricated shear walls for up to date earthquake safety. Opening both walls to the backyard, there are now two 14' folding doors allowing the inside and outside to merge.
http://www.hardyframe.com/HF/index.html
Amy J Smith Photography
32