
Search results for "Collapse" in Home Design Ideas
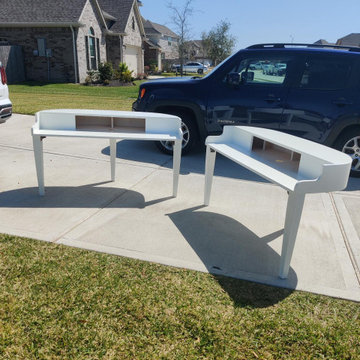
 GOFG Woodworking LLC
These custom shells dress up your electronic keyboard and turn it into something that can be out all the time! The legs collapse and lock for travel if you need to take your show on the road and feature an access hole inside to keep cords corralled.
This one holds a 52" keyboard. Custom sizes and finishes are ALWAYS up for discussion.


Find the right local pro for your project
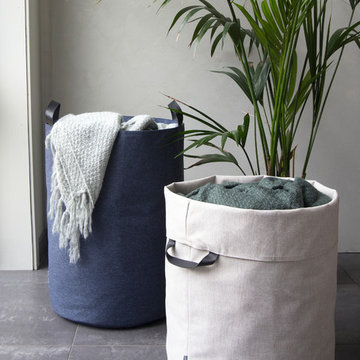
 Bigso Box of Sweden, Inc
A stylish Soft polyester Laundry basket or Utility bin. Can be collapsed and stored when not in use. Faux leather handles makes transport easy. Can be used for toys, extra pillows, or throws.

 Tara Design
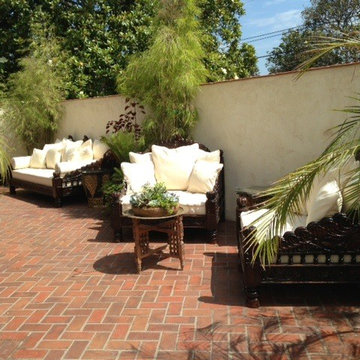
Triple arch Jhula daybed intricately hand carved in a traditional northern Indian style reminiscent of the swing benches found throughout Indian. This daybed is finished in a dark espresso stain and 100% collapsible for easy shipping.
document.getElementById('ShopifyEmbedScript') || document.write('');
Buy Indian Carved Jhula Single Chair
 Curtis Homes
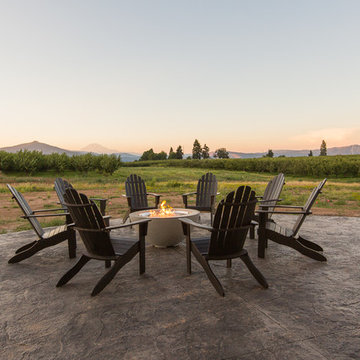
Inspiration for a large timeless backyard stamped concrete patio remodel in Portland with a fire pit and no cover

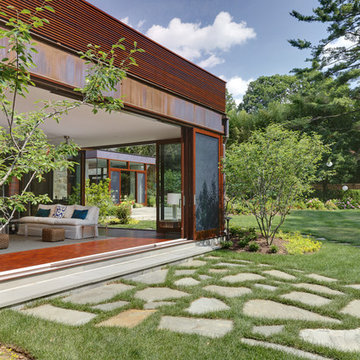
 Adrian Wilson interior photography, NY
Adrian WIlson 212.729.7077
Transitional sunroom photo in Philadelphia
Transitional sunroom photo in Philadelphia
 Curtis Homes
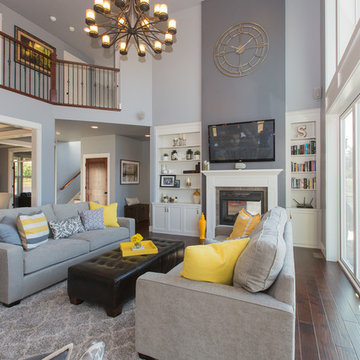
Living room - large traditional formal and open concept dark wood floor living room idea in Portland with blue walls, a two-sided fireplace, a tile fireplace and a media wall
 Curtis Homes
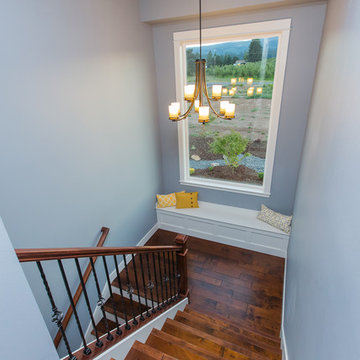
Inspiration for a large timeless wooden u-shaped staircase remodel in Portland with painted risers
 Cottage Home, Inc.

Bigger is not always better, but something of highest quality is. This amazing, size-appropriate Lake Michigan cottage is just that. Nestled in an existing historic stretch of Lake Michigan cottages, this new construction was built to fit in the neighborhood, but outperform any other home in the area concerning energy consumption, LEED certification and functionality. It features 3 bedrooms, 3 bathrooms, an open concept kitchen/living room, a separate mudroom entrance and a separate laundry. This small (but smart) cottage is perfect for any family simply seeking a retreat without the stress of a big lake home. The interior details include quartz and granite countertops, stainless appliances, quarter-sawn white oak floors, Pella windows, and beautiful finishing fixtures. The dining area was custom designed, custom built, and features both new and reclaimed elements. The exterior displays Smart-Side siding and trim details and has a large EZE-Breeze screen porch for additional dining and lounging. This home owns all the best products and features of a beach house, with no wasted space. Cottage Home is the premiere builder on the shore of Lake Michigan, between the Indiana border and Holland.
 User
UserKetmar Development Corp designed and built this modern rustic, farmhouse style lake home on Canandaigua Lake. We razed the original structure and rebuilt a brand new custom home for this family.

 Curtis Homes

Living room - large traditional formal and open concept dark wood floor living room idea in Portland with blue walls, a two-sided fireplace, a tile fireplace and a media wall
 Jonathan Espalin Landscape Designs
Location: Pleasant Hill, CA, US
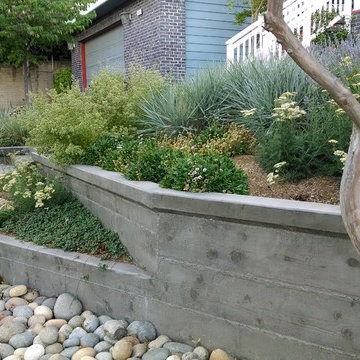
New entry path and stairs, and board formed concrete retaining walls, with mostly California native plantings to replace an old lawn and collapsing wooden wall.
Installed by Calvin Craig Landscaping in spring 2013
Winner of the 2014 First Place small Residential award from the East Bay Chapter of the California Landscape Contractors Association
Photographed by: Jonathan Espalin
 Curtis Homes
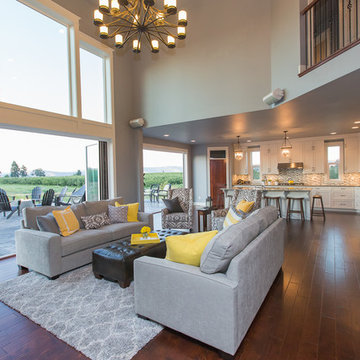
Living room - large traditional formal and open concept dark wood floor living room idea in Portland with blue walls, a two-sided fireplace, a tile fireplace and a media wall
 Curtis Homes

Example of a large classic l-shaped ceramic tile dedicated laundry room design in Portland with a drop-in sink, shaker cabinets, white cabinets, quartzite countertops, blue walls and a side-by-side washer/dryer

 Sceltas Custom Homes

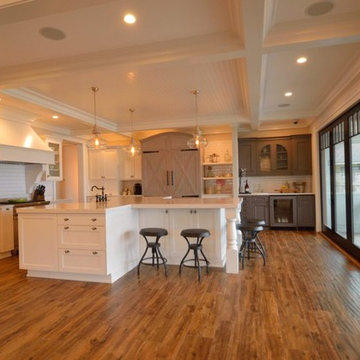
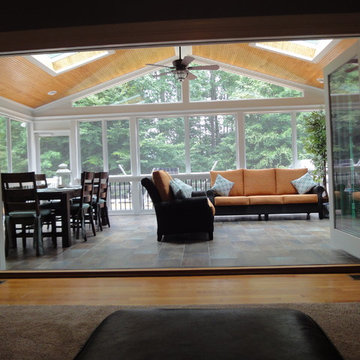
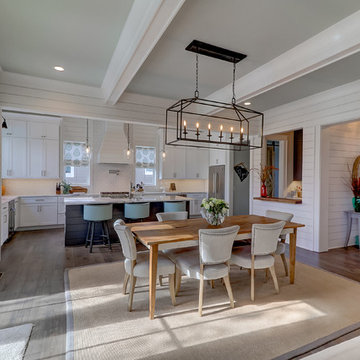
Near the banks of the Stono River sits this custom elevated home on Johns Island. In partnership with Vinyet Architecture and Polish Pop Design, the homeowners chose a coastal look with heavy emphasis on elements like ship lap, white interiors and exteriors and custom elements throughout. The large island and hood directly behind it serve as the focal point of the kitchen. The ship lap for both were custom built. Within this open floor plan, serving the kitchen, dining room and living room sits an enclosed wet bar with live edge solid wood countertop. Custom shelving was installed next to the TV area with a geometric design, mirroring the Master Bedroom ceiling. Enter the adjacent screen porch through a collapsing sliding door, which gives it a true eight-foot wide opening to the outdoors. Reclaimed wooden beams add character to the living room and outdoor fireplace mantels.
33