
Search results for "Collapse" in Home Design Ideas
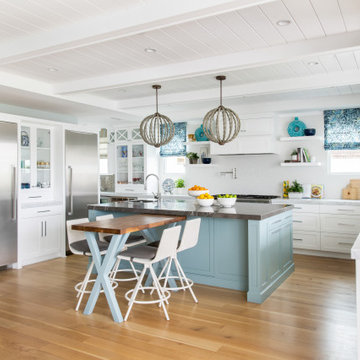

 Gentek Building Products Ltd.
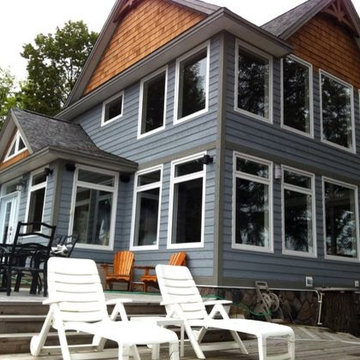
Infinity Fine Homes Inc. built this cottage in Muskoka, Lake Ontario using Regency White Vinyl Windows (Casements, Awnings, Fixed Casements, Specialty Shapes, Brickmolds and Jamb Extensions, LowE Argon, Multi-Points and Collapsible Handles).
 Sceltas Custom Homes
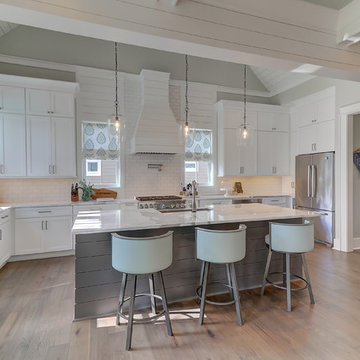
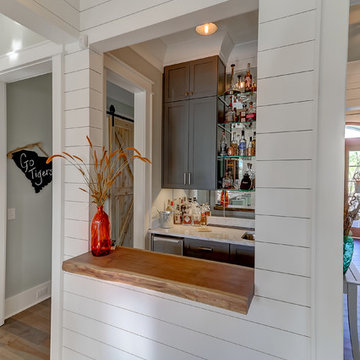
Near the banks of the Stono River sits this custom elevated home on Johns Island. In partnership with Vinyet Architecture and Polish Pop Design, the homeowners chose a coastal look with heavy emphasis on elements like ship lap, white interiors and exteriors and custom elements throughout. The large island and hood directly behind it serve as the focal point of the kitchen. The ship lap for both were custom built. Within this open floor plan, serving the kitchen, dining room and living room sits an enclosed wet bar with live edge solid wood countertop. Custom shelving was installed next to the TV area with a geometric design, mirroring the Master Bedroom ceiling. Enter the adjacent screen porch through a collapsing sliding door, which gives it a true eight-foot wide opening to the outdoors. Reclaimed wooden beams add character to the living room and outdoor fireplace mantels.
Find the right local pro for your project
 Reliance Design Build

Bedroom - small coastal loft-style medium tone wood floor bedroom idea in Los Angeles with gray walls and no fireplace
 Kym Rodger Design

Inspiration for a large contemporary backyard stone patio remodel in Los Angeles with a roof extension
 Headspace Organizing
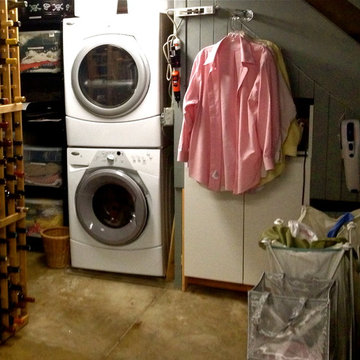
At the base of the stairs, and next to the washer/dryer, a cabinet was installed for laundry supplies, equipped with a pull-out surface for folding. A collapsable clothing rack was installed to hang clothes when necessary and a laundry sorter placed nearby to complete the laundry station.
 Sam Kachmar Architects
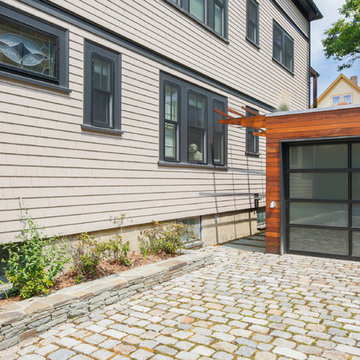

This garage was rebuilt after the old structure collapsed during a harsh new england winter in 2015.
Garage workshop - mid-sized modern detached one-car garage workshop idea in Boston
Garage workshop - mid-sized modern detached one-car garage workshop idea in Boston

 Sam Kachmar Architects
This garage was rebuilt after the old structure collapsed during a harsh new england winter in 2015.
Inspiration for a mid-sized modern detached one-car garage workshop remodel in Boston
Inspiration for a mid-sized modern detached one-car garage workshop remodel in Boston
 Your Own Unique Decor
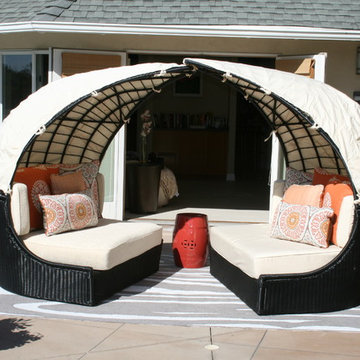
Example of a mid-sized transitional backyard stone patio design in Los Angeles with a gazebo

 Sam Kachmar Architects
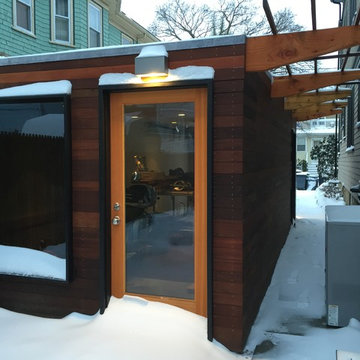
This garage was rebuilt after the old structure collapsed during a harsh new england winter in 2015.
Inspiration for a mid-sized contemporary detached one-car garage workshop remodel in Boston
Inspiration for a mid-sized contemporary detached one-car garage workshop remodel in Boston

 Sam Kachmar Architects
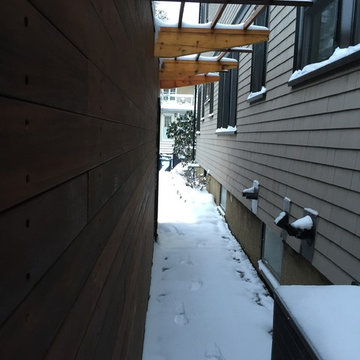
This garage was rebuilt after the old structure collapsed during a harsh new england winter in 2015.
Garage workshop - mid-sized contemporary detached one-car garage workshop idea in Boston
Garage workshop - mid-sized contemporary detached one-car garage workshop idea in Boston
 Linda Sonders Design
Photo: Blaine Jonathan
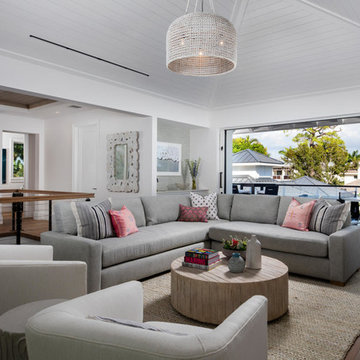
Transitional open concept medium tone wood floor and brown floor living room photo in Miami with white walls
Transitional open concept medium tone wood floor and brown floor living room photo in Miami with white walls

 Board & Vellum
Custom, collapsable coffee table built by Ben Cruzat.
Custom couch designed by Jeff Pelletier, AIA, CPHC, and built by Couch Seattle.
Photos by Andrew Giammarco Photography.
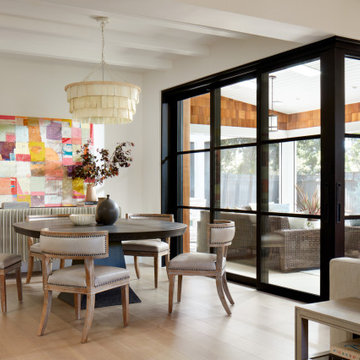
 Changras & Frey Construction Inc.
Mid-sized transitional light wood floor and exposed beam great room photo in San Francisco with a standard fireplace and a tile fireplace
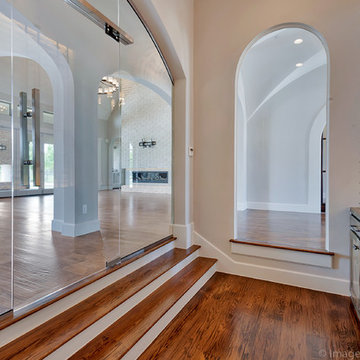

 ABBA Construction Group

SUNROOM WITH SHADOW BOARD CEILING
Inspiration for a large modern vinyl floor and multicolored floor sunroom remodel in Philadelphia with a standard ceiling
Inspiration for a large modern vinyl floor and multicolored floor sunroom remodel in Philadelphia with a standard ceiling
29