
Search results for "Collapses" in Home Design Ideas
 LaFosse Construction

Example of a mid-sized transitional master gray tile and slate tile porcelain tile and beige floor bathroom design in New Orleans with recessed-panel cabinets, white cabinets, a two-piece toilet, white walls, an undermount sink, granite countertops and a hinged shower door
 Design Builders, Inc.
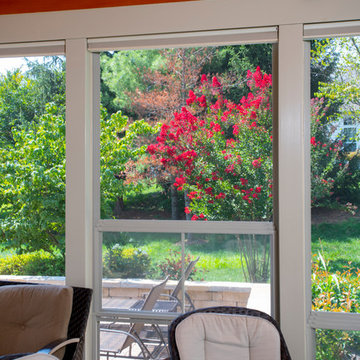
A view of the Eze-Breeze window in one of its various open positions. When all of the windows are closed, the screened porch essentially becomes a sunroom as another climate-controlled room of the house.
 E_ Designs
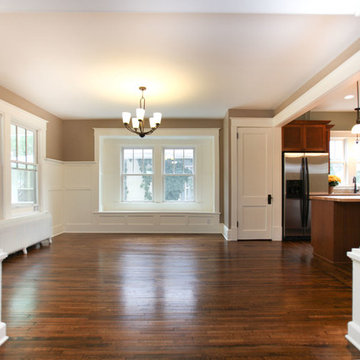
This home is Castle’s first Save a Castle. It was purchased in early 2013 and completed by end of Spring. When Castle first purchased this home, it was in terrible shape. The copper pipes had been stolen, there were major structural issues, the porch ceiling had collapsed, and the house had been trashed but there was potential. On the main floor a wall between the dining room and kitchen was removed to create a more open floor plan. The kitchen was completely transformed with new custom cabinetry and updated stainless steel appliances in place, as well as recycled glass countertops and butcher block countertops. On the second floor the bathroom was updated with new tile and glass block window and the bedrooms were made over to match the charm of the home. This home received new Kolbe windows and the hardwood floors were re-sanded and stained dark to compliment the white woodwork. The existing porch felt outdated and did not fit with the rest of the home so it was opened up to create a more inviting porch. Finally the yard also received a makeover with new sod, bushes, and mulch. While the house originally looked as though it hadn’t been taken care of in years this Castle is now ready for another 100 years.
Photographer: Hannah Lloyd
Find the right local pro for your project
 Metro Builders and Remodeling
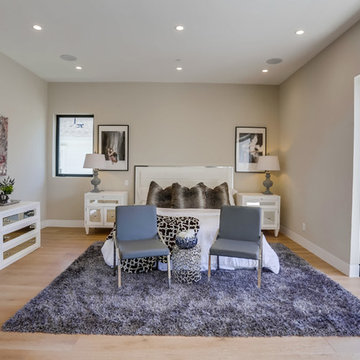
Double wall to create sliding door pocket.
Bedroom - large modern master light wood floor and beige floor bedroom idea in Los Angeles with beige walls and no fireplace
Bedroom - large modern master light wood floor and beige floor bedroom idea in Los Angeles with beige walls and no fireplace
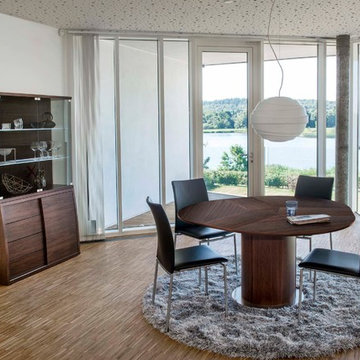
 Hansen Interiors
The Skovby SM 32 solid top dining table is equipped with a unique extension system; This is Scandinavian furniture design and engineering at its finest! By turning the mechanism under the tabletop, the top itself is split into three pieces. This provides room for the extension leaves, which are easily released from their storage space in the table base to unfold beautifully into the tabletop. The sleek, barrel pedestal allows unobstructed space for 4 to 5 chairs around the closed table, and 6 to 8 when opened. Lower seat count allows for full place settings, while higher seat count allows for breakfast-sized settings.
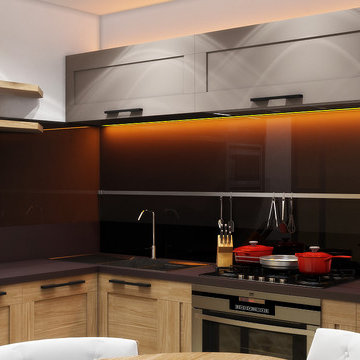
 DM Interior Design
We wanted to incorporated the feel of Sacramento into this space by combining modern and rustic styles. We were able to maximize the space by putting in a wall that could collapse to look like a half wall, which allowed the use of the living room to act as a guest bedroom. Between the stone, wood and color tones, this open concept room gave the impression of two rooms as one with multiple functions.
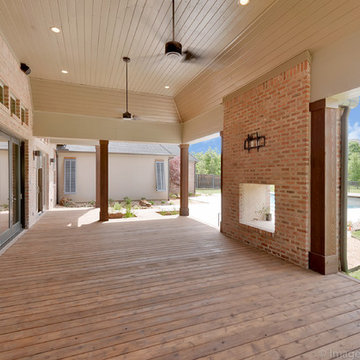

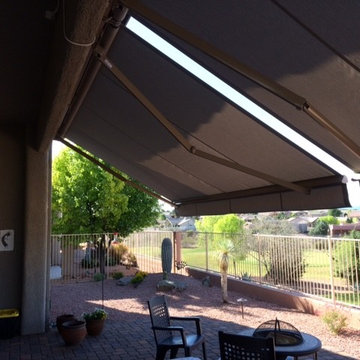
 Awnings and Misting Systems by Future Enterprises
The retractable arms collapse horizontally offering a clean installation and nothing to walk into on the sides unlike vertical awning arms.
Example of a large southwest backyard patio design in Phoenix with an awning
Example of a large southwest backyard patio design in Phoenix with an awning

 komandor
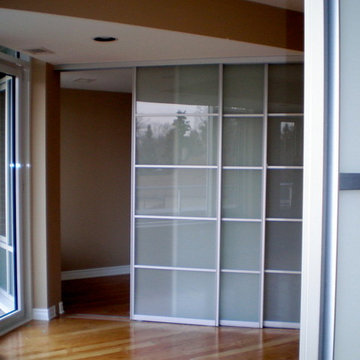
3 Sliding Doors Dividing Bedroom from Living room. Triple track system so all doors collapse behind one panel with Frosted Glass Insert by Komandor Canada
 Design DCA

This laundry room is fitted with beige shaker style cabinetry, full height uppers paired with a run of base cabinets topped in a white quartz counter with a subtle gray vein, finished with an undermount stainless sink.
 Curtis Homes
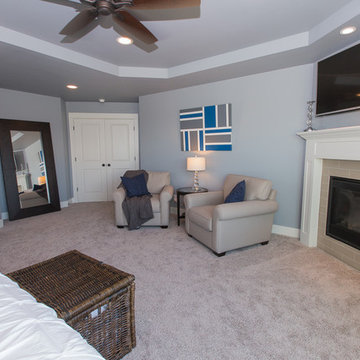
Example of a large classic master carpeted bedroom design in Portland with blue walls, a corner fireplace and a tile fireplace
 Murphy Bros. Design | Build | Remodel
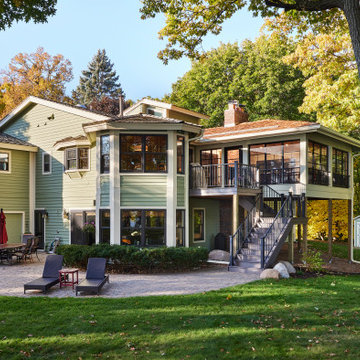
This remodel started out as a simple deck replacement. Most, strike that, ALL remodels have a tendency to start out with a conclusion. They tell us they want a new this or that. Simple right? And insufficient for the task at hand. That's when we start digging. We started asking why. And we keep asking. We do that to uncover the real motivation and desires that need to be satisfied. It’s how we define a meaningful scope of work.
Almost anyone can slap on a new countertop or replace an old deck. But if you want a new space that literally changes the way you live, that’s on a whole different level.
After several lengthy conversations, these homeowners realized they wanted something that was more of a living space they could use most of the year. But they also wanted it to be integrated into the surrounding nature and reflect the unique eclectic architecture of the house. And of course, they love to entertain, so it had to be inviting, comfortable, and mosquito-free.
Initial conclusion: we want a new deck. Final scope and design: we gave them a 3 ½ season bug-free porch with a panoramic view, a breeze on command, and a tree house to entertain in.
The Sunspace venting panels (not glass) provide unobstructed views with collapsible screens in multiple configurations to control the amount of airflow into the porch. The 18 x 20 footprint is large enough for large gatherings. The decking inside is Dektek concrete tiles with a beautiful stunning glaze and remarkable durability. On the outside, it's Wolf synthetic decking made of 94% recycled materials.
 Nancy Finneson | DeMane Design

A kitchen remodel started with a big challenge. The homeowner wanted a more open usable space. The kitchen was cramped, dark and didn’t accommodate two people. The result is a beautiful kitchen that took clever space planning. There was a supporting wall in the way of their dreams of an open kitchen. The space was split into two small rooms. For various reasons putting in a supporting beam was not an option. This was a “make it work” challenge. The layout was key to making this kitchen function and also feel open. The wall was removed between the split rooms, but it was necessary to leave a post in place so frankly the ceiling wouldn’t collapse. Many scenarios were considered before the final plan went forward. The supporting post was united into the design. Between the post and the wall, an open cabinet was incorporated. The open shelves are perfect for displaying and quick access for the chef’s cookbooks.

 Savko Home Builders
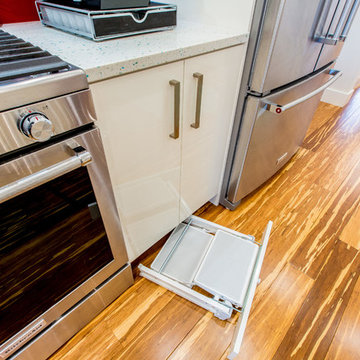
Slide out collapsible step stool from under cabinet toe kick. Photo by MKleck Photography
Large trendy home design photo in Other
Large trendy home design photo in Other
 house
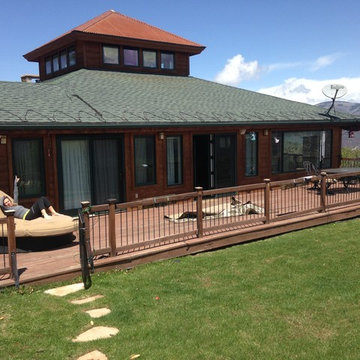
houseThe Before Photo. Rotting deck boards; weathered wood siding; Unsafe and collapsing railing;
Deck - mid-sized contemporary backyard deck idea in Denver with no cover
Deck - mid-sized contemporary backyard deck idea in Denver with no cover

 Alway Homes
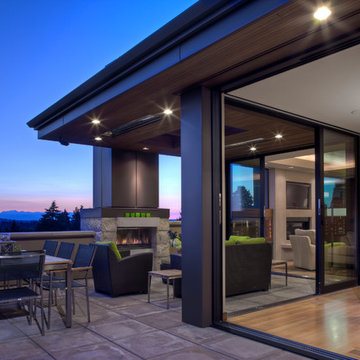
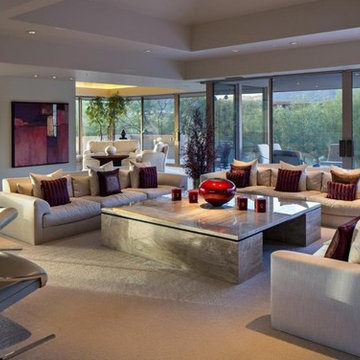
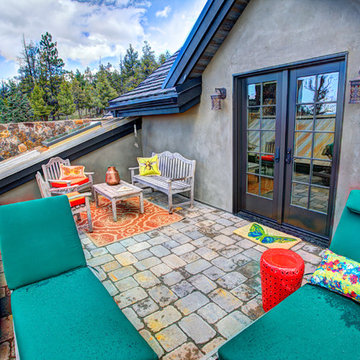
Upstairs private deck overlooking the mountains, featuring pavers as the decking material.
Mountain style deck photo in Other
Mountain style deck photo in Other
 Alway Homes
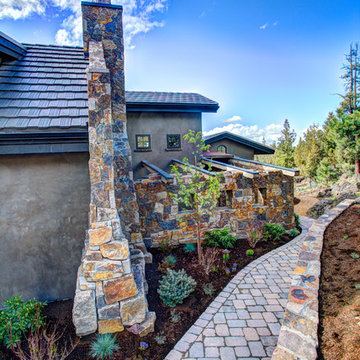
Retaining wall and path lead to the front entrance of this stretched home.
Mountain style exterior home photo in Other
Mountain style exterior home photo in Other
35