
Search results for "Collapses" in Home Design Ideas


 SAGA Realty & Construction
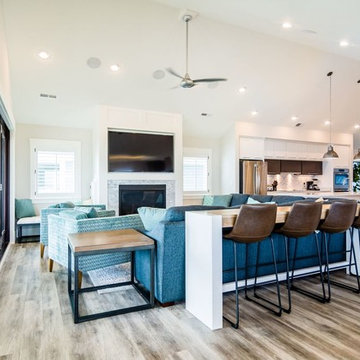
Mid-sized beach style formal and open concept dark wood floor and brown floor living room photo in Other with beige walls, a standard fireplace, a tile fireplace and a wall-mounted tv
Find the right local pro for your project
 LaFosse Construction
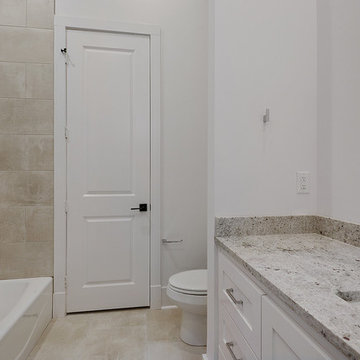
Bathroom - mid-sized transitional beige tile and porcelain tile porcelain tile and beige floor bathroom idea in New Orleans with recessed-panel cabinets, white cabinets, a two-piece toilet, white walls, an undermount sink and granite countertops
 Curtis Homes
Example of a large classic formal and open concept dark wood floor living room design in Portland with blue walls, a two-sided fireplace, a tile fireplace and a media wall

 Sceltas Custom Homes
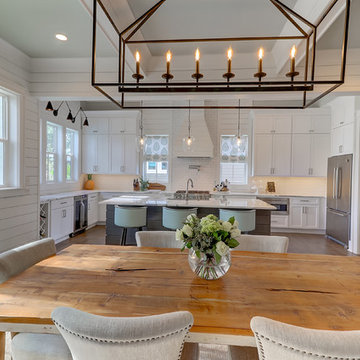
Near the banks of the Stono River sits this custom elevated home on Johns Island. In partnership with Vinyet Architecture and Polish Pop Design, the homeowners chose a coastal look with heavy emphasis on elements like ship lap, white interiors and exteriors and custom elements throughout. The large island and hood directly behind it serve as the focal point of the kitchen. The ship lap for both were custom built. Within this open floor plan, serving the kitchen, dining room and living room sits an enclosed wet bar with live edge solid wood countertop. Custom shelving was installed next to the TV area with a geometric design, mirroring the Master Bedroom ceiling. Enter the adjacent screen porch through a collapsing sliding door, which gives it a true eight-foot wide opening to the outdoors. Reclaimed wooden beams add character to the living room and outdoor fireplace mantels.
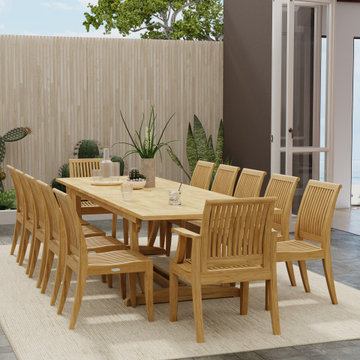
 Westminster Teak
In this Grand Dining Set, the contoured backrests and scooped seating of the Laguna chairs maximize comfort for outdoor dining, while the Veranda Grand Extension Table allows you to adjust the set accordingly to the number of guests you are entertaining. The Laguna Collection has been designed with generous proportions and attention to detail, easily allowing it to blend well with both traditional and modern styles. An optional Teak Umbrella, Sunbrella Cushions, Teak Floor Tiles and Teak Lazy Susan are available for this set.
The Grand Laguna 13 pc Teak Dining Set features:
1 x Veranda Grand Extension Table
10 x Laguna Side Chairs
2 x Laguna Dining Chairs
The Grand Table includes a Double-Leaf Extension system, which allows for use of an Umbrella in both collapsed and extended positions.
Seats up to 12 in fully extended position.
Optional cushions made with Quick Dry Foam® core and 100% solution dyed Sunbrella fabrics. Crafted with SVLK Certified Grade A Teak harvested from sustainable plantations in Indonesia. Every piece is precision manufactured to standard specifications for commercial and residential use.
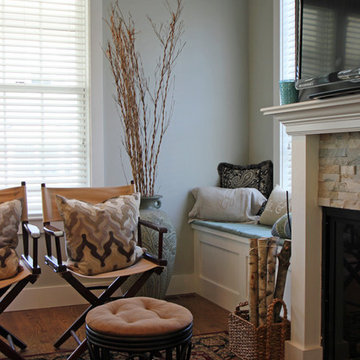
 HND Architects
Example of a mid-sized transitional medium tone wood floor living room design in Boston with a standard fireplace, a wood fireplace surround and a wall-mounted tv

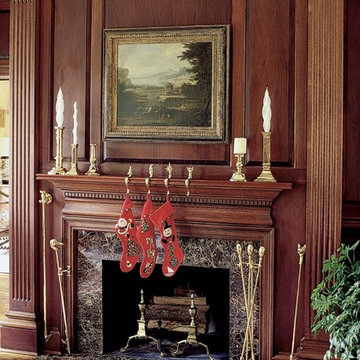
 Jefferson Brass Company
This traditional living room fireplace features Jefferson Brass Company's renowned Stocking Hangers, candlesticks, and fireplace tools and accessories.
 Sam Kachmar Architects

This garage was rebuilt after the old structure collapsed during a harsh new england winter in 2015.
Mid-sized minimalist detached one-car garage workshop photo in Boston
Mid-sized minimalist detached one-car garage workshop photo in Boston
 J.S. Brown & Co.

A new sunroom was created with a deck foundation and new collapsing windows for maximum air flow. Board and panel details give a subtle graphic interest to the space, recessed can lights and a ceiling fan provide breezes and artificial lighting when needed. The perfect place to watch fall football or have a spring gathering.
 Fournier Construction
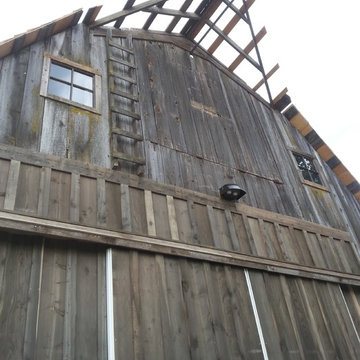
In May and June 2016 we had the privilege to restore a 100 year old barn that was collapsing.
It was 13″ out of level from one end to the next, so we had to jack up the posts, pour a concrete foundation & reinstall new posts. Luckily for us (and the barn owners) we were able to salvage a lot of the old lumber for patching the siding. We had to also use new lumber that we used chemicals on to age them so that it would match the old barn wood. We put a new shake roof on it and a new galvanized metal roof. It’s been a pretty fun project knowing that we are saving a piece of history.
 Nancy Finneson | DeMane Design

A kitchen remodel started with a big challenge. The homeowner wanted a more open usable space. The kitchen was cramped, dark and didn’t accommodate two people. The result is a beautiful kitchen that took clever space planning. There was a supporting wall in the way of their dreams of an open kitchen. The space was split into two small rooms. For various reasons putting in a supporting beam was not an option. This was a “make it work” challenge. The layout was key to making this kitchen function and also feel open. The wall was removed between the split rooms, but it was necessary to leave a post in place so frankly the ceiling wouldn’t collapse. Many scenarios were considered before the final plan went forward. The supporting post was united into the design. Between the post and the wall, an open cabinet was incorporated. The open shelves are perfect for displaying and quick access for the chef’s cookbooks.
 Tara Design
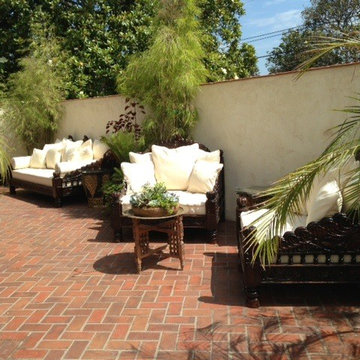
Triple arch Jhula daybed intricately hand carved in a traditional northern Indian style reminiscent of the swing benches found throughout Indian. This daybed is finished in a dark espresso stain and 100% collapsible for easy shipping.
document.getElementById('ShopifyEmbedScript') || document.write('');
Buy Indian Carved Jhula Single Chair
 Sam Kachmar Architects
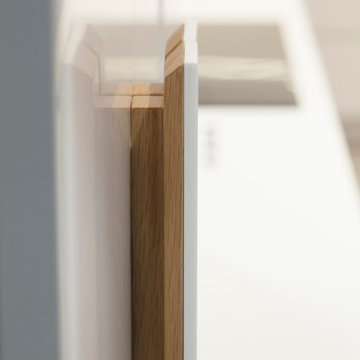
This garage was rebuilt after the old structure collapsed during a harsh new england winter in 2015.
Example of a mid-sized trendy detached one-car garage workshop design in Boston
Example of a mid-sized trendy detached one-car garage workshop design in Boston
 E_ Designs
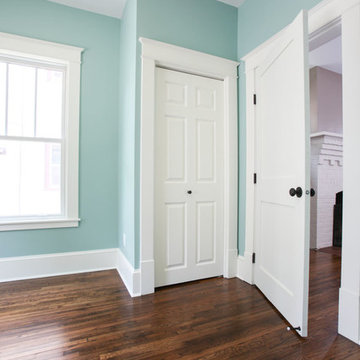
This home is Castle’s first Save a Castle. It was purchased in early 2013 and completed by end of Spring. When Castle first purchased this home, it was in terrible shape. The copper pipes had been stolen, there were major structural issues, the porch ceiling had collapsed, and the house had been trashed but there was potential. On the main floor a wall between the dining room and kitchen was removed to create a more open floor plan. The kitchen was completely transformed with new custom cabinetry and updated stainless steel appliances in place, as well as recycled glass countertops and butcher block countertops. On the second floor the bathroom was updated with new tile and glass block window and the bedrooms were made over to match the charm of the home. This home received new Kolbe windows and the hardwood floors were re-sanded and stained dark to compliment the white woodwork. The existing porch felt outdated and did not fit with the rest of the home so it was opened up to create a more inviting porch. Finally the yard also received a makeover with new sod, bushes, and mulch. While the house originally looked as though it hadn’t been taken care of in years this Castle is now ready for another 100 years.
Photographer: Hannah Lloyd
34