
Search results for "Collapses" in Home Design Ideas
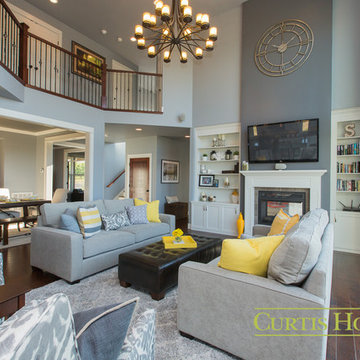
 Curtis Homes
Living room - large traditional formal and open concept dark wood floor living room idea in Portland with blue walls, a two-sided fireplace, a tile fireplace and a media wall

 LiveWell Outdoors
Example of a mid-sized asian backyard concrete paver patio design in DC Metro with a pergola
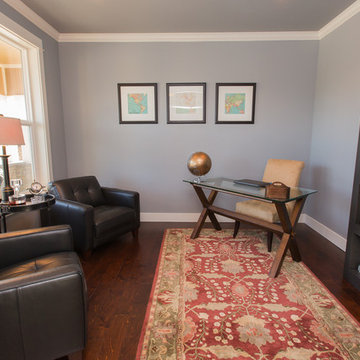 Curtis Homes
Example of a large classic freestanding desk dark wood floor study room design in Portland with blue walls
Find the right local pro for your project
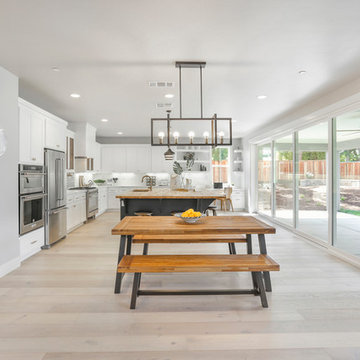
 Next Generation Capital
Example of a large country l-shaped eat-in kitchen design in Sacramento with shaker cabinets, white cabinets, wood countertops, white backsplash, an island and brown countertops
 MC Design LLC
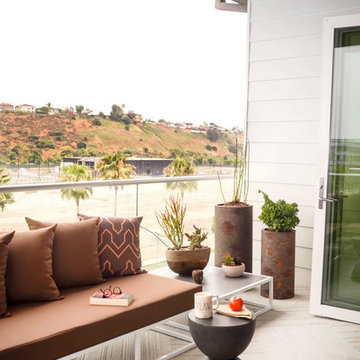
By mirroring the furniture layout of the indoor living area opposite this long and relatively narrow covered outdoor patio, it created a synergy between the formerly disconnected areas. By laying 24" x 24" indoor-outdoor adhesive carpet tiles in an alternating pattern over the concrete slab, it adds warmth and depth.
 Arrow Hanger

"QuikCLOSET" Compact Collapsible Clothes Storage System.
Display Personal Pictures When Not in Use With the "Picture Perfect" Wall Mounted Folding Clothes Storage System by InstaHANGER..
Danny Nagasaki
 Dalrymple | Sallis Architecture
Greg Reigler
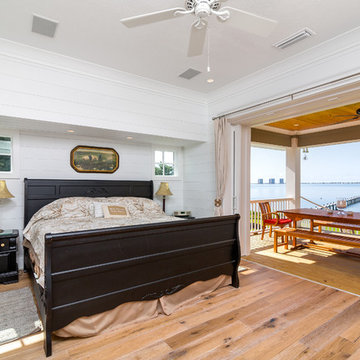
Mid-sized beach style loft-style medium tone wood floor bedroom photo in Atlanta with white walls
Mid-sized beach style loft-style medium tone wood floor bedroom photo in Atlanta with white walls

 Innovative Design Build

Our clients imagined a space where they could enjoy the outdoors without bugs/weather conditions. The SunSpace window system are vinyl windows that fold down and collapse on themselves to create a screened in porch. We installed screen material under the low maintenance, composite Trex deck to keep bugs out. They wanted a space that felt like an extension of their home. This is a true friendship porch where everyone is welcome including their kitty cats. https://sunspacesunrooms.com/weathermaster-vertical-four-track-windows
 LaFosse Construction
Example of a mid-sized transitional concrete floor and gray floor sunroom design in New Orleans with a standard ceiling
 Famaliving San Diego
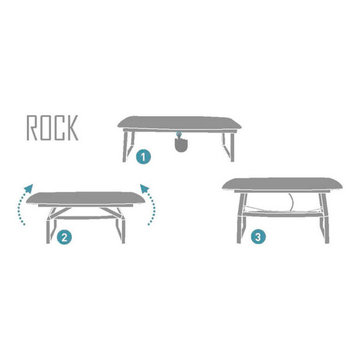
The Rock-Adaptable takes contemporary looks and modern functionality to whole new level, literally. This table can turn any living room into a dining room with the touch of a button because it features a motorized system that will allow the metal legs to either collapse the unit down so it can be used a coffee table, or raise the unit up so it can be used as a dining table, making it a perfect piece of furniture for apartments, studios, or smaller sized homes. Crafted in Spain by world-renown manufacturer Famaliving, the Rock table has a square wooden top and sturdy metal legs, a look that perfectly combines sophisticated design with industrial style. The Rock-Adaptable is the ideal solution for those looking to not only expand the functionality of their small living space, but also improve the decor of any room of the house.
We deliver Nationwide!
Visit our showroom at:
Famaliving San Diego
401 University Ave,
San Diego, CA 92103
Questions? Ready to purchase?
Tel. 1-619-900-7674
sandiego@famaliving.com

 Stairworks

The goal of this renovation was to replace four external staircases of a 50 year old apartment building next to Cheltenham Beach in Devonport, Auckland. We went to have a look at the stairs and soon realised they were on the verge of collapsing due to advanced corrosion in both the steel stringers and the concrete tread reinforcements.
As the stairs were the only access for some of the apartments, we decided to do the work in stages to lessen the impact for the residents. Initially, we removed the balustrade and erected temporary barriers, as well as provided temporary treads to replace the most dangerous and broken ones.
We were asked to make the new stairs as close to the original ones as possible. In order to achieve this, we chose to renovate the existing balustrade, and took samples of the broken treads to a concrete paving specialist for the closest match.
The frame of the stairs, all the concrete treads, and the landings needed to be replaced entirely, so we fabricated four new stairs in more robust material. We also made sure there were no areas for water to pool, which future proofed them for the next 50 years.
Finally, when it came to the installation, we removed the old stairs and installed each new staircase with the refurbished balustrade in a single day to ensure the residents could access their homes when they got home from work.
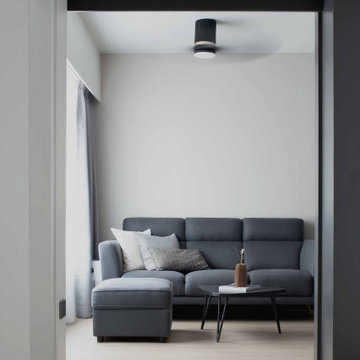
 Aritz Design and Construction Pte Ltd
A Transformative home design conceptualised to satisfy the homeowner's lifestyle and meet the demands of working from home in endemic setting. With movable partition walls and doors, clear distinction & segregation between private bedroom and home office encourages a work-rest zone where work, guest stay-over or mahjong session with friends and family can take place. Bespoke furniture which can collapsed and stowed away when not in use, frees up the space for more possibilities. A home which is relevant to time and empowers the homeowner.


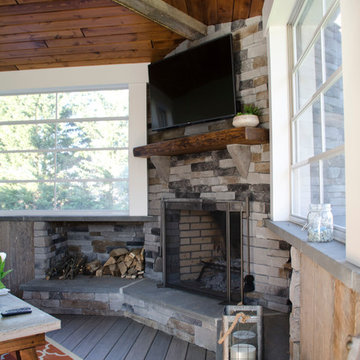
 Keystone Custom Decks
This custom Porch is built using TimberTech Ashwood decking and white vinyl railings. The space also features a custom porch utilizing a Sun Space window system. This allows all the windows to collapse into a small panel, turning the room into a screened porch. The space showcases barn wood in multiple places along with an impressive wood burning fireplace. The keystone team completed this space in March 2016.
Photography by: Keystone Custom Decks
 LaFosse Construction
Inspiration for a mid-sized transitional master gray tile and slate tile porcelain tile and beige floor bathroom remodel in New Orleans with recessed-panel cabinets, white cabinets, a two-piece toilet, white walls, an undermount sink, granite countertops and a hinged shower door

 Jonathan Espalin Landscape Designs
Location: Pleasant Hill, CA, US
New entry path and stairs, and board formed concrete retaining walls, with mostly California native plantings to replace an old lawn and collapsing wooden wall.
Installed by Calvin Craig Landscaping in spring 2013
Winner of the 2014 First Place small Residential award from the East Bay Chapter of the California Landscape Contractors Association
Photographed by: Jonathan Espalin
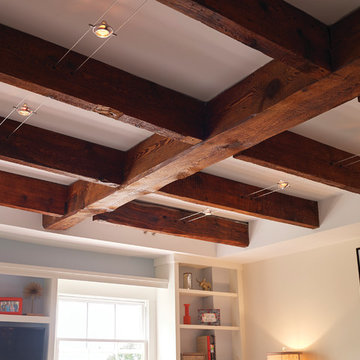
 Knickerbocker Group
Photo copyright, Darren Setlow | @darrensetlow | darrensetlow.com
Example of a transitional living room design in Portland Maine
Example of a transitional living room design in Portland Maine
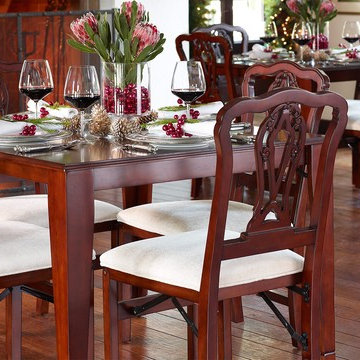
 FRONTGATE
Our full-sized Folding Table and Chairs were painstakingly designed to create a storable, fine dining set – discover The Frontgate Difference. With the collapsible convenience of these well-made seats, you can provide elegant seating in an instant – guests won’t even know they fold.
33