
Search results for "Collapses" in Home Design Ideas
 Keystone Custom Decks
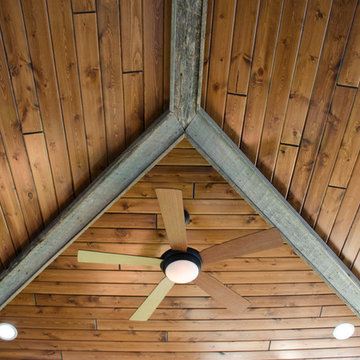
This custom Porch is built using TimberTech Ashwood decking and white vinyl railings. The space also features a custom porch utilizing a Sun Space window system. This allows all the windows to collapse into a small panel, turning the room into a screened porch. The space showcases barn wood in multiple places along with an impressive wood burning fireplace. The keystone team completed this space in March 2016.
Photography by: Keystone Custom Decks
 Aritz Design and Construction Pte Ltd
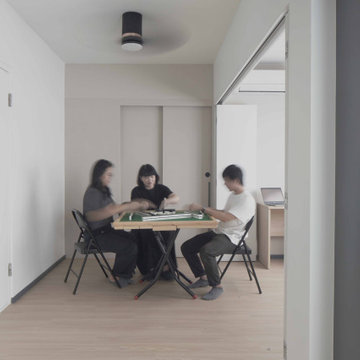
A Transformative home design conceptualised to satisfy the homeowner's lifestyle and meet the demands of working from home in endemic setting. With movable partition walls and doors, clear distinction & segregation between private bedroom and home office encourages a work-rest zone where work, guest stay-over or mahjong session with friends and family can take place. Bespoke furniture which can collapsed and stowed away when not in use, frees up the space for more possibilities. A home which is relevant to time and empowers the homeowner.
 Rasmus Blaesbjerg

A little over a year ago my retaining wall collapsed by the entrance to my house bringing down several tons of soil on to my property. Not exactly my finest hour but I was determined to see as an opportunity to redesign the entry way that I have been less than happy with since I got the house.
I wanted to build a structure together with a new wall I quickly learned it required foundation with cement caissons drilled all the way down to the bedrock. It also required 16 ft setbacks from the hillside. Neither was an option for me.
After much head scratching I found the shed building ordinance that is the same for the hills that it is for the flatlands. The basics of it is that everything less than 120 ft, has no plumbing and with electrical you can unplug is considered a 'Shed' in the City of Los Angeles.
A shed it is then.
This is lead me the excellent high-end prefab shed builders called Studio Shed. I combined their structure with luxury vinyl flooring from Amtico and the 606 Universal Shelving System from Vitsoe. All the interior I did myself with my power army called mom and dad.
I'm rather pleased with the result which has been dubbed the 'SheShed'
Find the right local pro for your project
 Keystone Custom Decks
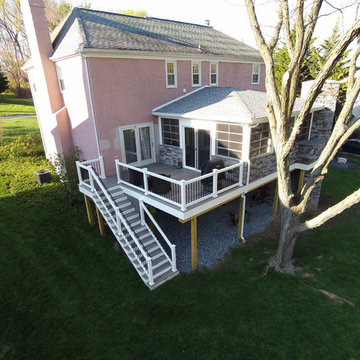
This custom Porch is built using TimberTech Ashwood decking and white vinyl railings. The space also features a custom porch utilizing a Sun Space window system. This allows all the windows to collapse into a small panel, turning the room into a screened porch. The space showcases barn wood in multiple places along with an impressive wood burning fireplace. The keystone team completed this space in March 2016.
Photography by: Keystone Custom Decks
 Nexus Building and Design

New Construction Home in Newport Beach, CA.
New Custom Pool and Landscape, Hardscape.
Example of a mid-sized beach style backyard concrete paver patio design in Orange County with a roof extension
Example of a mid-sized beach style backyard concrete paver patio design in Orange County with a roof extension
 Building Impressions Unlimited LLC
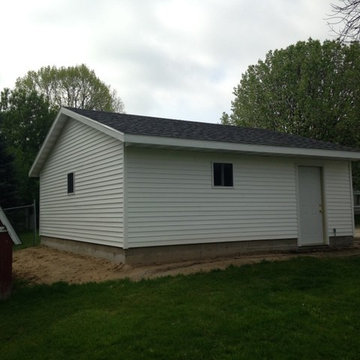
New construction of a garage after it collapsed in Grand Rapids Michigan.
Mid-sized elegant detached two-car garage photo in Grand Rapids
Mid-sized elegant detached two-car garage photo in Grand Rapids
 Picus Woodwrights
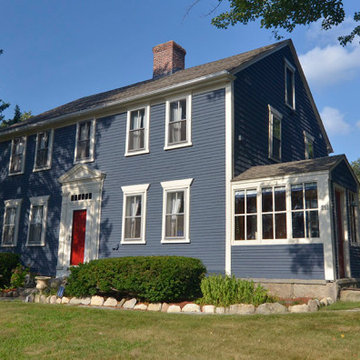
While we are not home inspectors, we are sometimes asked by clients who are considering buying an antique home to offer our thoughts and opinions on individual properties before they purchase them. Such was the case with Bryan and Erin in Smithfield, Rhode Island. When they called, they had already looked at the early nineteenth-century center chimney colonial on the hilltop and they were interested in looking again. Much of the house was original and, as is often the case in two-hundred-year-old buildings, long of tooth and ready for a new family to move in.
Erin and Bryan decided to be that family and we were thrilled to work with them to make the house their own. That started with performing a full structural evaluation of the existing house and determining what repairs they needed to consider. We also designed a single-storey shed style addition that would house a new kitchen and bathroom.
As with many projects undertaken on old buildings, it is wise to approach the work with a master plan in mind. We understand and share the hard truth that owning an antique property is often a financial burden and the decision to do so an expression of passion for… something different. Working with Bryan and Erin, we developed a master plan that established outlines for the work to happen over time.
They started with extensive structural repairs in the basement and portions of the exterior walls. We also added a new foundation for the addition and decided to reframe the flooring system through the original house out through the addition. This spared us the task of rebuilding the original collapsing foundation along that wall. We created a kitchen with an open floorplan but used reclaimed hard pine flooring through the addition to match the original floors elsewhere. We also reproduced any original millwork from elsewhere in the house for the added space.
Erin and Bryan aren’t farmers but they could be. Even before they moved in, they planted gardens and as our work wound down, they sent us home with vegetables daily.

 Building Impressions Unlimited LLC
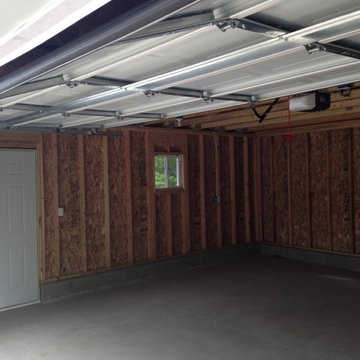
New construction of a garage after it collapsed in Grand Rapids Michigan.
Example of a mid-sized classic detached two-car garage design in Grand Rapids
Example of a mid-sized classic detached two-car garage design in Grand Rapids
 Curtis Homes
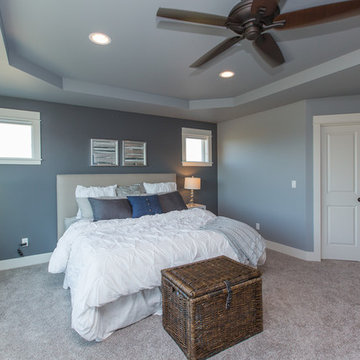
Bedroom - large traditional master carpeted bedroom idea in Portland with blue walls, a corner fireplace and a tile fireplace
 Design Builders, Inc.
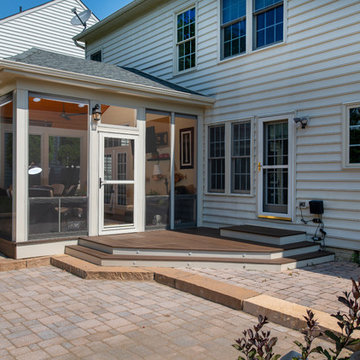
Brick paver patio and diagonal Trex deck stairs in front of the custom SCREENEZE screened porch-EZE-Breeze sunroom design.
Inspiration for a timeless porch remodel in DC Metro
Inspiration for a timeless porch remodel in DC Metro
 Haustech
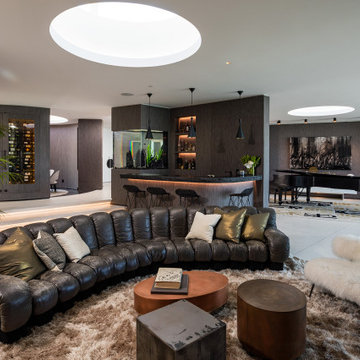
This mid-century modern party pad exudes an untouchable spirit of Beverly Hills leaning back to the 60s and jumping forward to today’s smart home living. The house, located in the esteemed Trousdale Estates, is all about lifestyle and with a full Savant Systems integration, there is not a space forgotten. Escape to the dedicated home theater where the 140” screen will dominate or make a drink and take in the view of LA from the pool. Collapse the house walls, let the TVs down and you can bet that this place is anything but boring.
 LaFosse Construction

Walk-in closet - mid-sized transitional gender-neutral porcelain tile and beige floor walk-in closet idea in New Orleans with recessed-panel cabinets and white cabinets
 Essential Habitat Architecture
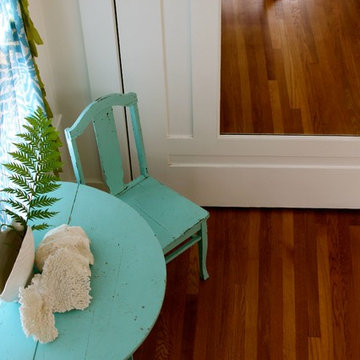
Living area with collapsible dining table. Antique Murphy bed with mirrored door. Reclaimed oak floors.
Small beach style home design photo in San Francisco
Small beach style home design photo in San Francisco

 LaFosse Construction
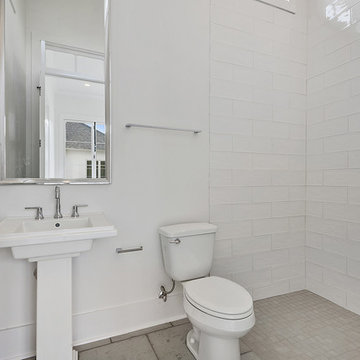
Example of a mid-sized transitional white tile and porcelain tile travertine floor and beige floor bathroom design in New Orleans with white cabinets, a two-piece toilet, white walls and a pedestal sink
 Susie Mae Design
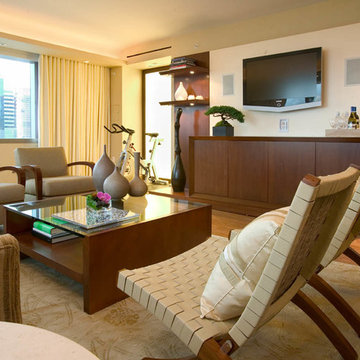
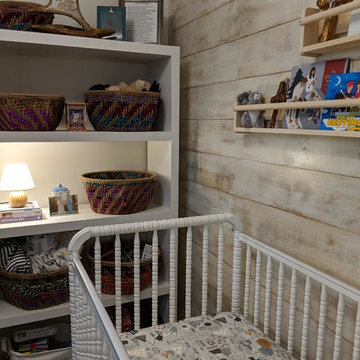
Finnish hunting lodge style added to Buckhead condo to create functional, livable space for a small family. Storage furniture along with collapsible dining table adds function to a small space design. Open concept space flows from one end of the space to the other with seamless style. Fresh paint lightened the condo while touches of distressed whitewashed wood and wallpaper add some texture and drama.
 Famaliving San Diego
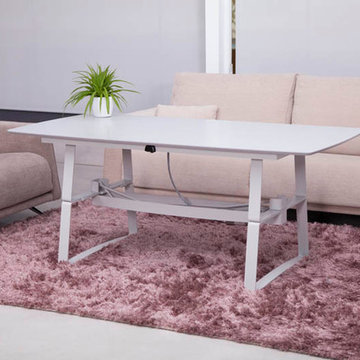
The Rock-Adaptable takes contemporary looks and modern functionality to whole new level, literally. This table can turn any living room into a dining room with the touch of a button because it features a motorized system that will allow the metal legs to either collapse the unit down so it can be used a coffee table, or raise the unit up so it can be used as a dining table, making it a perfect piece of furniture for apartments, studios, or smaller sized homes. Crafted in Spain by world-renown manufacturer Famaliving, the Rock table has a square wooden top and sturdy metal legs, a look that perfectly combines sophisticated design with industrial style. The Rock-Adaptable is the ideal solution for those looking to not only expand the functionality of their small living space, but also improve the decor of any room of the house.
We deliver Nationwide!
Visit our showroom at:
Famaliving San Diego
401 University Ave,
San Diego, CA 92103
Questions? Ready to purchase?
Tel. 1-619-900-7674
sandiego@famaliving.com
 Fannie Allen Design
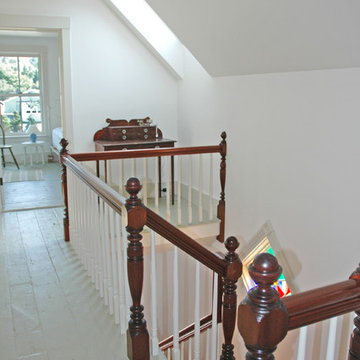
Reclaimed wood floors, from a collapsed barn in Nova Scotia, salvaged and painted.
Desk is a Maine antique.
Inspiration for a mid-sized country painted wood floor hallway remodel in Portland Maine with white walls
Inspiration for a mid-sized country painted wood floor hallway remodel in Portland Maine with white walls
 Innovative Design Build
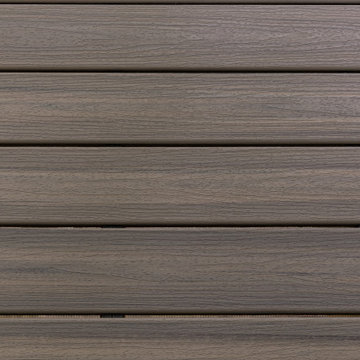
Our clients imagined a space where they could enjoy the outdoors without bugs/weather conditions. The SunSpace window system are vinyl windows that fold down and collapse on themselves to create a screened in porch. We installed screen material under the low maintenance, composite Trex deck to keep bugs out. They wanted a space that felt like an extension of their home. This is a true friendship porch where everyone is welcome including their kitty cats. https://sunspacesunrooms.com/weathermaster-vertical-four-track-windows
36