
Search results for "Collapses" in Home Design Ideas
 orly eran - architecture & design
 English
אשמח לענות על כל שאלה שלכם. לקבלת הצעה המתאימה במיוחד לכם, אנא צרו קשר.
שם
טלפון
המדריך למשפץ המבולבל
expandהמלצות
collapseUncategorized
גינה חדשה בעיר
שיפוץ דירה במודיעין
שיפוץ דירה במודיעין: שילוב של טבע וצבע
expandפרוייקטים
expandמאמרים
expandפרסומים בעיתונות
expandאודות
Remodeling and Home Design
house and garden in Israel
House and garden in Israel – how to create a connection between them
Here are some ideas.
All of the photos are from projects designed by my office.
1. Think about a good connection between the inside of the house and the garden – this is important for both!
A garden is always better and more useful if it is open to the main living area.
2. Two windows looking out to the garden in different directions are always better than one.
3. Using the same floor inside and outside will connect them and enlarge both.
In this project we used old -fashioned concrete tiles for the house and garden. We used old tiles which we found in the garden to guard the renovated house against the evil eye…..
4. Treat at least part of the garden as you would treat a room inside the house a room wth a floor, ceiling, walls, furniture. This is especially true for gardens in countries like Israel, where gardens can be used almost all the time
5. Even narrow side paths and akward corners can become worthwhile outdoor spaces if you treat them well!
Add benches, plants, beautiful floors and furniture and make them part of your home design.
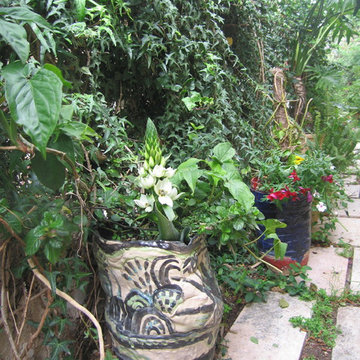
With the help of beautiful furniture and a large flowerpot, we created a small outdoor "living room" between different levels of the garden:
6. Use flowerpots, sculpures, decorations, lights, in all different hights and shapes and colors, as you would inside – and more!
use beautiful objects, create beautiful compositions.
 Made in the Shade Patio & BBQ
Made in the Shade Patio & BBQ
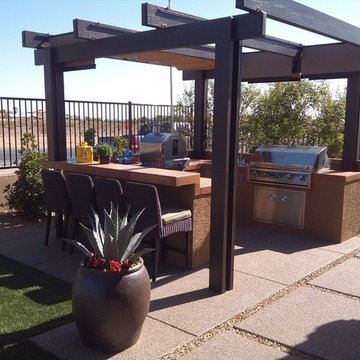
Example of a southwest patio design in Las Vegas
Example of a southwest patio design in Las Vegas
 Sam Kachmar Architects

This garage was rebuilt after the old structure collapsed during a harsh new england winter in 2015.
Inspiration for a mid-sized contemporary detached one-car garage workshop remodel in Boston
Inspiration for a mid-sized contemporary detached one-car garage workshop remodel in Boston
Find the right local pro for your project
 Keystone Custom Decks
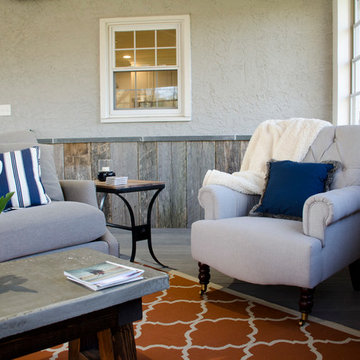
This custom Porch is built using TimberTech Ashwood decking and white vinyl railings. The space also features a custom porch utilizing a Sun Space window system. This allows all the windows to collapse into a small panel, turning the room into a screened porch. The space showcases barn wood in multiple places along with an impressive wood burning fireplace. The keystone team completed this space in March 2016.
Photography by: Keystone Custom Decks
 Jane Henderson Interior Design
Leon Winkowski
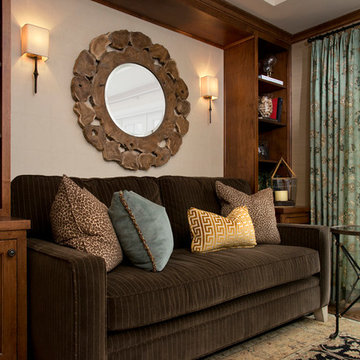
Inspiration for a small transitional enclosed dark wood floor and brown floor family room library remodel in Detroit with beige walls, a wall-mounted tv and no fireplace
Inspiration for a small transitional enclosed dark wood floor and brown floor family room library remodel in Detroit with beige walls, a wall-mounted tv and no fireplace
 Sam Kachmar Architects
This garage was rebuilt after the old structure collapsed during a harsh new england winter in 2015.
Inspiration for a mid-sized contemporary detached one-car garage workshop remodel in Boston
Inspiration for a mid-sized contemporary detached one-car garage workshop remodel in Boston
 Curtis Homes

Example of a large classic l-shaped ceramic tile dedicated laundry room design in Portland with a drop-in sink, shaker cabinets, white cabinets, blue walls and a side-by-side washer/dryer
 David White Design
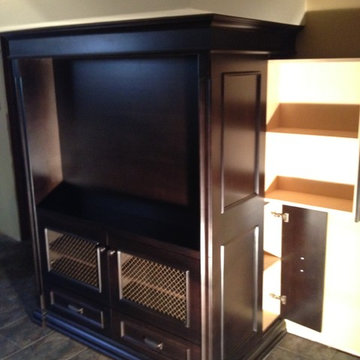
Ont his side of the TV unit, there is a small pullout for the clients DVD's and a lower open door with a collapsible shelf to access the plug ins.
The color I choose for this piece is call Gun-stock also the front of the opening is a brass grill.
 Windows Dressed Up
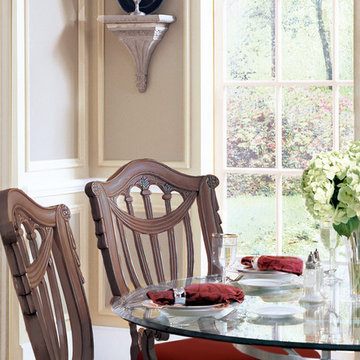
Dining room ideas - Panel track blinds are a good solution to large windows that need the scenery to show through. The blind vanes collapse into each other on either side of the window to let the outside in, or close for light control or room darkening options.
Hunter Douglas panel track blinds, vertical blinds and gliding window panels for large windows array, sliding glass doors or french doors. Skyline window panels are wide panel track blinds / sliding panels that move smoothly across the wide window array or can be used as a room divider. Hunter Douglas Cadence soft vertical blinds look like soft drapery folds. Somner custom vertical blinds have the largest selection of colors, textures, styles, patterns, including vertical aluminum blinds. Vertical Solutions are affordable Hunter Douglas blinds that are available as fabric blinds or vinyl blinds. Crosswinds wood vertical blinds are vertical hardwood blinds and can be combined with horizontal wood blinds for a coordinated design for any room that has windows and a sliding glass door. Remote control motorized vertical blinds available. Electric or battery operated blinds.
Windows Dressed Up is your Denver window treatment store for custom blinds, shutters shades, custom curtains & drapes, custom valances, custom roman shades as well as curtain hardware & drapery hardware. Measuring and installation available. Servicing the metro area, including Parker, Castle Rock, Boulder, Evergreen, Broomfield, Lakewood, Aurora, Thornton, Centennial, Littleton, Highlands Ranch, Arvada, Golden, Westminster, Lone Tree, Greenwood Village, Wheat Ridge.
Hunter Douglas Living Room Ideas Panel Track Blinds picture.
 Headspace Organizing
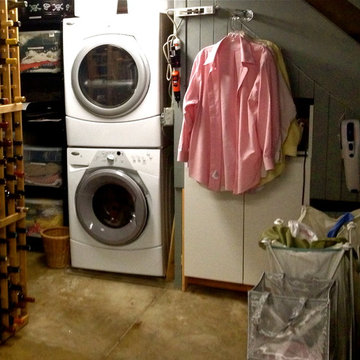
At the base of the stairs, and next to the washer/dryer, a cabinet was installed for laundry supplies, equipped with a pull-out surface for folding. A collapsable clothing rack was installed to hang clothes when necessary and a laundry sorter placed nearby to complete the laundry station.
 Premier Contracting
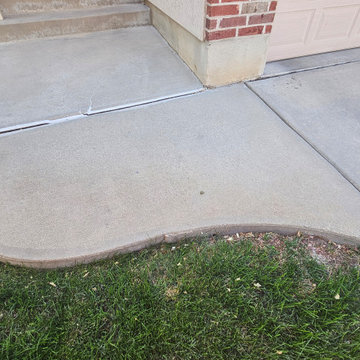
Due to water issues the concrete in the front yard collapsed - This piece was re-poured
Example of an exterior home design in Salt Lake City
Example of an exterior home design in Salt Lake City
 Betz Pools Limited

A large existing wood deck off the two main floor walkouts was refinished with Ipe hardwood and surrounded with glass railings to comply with pool safety requirements. The railings are secured with special architectural fasteners which attach to the outside wall of the deck allowing the full floorspace to be useable.

 Fournier Construction
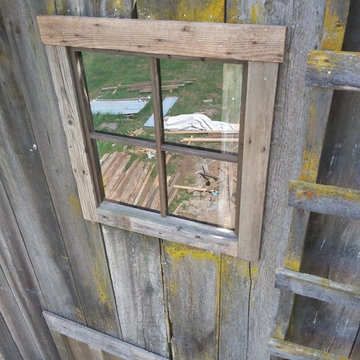
In May and June 2016 we had the privilege to restore a 100 year old barn that was collapsing.
It was 13″ out of level from one end to the next, so we had to jack up the posts, pour a concrete foundation & reinstall new posts. Luckily for us (and the barn owners) we were able to salvage a lot of the old lumber for patching the siding. We had to also use new lumber that we used chemicals on to age them so that it would match the old barn wood. We put a new shake roof on it and a new galvanized metal roof. It’s been a pretty fun project knowing that we are saving a piece of history.
 Haustech
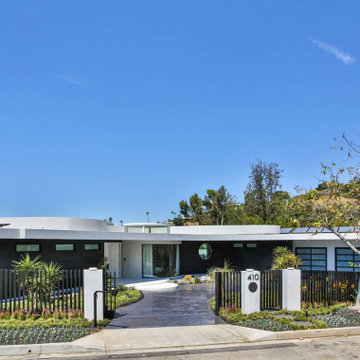
This mid-century modern party pad exudes an untouchable spirit of Beverly Hills leaning back to the 60s and jumping forward to today’s smart home living. The house, located in the esteemed Trousdale Estates, is all about lifestyle and with a full Savant Systems integration, there is not a space forgotten. Escape to the dedicated home theater where the 140” screen will dominate or make a drink and take in the view of LA from the pool. Collapse the house walls, let the TVs down and you can bet that this place is anything but boring.
 LaFosse Construction
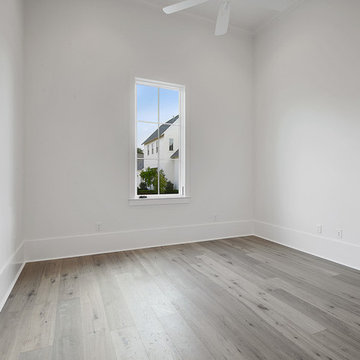
Inspiration for a mid-sized transitional guest light wood floor and gray floor bedroom remodel in New Orleans with white walls and no fireplace
 Westminster Teak
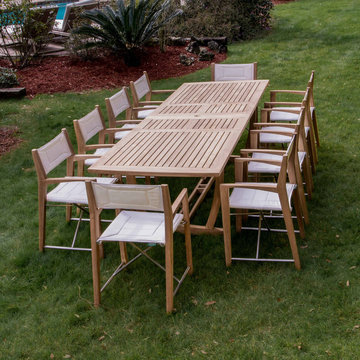
The Odyssey Extension 11 piece Dining Set combines the generous proportions of the Veranda Extension Grand Table with the sleek nautical style of the Odyssey Folding Chairs. The Odyssey Chairs' high-performance Sunbrella Natte fabric cradles the body for maximum comfort while 316L Marine Grade Stainless Steel frames allow the chairs to fold completely for storage, to easily accommodate any size party at the table.
The Odyssey Extension 11 piece Dining Set features:
-10 Odyssey Folding Chairs, 1 Veranda Extension Table (86.25"/82"/118" L x 39.25" W x 29.25" H)
-Table includes a double butterfly leaf extension system that allows seating for 6-12
-Accommodates our optional 1.95" diameter umbrella in both collapsed and extended positions
-Chairs fold for easy storage.
 E_ Designs
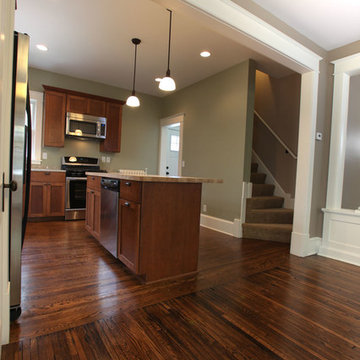
This home is Castle’s first Save a Castle. It was purchased in early 2013 and completed by end of Spring. When Castle first purchased this home, it was in terrible shape. The copper pipes had been stolen, there were major structural issues, the porch ceiling had collapsed, and the house had been trashed but there was potential. On the main floor a wall between the dining room and kitchen was removed to create a more open floor plan. The kitchen was completely transformed with new custom cabinetry and updated stainless steel appliances in place, as well as recycled glass countertops and butcher block countertops. On the second floor the bathroom was updated with new tile and glass block window and the bedrooms were made over to match the charm of the home. This home received new Kolbe windows and the hardwood floors were re-sanded and stained dark to compliment the white woodwork. The existing porch felt outdated and did not fit with the rest of the home so it was opened up to create a more inviting porch. Finally the yard also received a makeover with new sod, bushes, and mulch. While the house originally looked as though it hadn’t been taken care of in years this Castle is now ready for another 100 years.
Photographer: Hannah Lloyd
 Famaliving San Diego
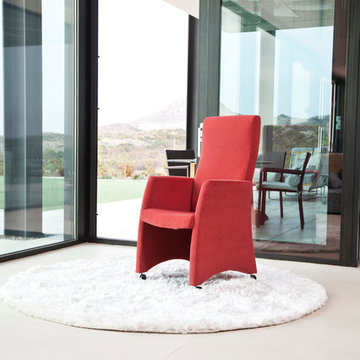
The Sun modern armchair has a compact design that includes contemporary lines with just the right amount of cushion for all-day comfort. I features a raised back design that not only adds to its eye-catching appeal, but also helps support the back when lounging, making this chair ideal for seniors. The Sun can be designed to fit any decor because it can be upholstered in more than 600 types of colored or patterned fabrics. It’s also custom made in Spain by world-renown manufacturer Famaliving, which means it’s made with top quality materials. The frame is constructed by solid, pine wood and MDF for durability. And like all Fama products, this chair uses a unique webbing system for its suspension and support rather than the old metal spring design that ends up collapsing over time. The legs come in a various options from wood to plastic and in various colors.
We deliver Nationwide!
Visit our showroom at:
Famaliving San Diego
401 University Ave,
San Diego, CA 92103
Questions? Ready to purchase?
Tel. 1-619-900-7674
sandiego@famaliving.com
 Alway Homes
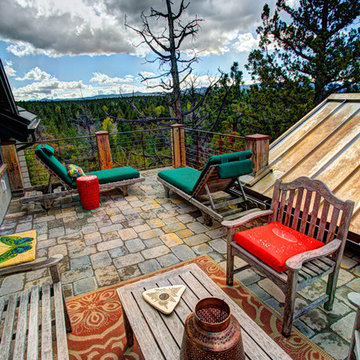
Upstairs private deck overlooking the mountains, featuring pavers as the decking material.
Mountain style deck photo in Other
Mountain style deck photo in Other
31