
Search results for "Collapsible drinks" in Home Design Ideas
 Benjamin
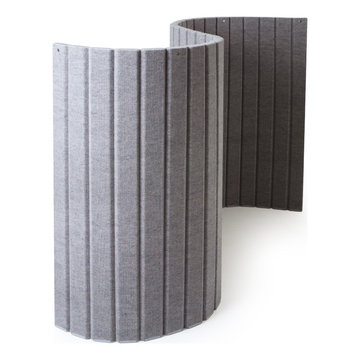
These portable partition walls are constructed with acoustical ribbed fabric and heavy foam cores. Available in several stylish colors, the VersiPanel is a popular studio partition or office divider due to its superior sound-dampening capabilities and attractive looks. Unlike other partition walls, the VersiPael meets the floor directly from end to end, keeping sound confined. Constructed of multiple small panels, the VersiPanel may be arranged in a serpentine "S" shape, or add a couple optional VersiFoot accessories to create "C" or "L" shapes, which are often used for setting up recording or testing spaces.
The flexibility in arrangement options allows the VersiPanel to be used in a variety of applications, such as recording studios, offices, or classrooms. Link several units together with the attached magnetic end pieces and place behind a podium for a stylish and sound-focusing backdrop. The VersiPanel can be rolled and velcroed together for easy storage.
Available in two sizes:
6'6" High x 8'8" Wide
6'6" High x 12' Wide

 Elliday Studio LLC
We had a great time styling all of the quirky decorative objects and artwork on the shelves and throughout the office space. Great way to show off the awesome personalities of the group. - Photography by Anne Simone
 Organized Living
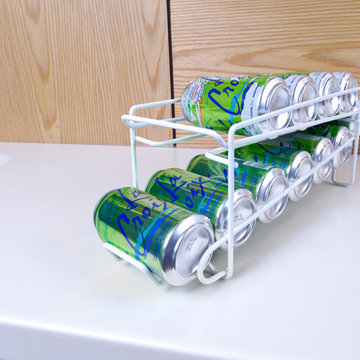
Keep the traffic running smoothly with Organized Living Kitchen products. Choose from baskets, shelves, and dispensers of various sizes to take your kitchen storage from cluttered to calm.
Find the right local pro for your project

 Studio Nauleau
Claire Callagy
Example of a small eclectic dining room design in San Francisco with white walls
Example of a small eclectic dining room design in San Francisco with white walls


 Mint + Olive Design
Photo credit: The Home Aesthetic
Inspiration for a country hallway remodel in Indianapolis
Inspiration for a country hallway remodel in Indianapolis

 Larissa Hicks- S&W Kitchens, Inc.
Rickie Agapito
Inspiration for a mid-sized tropical u-shaped porcelain tile eat-in kitchen remodel in Tampa with an undermount sink, shaker cabinets, medium tone wood cabinets, granite countertops, brown backsplash, glass tile backsplash, stainless steel appliances and a peninsula
Inspiration for a mid-sized tropical u-shaped porcelain tile eat-in kitchen remodel in Tampa with an undermount sink, shaker cabinets, medium tone wood cabinets, granite countertops, brown backsplash, glass tile backsplash, stainless steel appliances and a peninsula



 Dolores Pian, Inspiring Interior Designs
Inspiration for a large transitional single-wall carpeted seated home bar remodel in Toronto with furniture-like cabinets, medium tone wood cabinets, granite countertops and black backsplash

 J & C Custom Cabinets Inc.
J & C Custom Cabinets provided the custom cabinets for this kitchen remodel done by Square Peg Remodeling.
J&C332
Inspiration for a large contemporary dark wood floor kitchen remodel in Sacramento with an undermount sink, shaker cabinets, gray cabinets, marble countertops, multicolored backsplash, glass tile backsplash, stainless steel appliances and no island
Inspiration for a large contemporary dark wood floor kitchen remodel in Sacramento with an undermount sink, shaker cabinets, gray cabinets, marble countertops, multicolored backsplash, glass tile backsplash, stainless steel appliances and no island

 Betty Wasserman Art & Interiors: The Hamptons
A large 2 bedroom, 2.5 bath home in New York City’s High Line area exhibits artisanal, custom furnishings throughout, creating a Mid-Century Modern look to the space. Also inspired by nature, we incorporated warm sunset hues of orange, burgundy, and red throughout the living area and tranquil blue, navy, and gray in the bedrooms. Stunning woodwork, unique artwork, and exquisite lighting can be found throughout this home, making every detail in this home add a special and customized look.
The bathrooms showcase gorgeous marble walls which contrast with the dark chevron floor tiles, gold finishes, and espresso woods.




 Advance Design Studio, Ltd.
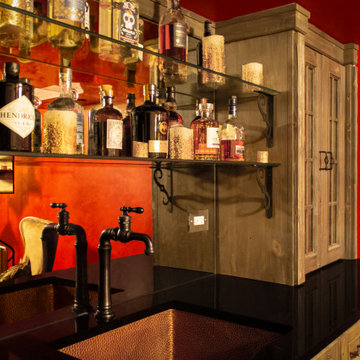
Speakeasy wet bar details.
Inspiration for a mid-sized transitional underground vinyl floor and gray floor basement remodel in Chicago with a bar, gray walls and a wood fireplace surround
Inspiration for a mid-sized transitional underground vinyl floor and gray floor basement remodel in Chicago with a bar, gray walls and a wood fireplace surround



 LSDesign
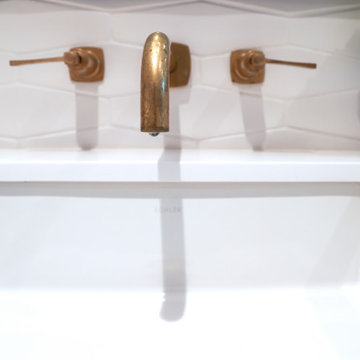
This ensuite girl’s bathroom doubles as a family room guest bath. Our focus was to create an environment that was somewhat feminine but yet very neutral. The unlacquered brass finishes combined with lava rock flooring and neutral color palette creates a durable yet elegant atmosphere to this compromise.


 Cabochon Surfaces & Fixtures
The massive concrete island centered in the space sets the bold tone and provides a welcome place to cook and congregate.
Cabochon Surfaces & Fixtures

 Amy Storm & Company
Example of a mid-sized mid-century modern freestanding desk medium tone wood floor and brown floor study room design in Chicago with beige walls and no fireplace
5