
Search results for "Colonial craftsman influence" in Home Design Ideas

 Awad + Koontz Architects Builders
Red great room with fireplace. Comfortable craftsman style upholstered leather couch and loveseat with coffee table sit atop red oriental rug on top a neutral berber wall-to-wall.


 Belltown Design LLC
This residence was recently purchased by a growing family with the intent of fully making Seattle their home. Belltown Design was engaged by these clients to Project Manage, and design interior remodels including the powder room, basement apartment and the master bathroom. We created an architectural color scheme, a lighting plan with placement and fixtures, interior wood refurbish, cushions for window seats, banquette design-build, and to complete a floor plan with furnishings! Historical Craftsman Remodel, Seattle, WA. Belltown Design. Photography by Paula McHugh
Find the right local pro for your project

 Asta Homes
Master Bedroom
Asta Homes
Great Falls, VA 22066
Bedroom - traditional master dark wood floor and brown floor bedroom idea in DC Metro with gray walls
Bedroom - traditional master dark wood floor and brown floor bedroom idea in DC Metro with gray walls

 Degnan Design-Build-Remodel
A&J Photography, Inc.
Family room - mid-sized craftsman open concept carpeted and beige floor family room idea with gray walls, a standard fireplace, a tile fireplace and a wall-mounted tv
Family room - mid-sized craftsman open concept carpeted and beige floor family room idea with gray walls, a standard fireplace, a tile fireplace and a wall-mounted tv

 Alford's Landscaping
Largest red oak in Texas, state certified.
Design ideas for a large craftsman drought-tolerant and partial sun front yard stone garden path in Dallas for summer.
Design ideas for a large craftsman drought-tolerant and partial sun front yard stone garden path in Dallas for summer.
 Asta Homes
Elevation
Asta Homes
Great Falls, VA 22066
Example of an arts and crafts green three-story concrete fiberboard house exterior design in DC Metro with a hip roof and a shingle roof
Example of an arts and crafts green three-story concrete fiberboard house exterior design in DC Metro with a hip roof and a shingle roof

Sponsored
Fredericksburg, OH

High Point Cabinets
Columbus' Experienced Custom Cabinet Builder | 4x Best of Houzz Winner
 Asta Homes
Great Falls, VA 22066
Arts and crafts wooden curved metal railing staircase photo in DC Metro with wooden risers
Arts and crafts wooden curved metal railing staircase photo in DC Metro with wooden risers
 Asta Homes
Fireplace, Tall Windows
Asta Homes
Great Falls, VA 22066
Example of a classic loft-style dark wood floor and brown floor family room design in DC Metro with gray walls, a standard fireplace and a wood fireplace surround
Example of a classic loft-style dark wood floor and brown floor family room design in DC Metro with gray walls, a standard fireplace and a wood fireplace surround
 Finesse, Inc.
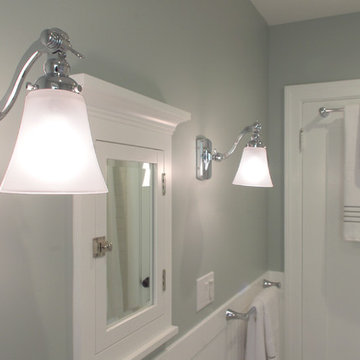
This 1927 Spanish Colonial home was in dire need of an upgraded Master bathroom. We completely gut the bathroom and re-framed the floor because the house had settled over time. The client selected hand crafted 3x6 white tile and we installed them over a full mortar bed in a Subway pattern. We reused the original pedestal sink and tub, but had the tub re-glazed. The shower rod is also original, but we had it dipped in Polish Chrome. We added two wall sconces and a store bought medicine cabinet.
Photos by Jessica Abler, Sun Valley, CA


 Donald A. Gardner Architects
This Craftsman-blend, hillside walkout home plan has European and Old World influence found throughout. The vaulted great room opens out to a covered porch with skylights, while the unique angled dining room accesses a screened porch with views all around this home plan. The open kitchen has room for multiple chefs to work and a walk-in pantry for plenty of storage in this home plan. A mudroom greets you by the garage, and a separate utility room includes a sink and counter space. The lower level includes a rec room and two bedrooms - each with their own bathroom to round out this home plan.

 Visbeen Architects
Simple yet stylish, this spacious design is perfect for a lakeside or seaside lot. Craftsman influences mark the front façade, including transom windows and square shapes. The rear features an abundance of windows designed to take advantage of the view and let plenty of natural light into the space. Inside, a convenient floor plan includes a rectangular-shaped kitchen/living area, with matching attached sun room and dining area spaces. A den near the front foyer offers a cozy place for relaxation. Upstairs are three bedrooms – including a large master with walk-in closet – and a second-floor laundry. Take the stairs down to the walk-out lower level and you’ll find an additional bedroom, sunroom, home theater and family room.
Photographer: Bill Hebert
Builder: Douglas Sumner Builder, Inc.
Sponsored
Westerville, OH

The Steele Group
Industry Leading General Contractors in Franklin County, Ohio
 Alford's Landscaping
Design ideas for a large craftsman drought-tolerant and partial sun front yard stone garden path in Dallas for summer.
 Alford's Landscaping
Largest red oak in Texas, state certified.
Photo of a large craftsman drought-tolerant and partial sun front yard stone garden path in Dallas for summer.
Photo of a large craftsman drought-tolerant and partial sun front yard stone garden path in Dallas for summer.
 Alford's Landscaping
Photo of a large craftsman drought-tolerant and partial sun front yard stone garden path in Dallas for summer.
 Alford's Landscaping
Largest red oak in Texas, state certified.
Design ideas for a large craftsman drought-tolerant and partial sun front yard stone garden path in Dallas for summer.
Design ideas for a large craftsman drought-tolerant and partial sun front yard stone garden path in Dallas for summer.
Sponsored
Westerville, OH
The Steele Group
Industry Leading General Contractors in Franklin County, Ohio
 Asta Homes
Tiered mirror in master bathroom
Asta Homes
Great Falls, VA 22066
Trendy master porcelain tile and brown floor freestanding bathtub photo in DC Metro with flat-panel cabinets, white cabinets, a wall-mount toilet, white walls, quartz countertops, white countertops and an undermount sink
Trendy master porcelain tile and brown floor freestanding bathtub photo in DC Metro with flat-panel cabinets, white cabinets, a wall-mount toilet, white walls, quartz countertops, white countertops and an undermount sink
 Asta Homes
Foyer with tall windows
Asta Homes
Great Falls, VA 22066
Inspiration for a contemporary medium tone wood floor and gray floor foyer remodel in DC Metro with white walls and a dark wood front door
Inspiration for a contemporary medium tone wood floor and gray floor foyer remodel in DC Metro with white walls and a dark wood front door

110