
Search results for "Colorado" in Home Design Ideas

 Cottonwood Custom Builders, Inc.
Example of a huge eclectic beige two-story stone exterior home design in Denver with a hip roof
 Furniture Row
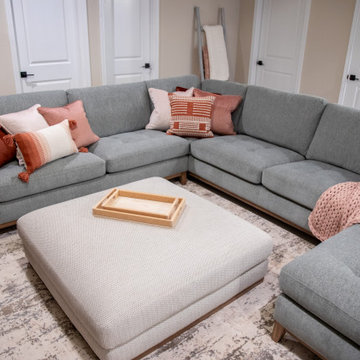
The basement living area in the St. Jude Dream Home Colorado Springs 2025 is designed for gathering and relaxation, featuring a spacious sectional that invites everyone to settle in. Warm wood tones and rustic touches add character, while an open layout makes it perfect for movie nights, game days, and entertaining. With comfortable seating and thoughtful details throughout, this space delivers a laid back atmosphere without sacrificing style.

 Richmond American
Kitchen | Visit our website to see where we’re building the Amethyst plan in Colorado! You’ll find photos, interactive floor plans and more.
A flagship plan from our popular Seasons™ Collection, the Amethyst has a layout that's great for entertaining. Gather with friends and family in the expansive great room, dining room and kitchen, and add a covered patio for additional outdoor living space. The master bedroom has a large walk-in closet and a private bath. This home also includes a study, which can be optioned as an additional bedroom at select communities.
Find the right local pro for your project

 Bucher Design Studio
Example of a trendy u-shaped eat-in kitchen design in Denver with glass-front cabinets, medium tone wood cabinets, granite countertops, white backsplash, stainless steel appliances, an island and white countertops

 Sand Creek Post & Beam
 Traditional Wood Barns and Barn Homes
Learn more & request a free catalog: www.sandcreekpostandbeam.com
Large farmhouse exterior home photo with a gambrel roof
Large farmhouse exterior home photo with a gambrel roof
 LANDMARK TRADITIONS
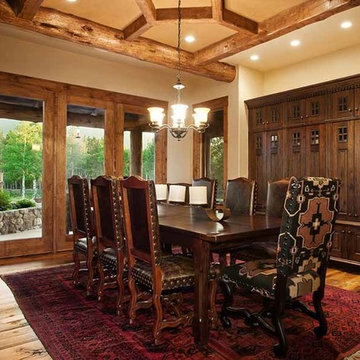
This mountain Colorado home has custom walnut cabinets and a hand distressed log and timber ceiling plus reclaimed white oak floors.
Dining room - rustic dining room idea in Denver
Dining room - rustic dining room idea in Denver

 Creative Touch Interiors
Photographer: Julie Soefer
This is an example of a large traditional stone front porch design in Houston with a roof extension.
This is an example of a large traditional stone front porch design in Houston with a roof extension.

 Riverwood Homes of Colorado
Example of a large trendy u-shaped light wood floor and brown floor wet bar design in Denver

 HotShotPros.com Photography
HotShotPros.com and Nathan Strauch of Colorado
Elegant living room photo in Denver
Elegant living room photo in Denver

 Burkhart Outdoors, Inc.
Colorado Blue/Green Spruce Tree
- Silvery-blue foliage keeps good color throughout the year. Prefers full sun conditions to maintain a dense, pyramidal growth habit.
- 60 ft tall and 20-25' wide
 Furniture Row
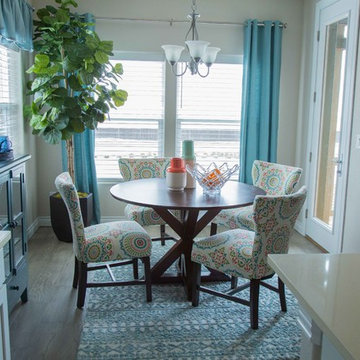
SHOP THE ROOM: Belle Fontaine Dining Table / Lake House Parsons Side Chairs / Posh Amaris Rug / Small Echeveria in Glass Cube
Inspiration for a contemporary home design remodel in Denver
Inspiration for a contemporary home design remodel in Denver

 Awaken Interiors
Modern Home Staging project in Denver, Colorado.
Living room - large modern open concept medium tone wood floor living room idea in Denver
Living room - large modern open concept medium tone wood floor living room idea in Denver

 Duet Design Group
All-White Kitchen with Exposed Wooden Beams, Photo by David Lauer
Inspiration for a large contemporary u-shaped medium tone wood floor and beige floor enclosed kitchen remodel in Denver with a farmhouse sink, flat-panel cabinets, white cabinets, stainless steel appliances, an island, white backsplash and white countertops
Inspiration for a large contemporary u-shaped medium tone wood floor and beige floor enclosed kitchen remodel in Denver with a farmhouse sink, flat-panel cabinets, white cabinets, stainless steel appliances, an island, white backsplash and white countertops

 Saddletree Homes
Landscaping adds the finishing touches to your home.
Picture courtesy of Saddletree, Inc.
Elegant exterior home photo in Denver
Elegant exterior home photo in Denver
 Richmond American
Master bedroom | Visit our website to see where we’re building the Dillon plan in Colorado! You’ll find photos, interactive floor plans and more.
This Dillon model features a dramatic two-story entry and a spacious great room with a vaulted ceiling and fireplace. You'll also appreciate the formal dining room with butler's pantry that leads to the gourmet kitchen with central island and breakfast nook. Other highlights include a private study and a luxurious master suite with walk-in closet.

 Millworks Construction Services, LLC
A beautiful custom mountain home built overlooking Winter Park Resort and Byers Peak in Fraser, Colorado. The home was built with rustic features to embrace the Colorado mountain stylings, but with added contemporary features.

 Accent Landscapes
This Paver driveway is durable and adds a fantastic design element to the home's entry.
Photo of a large traditional full sun front yard brick waterfall in Denver for spring.
Photo of a large traditional full sun front yard brick waterfall in Denver for spring.
 Cottonwood Custom Builders, Inc.
Dining room - large transitional travertine floor dining room idea in Denver with a standard fireplace and a stone fireplace

 CP Designs Colorado
A relaxed country home feel with comfort galore!
Living room - farmhouse living room idea in Denver
Living room - farmhouse living room idea in Denver
 Furniture Row
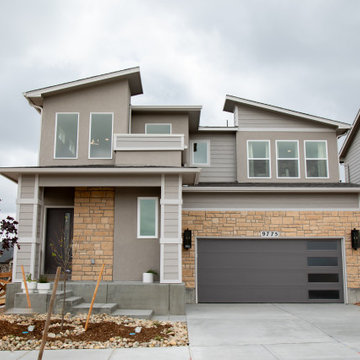
The exterior of the 2026 St. Jude Dream Home in Colorado Springs sets the tone for the warm, modern design found throughout the home. Built by Empire Homes, this thoughtfully designed residence blends clean architectural lines with welcoming curb appeal, creating a timeless look that feels both contemporary and approachable.
Situated in a growing Colorado Springs community, the home features inviting outdoor living spaces, a spacious patio for relaxing and entertaining, and a thoughtfully planned layout that maximizes both function and comfort. Large windows fill the interior with natural light while enhancing the connection between indoor and outdoor living.
With four bedrooms, a finished basement, flexible loft space, and over 2,600 square feet of beautifully designed living space, this home showcases the perfect balance of modern style, everyday livability, and family-friendly functionality. As part of the St. Jude Dream Home Giveaway, every detail reflects a commitment to creating a home that inspires while supporting the life-saving mission of St. Jude Children's Research Hospital.
119