
Search results for "Colorado" in Home Design Ideas

 Richmond American
Master bedroom | Visit our website to see where we’re building the Hemingway plan in Colorado! You’ll find photos, interactive floor plans and more.
The two-story Hemingway model features an entryway with adjacent flex space. At the back of the home, you'll find a great room with corner fireplace, a large gourmet kitchen with center island and walk-in pantry. An upstairs laundry room, loft, three inviting bedrooms and a master bedroom with walk-in closet and private deluxe bath complete this home.
 Richmond American
Master bedroom | Visit our website to see where we’re building the Yorktown plan in Colorado! You’ll find photos, interactive floor plans and more.
The Yorktown model's main floor offers an expansive entertaining space at the back of the home: the great room with fireplace, dining room overlooking the backyard, and the kitchen with a large center island. The 3-car garage leads to a convenient mudroom with walk-in closet, a powder room and a private study. On the second floor, there's an immense loft surrounded by three bedrooms, a shared bath, a laundry room and a master suite with its own bath and spacious walk-in closet. Options at some communities include a sunroom, covered patio, finished basement, bonus bedrooms and deluxe bath.
 Richmond American
Great room | Visit our website to see where we’re building the Yorktown plan in Colorado! You’ll find photos, interactive floor plans and more.
The Yorktown model's main floor offers an expansive entertaining space at the back of the home: the great room with fireplace, dining room overlooking the backyard, and the kitchen with a large center island. The 3-car garage leads to a convenient mudroom with walk-in closet, a powder room and a private study. On the second floor, there's an immense loft surrounded by three bedrooms, a shared bath, a laundry room and a master suite with its own bath and spacious walk-in closet. Options at some communities include a sunroom, covered patio, finished basement, bonus bedrooms and deluxe bath.
Find the right local pro for your project
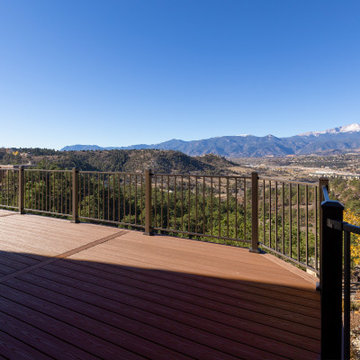
 Southern Heritage Custom Construction
7 layer composite deck with beautiful mountain views. Fiberon composite decking
Inspiration for a huge modern backyard metal railing deck skirting remodel in Denver with no cover
Inspiration for a huge modern backyard metal railing deck skirting remodel in Denver with no cover

 Anne Grice Interiors
Mountain style master gray tile and stone slab gray floor freestanding bathtub photo in Denver with dark wood cabinets, gray walls, a vessel sink, quartzite countertops, a hinged shower door and white countertops
 Richmond American
Great room | Visit our website to see where we’re building the Yorktown plan in Colorado! You’ll find photos, interactive floor plans and more.
The Yorktown model's main floor offers an expansive entertaining space at the back of the home: the great room with fireplace, dining room overlooking the backyard, and the kitchen with a large center island. The 3-car garage leads to a convenient mudroom with walk-in closet, a powder room and a private study. On the second floor, there's an immense loft surrounded by three bedrooms, a shared bath, a laundry room and a master suite with its own bath and spacious walk-in closet. Options at some communities include a sunroom, covered patio, finished basement, bonus bedrooms and deluxe bath.

 Fieldstone Cabinetry
This kitchen remodel in Littleton, Colorado, resulted in the homeowners saying “I love it!” One of the design challenges was making room for three, yes three, refrigerators. The kitchen housed one fridge, and the dining room housed two. With the dining room in full view from the front entry, a solution was needed! Jan Neiges, of Jan Neiges CKD LLC, was up to the challenge. Jan states, “I suggested closing off the dining room and creating an open access (no door) to that room only from the kitchen. The design turned that room into a walk-in butler's pantry, providing additional space to add a desk area, a walk in closet for the client's kitchen accessories, and more counter space.” This kitchen remodel in Littleton, Colorado, featured Fieldstone Cabinetry’s Bristol door style in Maple finished in White. Jan listened to the homeowners needs, which included back health issues, and specified cork flooring and lots of dedicated storage features to assist with making the back issues manageable. Jan Neiges CKD LLC is affiliated with Kitchen Traditions of Colorado, a Fieldstone Cabinetry dealer in Denver, Colorado. Photographed by Amanda Neiges of Amanda Lee Photography.
 Richmond American
Master bath | Visit our website to see where we’re building the Daley plan in Colorado! You’ll find photos, interactive floor plans and more.
The main floor of the Daley model offers an open dining room and an expansive great room that flows into a gourmet kitchen with a center island and walk-in pantry. You'll also appreciate a convenient bedroom with full bath, a quiet study and a relaxing covered patio. Upstairs, discover a laundry room, a large loft and four inviting bedrooms, including an elegant master suite with an immense walk-in closet and deluxe bath with separate shower and soaking tub. Personalization options at some communities may include a professional kitchen, an extra bedroom in lieu of the loft and a finished basement.


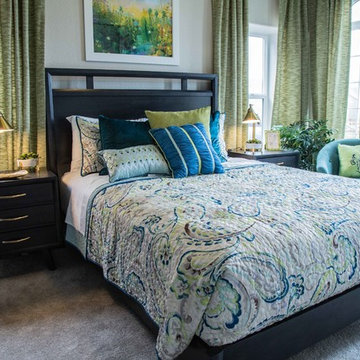
 Furniture Row
SHOP THE ROOM: State Street Bedroom Set / Kit Accent Chair / Dawson Metal Desk Lamp / Tamira Queen Coverlet Set / Queen White Sheet Set
Example of a trendy home design design in Denver
Example of a trendy home design design in Denver

 CertaPro Painters of Colorado Springs
Example of a small classic brown one-story concrete fiberboard gable roof design in Denver




 Helman Sechrist Stoelting Architecture
Hilliard Photographics
Inspiration for a large rustic loft-style dark wood floor living room remodel in Chicago with a music area, a standard fireplace, a stone fireplace and a concealed tv
Inspiration for a large rustic loft-style dark wood floor living room remodel in Chicago with a music area, a standard fireplace, a stone fireplace and a concealed tv

 General Shale
Expansive Colorado home featuring an entry, dining room and wine cellar dressed in "Ironworks" thin brick.
Huge modern brown brick exterior home idea
Huge modern brown brick exterior home idea

 Alpine Design & Planning
Free form sandstone steppers lead from driveway to patio with fireplace and spa above.
Inspiration for a small contemporary drought-tolerant and partial sun side yard stone landscaping in Denver.
Inspiration for a small contemporary drought-tolerant and partial sun side yard stone landscaping in Denver.
 Richmond American
Exterior, curb view | Visit our website to see where we’re building the Yorktown plan in Colorado! You’ll find photos, interactive floor plans and more.
The Yorktown model's main floor offers an expansive entertaining space at the back of the home: the great room with fireplace, dining room overlooking the backyard, and the kitchen with a large center island. The 3-car garage leads to a convenient mudroom with walk-in closet, a powder room and a private study. On the second floor, there's an immense loft surrounded by three bedrooms, a shared bath, a laundry room and a master suite with its own bath and spacious walk-in closet. Options at some communities include a sunroom, covered patio, finished basement, bonus bedrooms and deluxe bath.
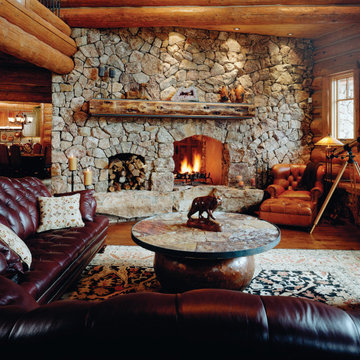
 Edgewood
Massive stone fireplace in a warm great room in Durango, Colorado.
Living room - huge shabby-chic style wood wall living room idea with a two-sided fireplace and a stone fireplace
Living room - huge shabby-chic style wood wall living room idea with a two-sided fireplace and a stone fireplace


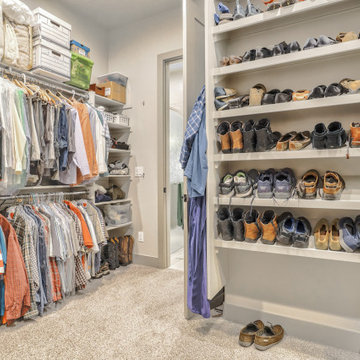
 Closet Factory - Colorado
Mid-sized transitional built-in desk light wood floor and brown floor study room photo in Denver with gray walls and no fireplace
144