
Search results for "Colorado" in Home Design Ideas

 Richmond American
Master bath | Visit our website to see where we’re building the Daniel plan in Colorado! You’ll find photos, interactive floor plans and more.
A shady covered porch welcomes guests to this Daniel model home. The stylish ranch plan features an expansive great room and dining room combination area that's perfect for entertaining. The gourmet kitchen is ideal for the chef in the family. A private study with double doors and a luxurious master bedroom with walk-in closet and a deluxe master bath provide


 Budget Blinds Of The High Country
This natural woven Averte sliding shade in a Keystone Colorado ski condo provides a durable, decorative and energy-efficient solution for a sliding glass door.
Find the right local pro for your project
 Richmond American
Dining room | Visit our website to see where we’re building the Delaney plan in Colorado! You’ll find photos, interactive floor plans and more.
The ranch-style Delaney model is perfect for entertaining! Highlights include airy 9' ceilings, a formal dining room, a spacious great room and an impressive kitchen featuring a center island, walk-in pantry and breakfast nook. You’ll also appreciate a secluded master suite with an immense walk-in closet and private bath. A second bedroom, quiet study, central laundry and relaxing covered patio complete the design. Personalization options at some communities may include a fireplace, gourmet or professional kitchen, additional bedrooms and a finished basement.

 Colorado Shutter Company
Bedroom - large transitional master carpeted bedroom idea in Denver with white walls and no fireplace


 1020 Glass Art and Decor
A Viz Art Glass Chandelier installation in Colorado on a residential deck.
Deck - deck idea in Austin
Deck - deck idea in Austin

 LID Landscapes
Inspiration for a mid-sized rustic partial sun side yard stone retaining wall landscape in Denver for summer.

 Designscapes Colorado Inc.
The staircase lined with granite retaining walls are filled with perennials and shrubs that are deer proof and drought-tolerant.
Example of a mid-sized classic concrete straight staircase design in Denver
Example of a mid-sized classic concrete straight staircase design in Denver
 Richmond American
Great room | Visit our website to see where we’re building the Delaney plan in Colorado! You’ll find photos, interactive floor plans and more.
The ranch-style Delaney model is perfect for entertaining! Highlights include airy 9' ceilings, a formal dining room, a spacious great room and an impressive kitchen featuring a center island, walk-in pantry and breakfast nook. You’ll also appreciate a secluded master suite with an immense walk-in closet and private bath. A second bedroom, quiet study, central laundry and relaxing covered patio complete the design. Personalization options at some communities may include a fireplace, gourmet or professional kitchen, additional bedrooms and a finished basement.
 Richmond American
Master bedroom | Visit our website to see where we’re building the Yorktown plan in Colorado! You’ll find photos, interactive floor plans and more.
The Yorktown model's main floor offers an expansive entertaining space at the back of the home: the great room with fireplace, dining room overlooking the backyard, and the kitchen with a large center island. The 3-car garage leads to a convenient mudroom with walk-in closet, a powder room and a private study. On the second floor, there's an immense loft surrounded by three bedrooms, a shared bath, a laundry room and a master suite with its own bath and spacious walk-in closet. Options at some communities include a sunroom, covered patio, finished basement, bonus bedrooms and deluxe bath.

 TAB Interior Designs LLC
Its always nice to have a set down space when you enter your home...this custom and super unique entry table sets the tone with the vintage mirror. The tones of all of the wood pieces throughout working wonderfully with the existing hardwoods that were throughout this bachelor pad.
 Richmond American
Great room & kitchen | Visit our website to see where we’re building the Daley plan in Colorado! You’ll find photos, interactive floor plans and more.
The main floor of the Daley model offers an open dining room and an expansive great room that flows into a gourmet kitchen with a center island and walk-in pantry. You'll also appreciate a convenient bedroom with full bath, a quiet study and a relaxing covered patio. Upstairs, discover a laundry room, a large loft and four inviting bedrooms, including an elegant master suite with an immense walk-in closet and deluxe bath with separate shower and soaking tub. Personalization options at some communities may include a professional kitchen, an extra bedroom in lieu of the loft and a finished basement.
 Richmond American
Master bedroom | Visit our website to see where we’re building the Yorktown plan in Colorado! You’ll find photos, interactive floor plans and more.
The Yorktown model's main floor offers an expansive entertaining space at the back of the home: the great room with fireplace, dining room overlooking the backyard, and the kitchen with a large center island. The 3-car garage leads to a convenient mudroom with walk-in closet, a powder room and a private study. On the second floor, there's an immense loft surrounded by three bedrooms, a shared bath, a laundry room and a master suite with its own bath and spacious walk-in closet. Options at some communities include a sunroom, covered patio, finished basement, bonus bedrooms and deluxe bath.


 Hampton Architecture
Music room with Built-ins
Example of a large classic enclosed carpeted family room design in Denver with a music area, beige walls, a standard fireplace, a stone fireplace and no tv
Example of a large classic enclosed carpeted family room design in Denver with a music area, beige walls, a standard fireplace, a stone fireplace and no tv

 Epoxy Colorado
Call Us Today 970-773-9723 OR 303-219-1997 or visit http://www.EpoxyColorado.com 1-Day Install, Vehicle-Ready in 24 Hours, 15-Year Warranty! Newly built home in Aurora, Colorado and the client wanted the floor installed before he moved in. We were in and out in a single day (about 980 square feet)! We know how to do this properly with our streamlined technique. The client was so happy, he’s referred us more business in less than a week! Give us a call and give us a try! When you’re looking for an epoxy garage floor, contact us. We install the highest quality epoxy and Polyaspartic garage floors in Northglenn, Windsor, Lafayette, Cherry Hills Village, Denver, Greenwood Village, Broomfield, Fort Collins, Greeley, Westminster, Johnstown, Loveland and surrounding areas. Contact us today, visit http://www.EpoxyColorado.com Call Us Today 970-773-9723 OR 303-219-1997

 Colorado Basement Company
Basement - large transitional look-out carpeted basement idea in Denver with beige walls, a standard fireplace and a stone fireplace
 Envision Outdoor Living Products
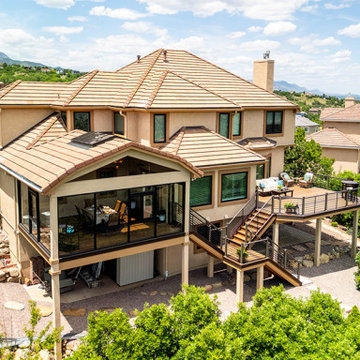
Check out this amazing Colorado Springs deck! The combination of light blonde and dark brown highlights in Spiced Teak makes this balcony deck stand out! Paired with our A210 aluminum railing with horizontal balusters, this home is sure to be a showstopper in the neighborhood.
145