
Search results for "Colorado" in Home Design Ideas
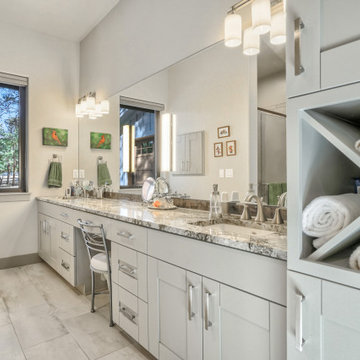


 Housing & Building Association of Colorado Springs
Keller Homes
Example of a classic living room design in Denver with brown walls
Example of a classic living room design in Denver with brown walls

 Richmond American
Master bath | Visit our website to see where we’re building the Alcott plan in Colorado! You’ll find photos, interactive floor plans and more.
In addition to three inviting bedrooms, the ranch-style Alcott has a generous great room and open kitchen, a flex space that can be optioned as a fourth bedroom and more! Finish the basement to gain a rec room, bonus bedroom and bath. Personalize this home with a sunroom or covered patio at select communities.
Find the right local pro for your project

 WineHive® Inc.
Featuring a unique wall-mounted WineHive display in Black Satin anodize finish, this custom home boasts a modern and luxurious aesthetic with a wine wall that serves as functional art.

 Lands End Development - Designers & Builders
Bathroom - rustic brown tile bathroom idea in Minneapolis with a trough sink, shaker cabinets, medium tone wood cabinets and beige walls

 All Access Fence - Wood, Vinyl & Ornamental Iron
Custom horizontal western red cedar fence.
3/4" thick true western red cedar horizontal boards with cedar posts, and cap.
We have many different styles to choose from. All custom built.
Serving all of Denver Colorado Metro and Northern Colorado
 VL Builders
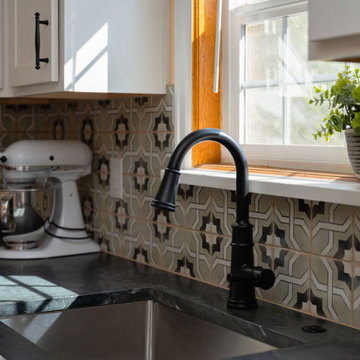
This transitional kitchen remodel in Lakewood, Colorado features an undermount sink centered beneath the existing window, preserving the home’s original architectural charm. A classic tile backsplash adds texture and light, pairing timeless materials with modern functionality.



 Landscape Connection
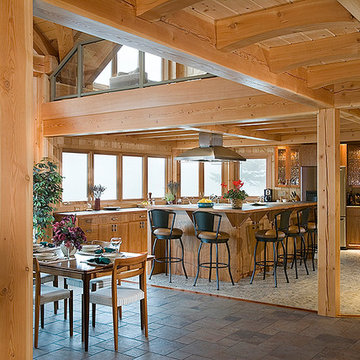
This paver patio makes a great outdoor entertaining space. Masonry materials are great for using on patios and on porches, because they won't deteriorate like wood or plastic. We specialize in stone and paver patios.
 Furniture Row
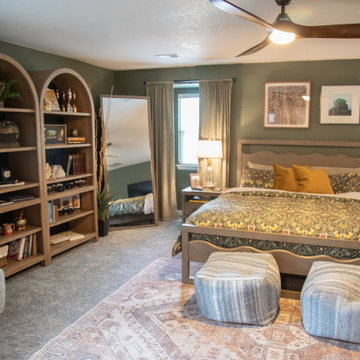
Kate and her husband created a peaceful retreat filled with soft green walls, curved silhouettes, and warm textures. The LaVita Bed and matching arches-inspired furniture bring sculptural balance to this calming, modern space. Designed with serenity in mind, this bedroom blends comfort, sophistication, and personality in perfect harmony.


 Cottonwood Custom Builders, Inc.
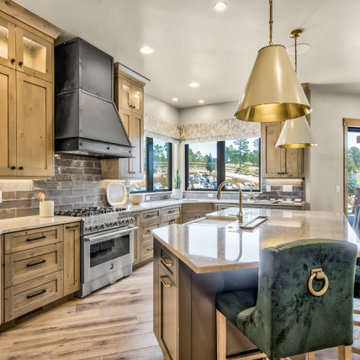
Open concept kitchen - large contemporary l-shaped medium tone wood floor open concept kitchen idea in Denver with flat-panel cabinets, dark wood cabinets, marble countertops, gray backsplash, glass tile backsplash, stainless steel appliances and an island
 Richmond American
Exterior, curb view | Visit our website to see where we’re building the Daley plan in Colorado! You’ll find photos, interactive floor plans and more.
The main floor of the Daley model offers an open dining room and an expansive great room that flows into a gourmet kitchen with a center island and walk-in pantry. You'll also appreciate a convenient bedroom with full bath, a quiet study and a relaxing covered patio. Upstairs, discover a laundry room, a large loft and four inviting bedrooms, including an elegant master suite with an immense walk-in closet and deluxe bath with separate shower and soaking tub. Personalization options at some communities may include a professional kitchen, an extra bedroom in lieu of the loft and a finished basement.

 TAB Interior Designs LLC
Its always nice to have a set down space when you enter your home...this custom and super unique entry table sets the tone with the vintage mirror. The tones of all of the wood pieces throughout working wonderfully with the existing hardwoods that were throughout this bachelor pad.


 BENEDETTINI CABINETRY
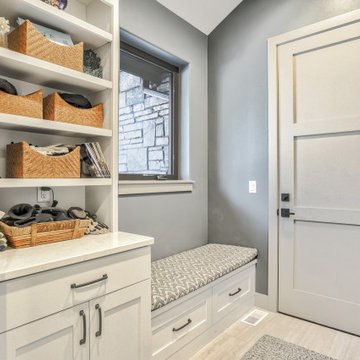
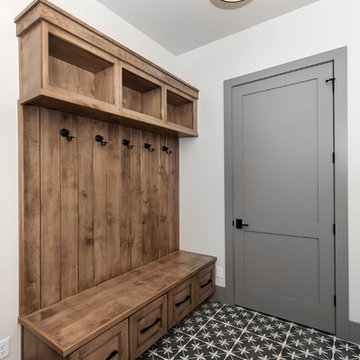
Mudroom features our Trenton door style in Smokey Cashmere finish.
Home Builder: Russo Residential
Photographer: Nita Torrey
Trendy home design photo in Denver
Trendy home design photo in Denver
148