
Search results for "Colorado" in Home Design Ideas

 Lifescape Colorado.
Patio container garden - large contemporary courtyard patio container garden idea in Denver with decking
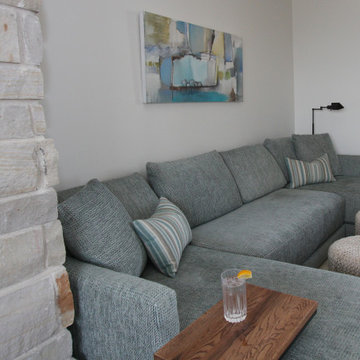
 Finishing Touches
The stripe in these 2 custom lumbar pillows was just what the sofa needed to tie in the art, wood, stone wall, and ottomans!
Transitional home design photo in Denver
Transitional home design photo in Denver

 Closet Factory - Colorado
Inspiration for a mid-sized transitional built-in desk light wood floor and brown floor study room remodel in Denver with gray walls and no fireplace
Find the right local pro for your project

 Richmond American
Basement rec room | Visit our website to see where we’re building the Yorktown plan in Colorado! You’ll find photos, interactive floor plans and more.
The Yorktown model's main floor offers an expansive entertaining space at the back of the home: the great room with fireplace, dining room overlooking the backyard, and the kitchen with a large center island. The 3-car garage leads to a convenient mudroom with walk-in closet, a powder room and a private study. On the second floor, there's an immense loft surrounded by three bedrooms, a shared bath, a laundry room and a master suite with its own bath and spacious walk-in closet. Options at some communities include a sunroom, covered patio, finished basement, bonus bedrooms and deluxe bath.

 Millworks Construction Services, LLC
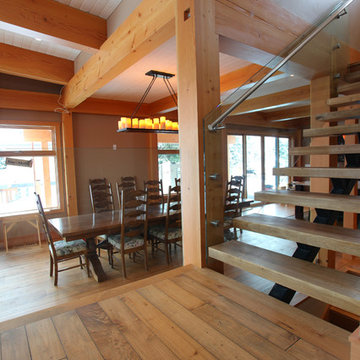
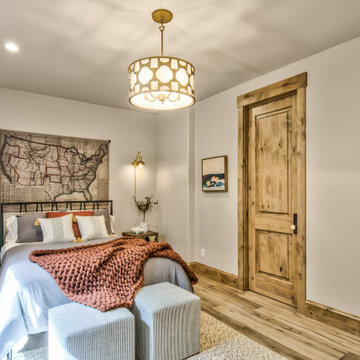
A beautiful custom mountain home built overlooking Winter Park Resort and Byers Peak in Fraser, Colorado. The home was built with rustic features to embrace the Colorado mountain stylings, but with added contemporary features.



 Studio Thomas
Inspiration for a large transitional l-shaped medium tone wood floor and brown floor eat-in kitchen remodel in Denver with a drop-in sink, raised-panel cabinets, medium tone wood cabinets, marble countertops, paneled appliances and an island

 JM Kitchen & Bath Design
Full Kitchen Renovation project with Omega Custom cabinetry.
Master: Custom Cabinets by Omega
Maple wood, Dunkirk Door, Smokey Hills Stain with Iced top coat.
 Riverwood Homes of Colorado
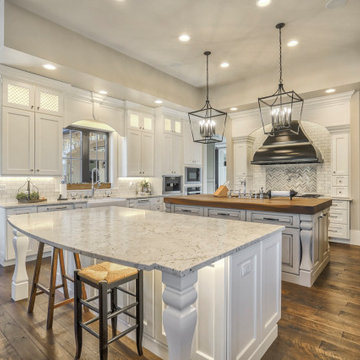
Double Island Kitchen with a Wood Countertop, Metal Hood, Farmhouse Sink, and White Cabinets
Kitchen - contemporary kitchen idea in Denver
Kitchen - contemporary kitchen idea in Denver

 TREX COMPANY INC
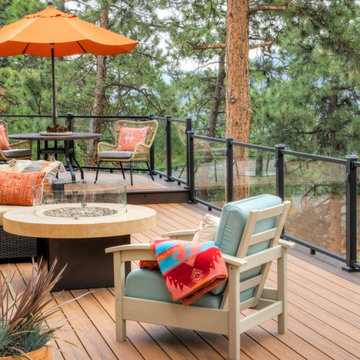
Need some color inspiration for your next outdoor living space? Look to your natural surroundings. Here Trex Transcend® decking in Tiki Torch plays off the red rocks and golden high-noons that frame this Colorado home. All while Trex Signature® glass railing blends into the background to let the beauty of the mountains take center stage. Scroll through this photo collection and take in nature's every shade of awe with the Trex.

 The Artisan Shop, Inc.
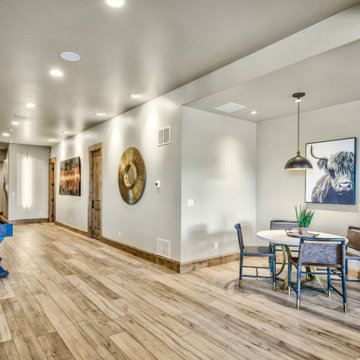
This beautiful kitchen was made using native Colorado Beetle Kill Pine with blue painted rustic knotty alder accent pieces. Matching integrated refrigerator panels. European frameless construction method.

 BKC Kitchen and Bath
Photography: RockinMedia.
This gorgeous new-build in Cherry Hills Village has a spacious floor plan with a warm mix of rustic and transitional style, a perfect complement to its Colorado backdrop.
Kitchen cabinets: Crystal Cabinets, Tahoe door style, Sunwashed Grey stain with VanDyke Brown highlight on quarter-sawn oak.
Cabinet design by Caitrin McIlvain, BKC Kitchen and Bath, in partnership with ReConstruct. Inc.
 Envision Outdoor Living Products
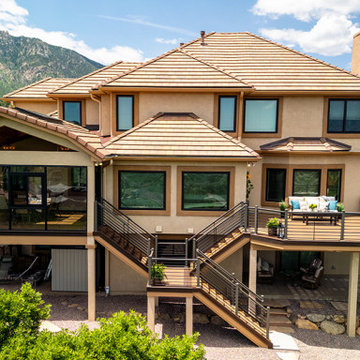
Check out this amazing Colorado Springs deck! The combination of light blonde and dark brown highlights in Spiced Teak makes this balcony deck stand out! Paired with our A210 aluminum railing with horizontal balusters, this home is sure to be a showstopper in the neighborhood.

 Designscapes Colorado Inc.
The wrap around porch provides an opportunity to enjoy the panoramic views of the front range and view the drought-tolerant landscape surrounding the house.

 General Shale
Expansive Colorado home featuring an entry, dining room and wine cellar dressed in "Ironworks" thin brick.
Huge minimalist brown brick exterior home photo
Huge minimalist brown brick exterior home photo
 Furniture Row
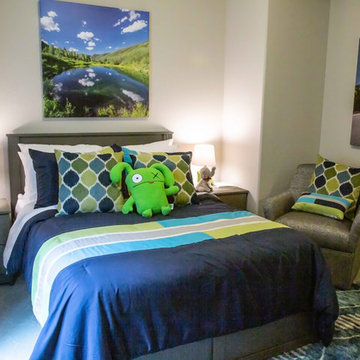
SHOP THE ROOM: Dove Full Platform Bed / Pipeline Navy Comforter / Dove Dresser / Dove Mirror / Dove Nightstand / Milo Accent Chair / Dinosaur Lamp / Draper Cimmerian Blue Rug / Liquid White Full Sheet Set / Honeycomb Pillow
147