
Search results for "Colorado" in Home Design Ideas


 Epoxy Colorado
Call Us Today 970-773-9723 OR 303-219-1997 or visit http://www.EpoxyColorado.com 1-Day Install, Vehicle-Ready in 24 Hours, 15-Year Warranty! Newly built home in Aurora, Colorado and the client wanted the floor installed before he moved in. We were in and out in a single day (about 980 square feet)! We know how to do this properly with our streamlined technique. The client was so happy, he’s referred us more business in less than a week! Give us a call and give us a try! When you’re looking for an epoxy garage floor, contact us. We install the highest quality epoxy and Polyaspartic garage floors in Northglenn, Windsor, Lafayette, Cherry Hills Village, Denver, Greenwood Village, Broomfield, Fort Collins, Greeley, Westminster, Johnstown, Loveland and surrounding areas. Contact us today, visit http://www.EpoxyColorado.com Call Us Today 970-773-9723 OR 303-219-1997
 Epoxy Colorado
Call Us Today 970-773-9723 OR 303-219-1997 or visit http://www.EpoxyColorado.com 1-Day Install, Vehicle-Ready in 24 Hours, 15-Year Warranty! Newly built home in Aurora, Colorado and the client wanted the floor installed before he moved in. We were in and out in a single day (about 980 square feet)! We know how to do this properly with our streamlined technique. The client was so happy, he’s referred us more business in less than a week! Give us a call and give us a try! When you’re looking for an epoxy garage floor, contact us. We install the highest quality epoxy and Polyaspartic garage floors in Northglenn, Windsor, Lafayette, Cherry Hills Village, Denver, Greenwood Village, Broomfield, Fort Collins, Greeley, Westminster, Johnstown, Loveland and surrounding areas. Contact us today, visit http://www.EpoxyColorado.com Call Us Today 970-773-9723 OR 303-219-1997
Find the right local pro for your project
 Epoxy Colorado
Call Us Today 970-773-9723 OR 303-219-1997 or visit http://www.EpoxyColorado.com 1-Day Install, Vehicle-Ready in 24 Hours, 15-Year Warranty! Water Valley in Windsor is a coveted residential paradise and being on the golf course is very desirable for buyers in Northern Colorado. This was a referral from a happy client of ours to one of his buddies that loved the look of the floor we installed at his friend’s house. We love working with fun clients that love the look of an awesome garage floor! When you’re ready for your epoxy garage floor, contact us. We install the highest quality epoxy and polyaspartic garage floors in Northglenn, Windsor, Lafayette, Cherry Hills Village, Denver, Greenwood Village, Broomfield, Fort Collins, Greeley, Westminster, Johnstown, Loveland and surrounding areas. Contact us today, visit http://www.EpoxyColorado.com Call Us Today 970-773-9723 OR 303-219-1997


 Richmond American
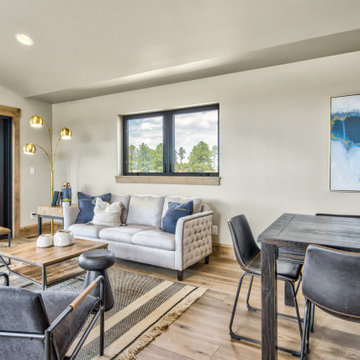
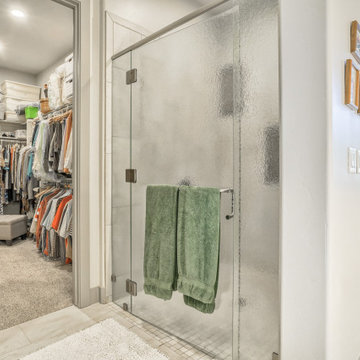
Basement | Visit our website to see where we’re building the Arlington plan in Colorado! You’ll find photos, interactive floor plans and more.
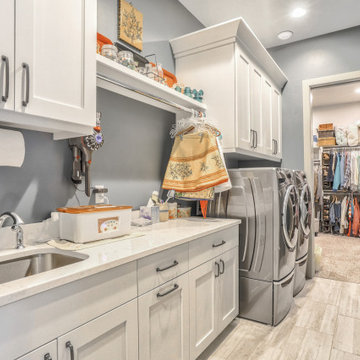
Looking for a ranch-style floor plan? Put the Arlington at the top of your list! This smartly designed home offers a generous open great room, dining room and kitchen, two bedrooms with a shared bath, and a separate master suite with private bath and walk-in closet. Conveniences like the mudroom, laundry room with optional cabinets and sink, broad kitchen island and built-in pantry add to the plan's single-floor appeal. Personalize it with options like gourmet kitchen features, a deluxe master bath, finished basement, 3-car garage and more.

 Fieldstone Cabinetry
This kitchen remodel in Littleton, Colorado, resulted in the homeowners saying “I love it!” One of the design challenges was making room for three, yes three, refrigerators. The kitchen housed one fridge, and the dining room housed two. With the dining room in full view from the front entry, a solution was needed! Jan Neiges, of Jan Neiges CKD LLC, was up to the challenge. Jan states, “I suggested closing off the dining room and creating an open access (no door) to that room only from the kitchen. The design turned that room into a walk-in butler's pantry, providing additional space to add a desk area, a walk in closet for the client's kitchen accessories, and more counter space.” This kitchen remodel in Littleton, Colorado, featured Fieldstone Cabinetry’s Bristol door style in Maple finished in White. Jan listened to the homeowners needs, which included back health issues, and specified cork flooring and lots of dedicated storage features to assist with making the back issues manageable. Jan Neiges CKD LLC is affiliated with Kitchen Traditions of Colorado, a Fieldstone Cabinetry dealer in Denver, Colorado. Photographed by Amanda Neiges of Amanda Lee Photography.
 Trestlewood
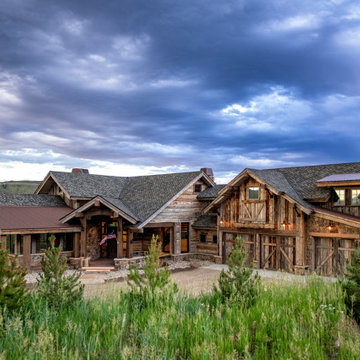
Reclaimed Wood Products: WeatheredBlend Mixed Gray/Brown Lumber and Hand-Hewn Skins
Photoset #: 72807
Large rustic brown two-story wood exterior home idea with a gambrel roof, a shingle roof and a gray roof
Large rustic brown two-story wood exterior home idea with a gambrel roof, a shingle roof and a gray roof
 Richmond American
Exterior, curb view | Visit our website to see where we’re building the Delaney plan in Colorado! You’ll find photos, interactive floor plans and more.
The ranch-style Delaney model is perfect for entertaining! Highlights include airy 9' ceilings, a formal dining room, a spacious great room and an impressive kitchen featuring a center island, walk-in pantry and breakfast nook. You’ll also appreciate a secluded master suite with an immense walk-in closet and private bath. A second bedroom, quiet study, central laundry and relaxing covered patio complete the design. Personalization options at some communities may include a fireplace, gourmet or professional kitchen, additional bedrooms and a finished basement.

 Hagman Architects
Intricate wood beam work on ceiling of living room and dining room.
Large mountain style open concept beige floor living room photo in Denver with beige walls, a standard fireplace and a stone fireplace
Large mountain style open concept beige floor living room photo in Denver with beige walls, a standard fireplace and a stone fireplace

 Great Divide Builders
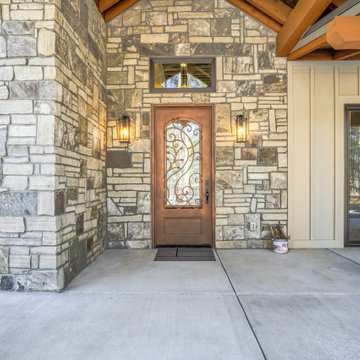
Main entryway on this addition in Dillon, Colorado
Trendy exterior home photo in Denver
Trendy exterior home photo in Denver
 Richmond American
Kitchen | Visit our website to see where we’re building the Daniel plan in Colorado! You’ll find photos, interactive floor plans and more.
A shady covered porch welcomes guests to this Daniel model home. The stylish ranch plan features an expansive great room and dining room combination area that's perfect for entertaining. The gourmet kitchen is ideal for the chef in the family. A private study with double doors and a luxurious master bedroom with walk-in closet and a deluxe master bath provide space for work or relaxation.

 iTrees.com
Brittany
Photo of a large traditional full sun side yard landscaping in Chicago for winter.
Photo of a large traditional full sun side yard landscaping in Chicago for winter.
 JM Kitchen & Bath Design
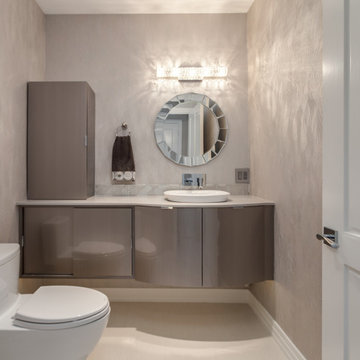
A beautiful sleek contemporary powder room for this home in Denver
Example of a mid-sized trendy single-sink bathroom design in Denver with beige cabinets
Example of a mid-sized trendy single-sink bathroom design in Denver with beige cabinets

 Designscapes Colorado Inc.
The highlight of this property was to build a sustainable landscape that would support a vegetable garden, greenhouse, and chicken coop. The enclosed raised gardens were designed with an eight-foot-tall see-through custom fence that protects the produce from wandering wildlife.
149