
Search results for "Colorado" in Home Design Ideas

 CertaPro Painters of Colorado Springs
Inspiration for a mid-sized farmhouse white one-story wood exterior home remodel in Denver

 Richmond American
Great room | Visit our website to see where we’re building the Delaney plan in Colorado! You’ll find photos, interactive floor plans and more.
The ranch-style Delaney model is perfect for entertaining! Highlights include airy 9' ceilings, a formal dining room, a spacious great room and an impressive kitchen featuring a center island, walk-in pantry and breakfast nook. You’ll also appreciate a secluded master suite with an immense walk-in closet and private bath. A second bedroom, quiet study, central laundry and relaxing covered patio complete the design. Personalization options at some communities may include a fireplace, gourmet or professional kitchen, additional bedrooms and a finished basement.

 Bestlaminate
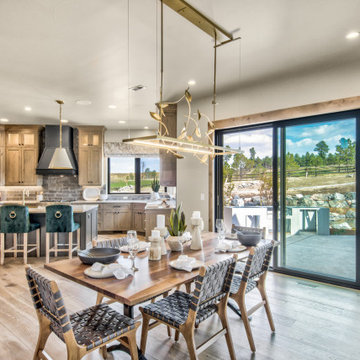
Country Farmhouse Dining Room and Kitchen featuring Quick Step Reclaime Malted Tawny Oak 12mm Laminate Flooring
Photo: All About Home Designs
Inspiration for a country dining room remodel in Cleveland
Inspiration for a country dining room remodel in Cleveland
Find the right local pro for your project
 Richmond American
Study | Visit our website to see where we’re building the Delaney plan in Colorado! You’ll find photos, interactive floor plans and more.
The ranch-style Delaney model is perfect for entertaining! Highlights include airy 9' ceilings, a formal dining room, a spacious great room and an impressive kitchen featuring a center island, walk-in pantry and breakfast nook. You’ll also appreciate a secluded master suite with an immense walk-in closet and private bath. A second bedroom, quiet study, central laundry and relaxing covered patio complete the design. Personalization options at some communities may include a fireplace, gourmet or professional kitchen, additional bedrooms and a finished basement.

 WineHive® Inc.
Featuring a unique wall-mounted WineHive display in Black Satin anodize finish, this custom home boasts a modern and luxurious aesthetic with a wine wall that serves as functional art.

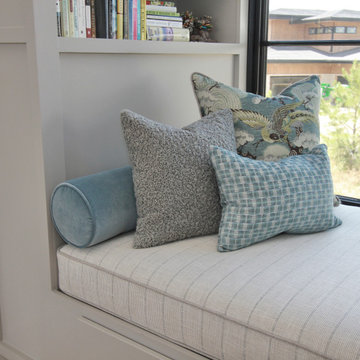
 Finishing Touches
What makes the perfect bench seat:
-The layering and size of pillows.
- the texture and patterns selected.
Its all about the details!
Example of a transitional home design design in Denver
Example of a transitional home design design in Denver

 Colorado Shutter Company
Mid-sized transitional porcelain tile kitchen/dining room combo photo in Denver with beige walls and no fireplace

 Millworks Construction Services, LLC
A beautiful custom mountain home built overlooking Winter Park Resort and Byers Peak in Fraser, Colorado. The home was built with rustic features to embrace the Colorado mountain stylings, but with added contemporary features.
 Envision Outdoor Living Products
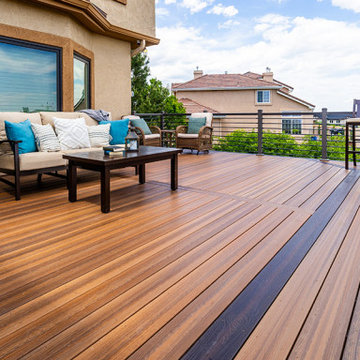
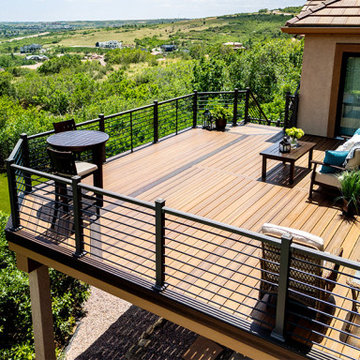
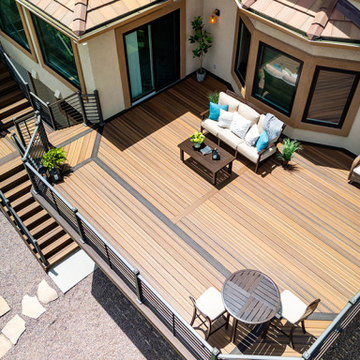
Check out this amazing Colorado Springs deck! The combination of light blonde and dark brown highlights in Spiced Teak makes this balcony deck stand out! Paired with our A210 aluminum railing with horizontal balusters, this home is sure to be a showstopper in the neighborhood.

 General Shale
Expansive Colorado home featuring an entry, dining room and wine cellar dressed in "Ironworks" thin brick.
Huge modern brown brick exterior home idea
Huge modern brown brick exterior home idea


 Earthwood Custom Remodeling, Inc.
MG ProPhoto
Example of a mid-sized transitional formal and open concept dark wood floor and brown floor living room design in Denver with gray walls, a standard fireplace and a wall-mounted tv
Example of a mid-sized transitional formal and open concept dark wood floor and brown floor living room design in Denver with gray walls, a standard fireplace and a wall-mounted tv
 Millworks Construction Services, LLC
A beautiful custom mountain home built overlooking Winter Park Resort and Byers Peak in Fraser, Colorado. The home was built with rustic features to embrace the Colorado mountain stylings, but with added contemporary features.

 Vreli's Fresh Idea Design
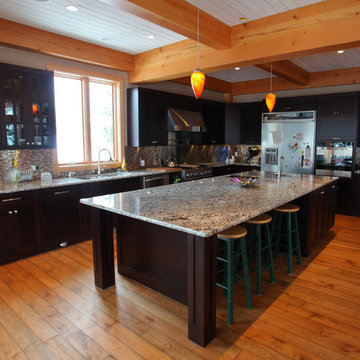
Contemporary kitchen in Colorado Ski Country, Funky island design and window seat provides company for the cook. Pass-through to living room and stunning valley views.

 IBD Design Studio
Photo Credit: David Patterson Photography
Living room - rustic medium tone wood floor living room idea in Denver with beige walls, a standard fireplace, a stone fireplace and a wall-mounted tv
Living room - rustic medium tone wood floor living room idea in Denver with beige walls, a standard fireplace, a stone fireplace and a wall-mounted tv
 Richmond American
Loft | Visit our website to see where we’re building the Daley plan in Colorado! You’ll find photos, interactive floor plans and more.
The main floor of the Daley model offers an open dining room and an expansive great room that flows into a gourmet kitchen with a center island and walk-in pantry. You'll also appreciate a convenient bedroom with full bath, a quiet study and a relaxing covered patio. Upstairs, discover a laundry room, a large loft and four inviting bedrooms, including an elegant master suite with an immense walk-in closet and deluxe bath with separate shower and soaking tub. Personalization options at some communities may include a professional kitchen, an extra bedroom in lieu of the loft and a finished basement.
 Envision Outdoor Living Products
Check out this amazing Colorado Springs deck! The combination of light blonde and dark brown highlights in Spiced Teak makes this balcony deck stand out! Paired with our A210 aluminum railing with horizontal balusters, this home is sure to be a showstopper in the neighborhood.
 Envision Outdoor Living Products
Check out this amazing Colorado Springs deck! The combination of light blonde and dark brown highlights in Spiced Teak makes this balcony deck stand out! Paired with our A210 aluminum railing with horizontal balusters, this home is sure to be a showstopper in the neighborhood.

 Closet Factory - Colorado
Example of a mid-sized classic gender-neutral carpeted and beige floor walk-in closet design in Denver with raised-panel cabinets and medium tone wood cabinets
150