
Search results for "Comparison" in Home Design Ideas


 Waterhouse Bath and Kitchen Studio
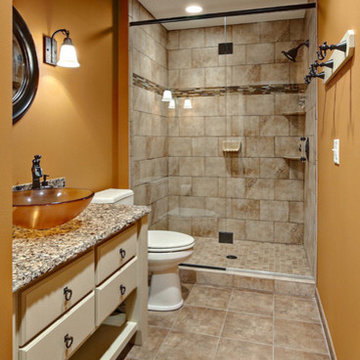
Example of a minimalist bathroom design with light wood cabinets, an undermount sink and wood countertops
 Karvonen Design Studio
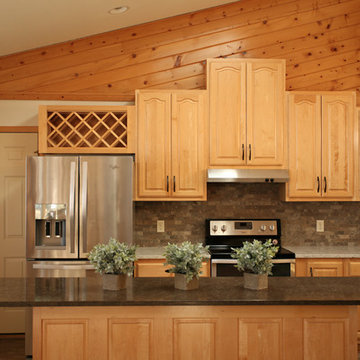
Open concept kitchen - mid-sized rustic l-shaped medium tone wood floor and brown floor open concept kitchen idea with a double-bowl sink, raised-panel cabinets, light wood cabinets, quartz countertops, gray backsplash, stone tile backsplash, stainless steel appliances and an island
Find the right local pro for your project
 Novotny Landscaping LLC
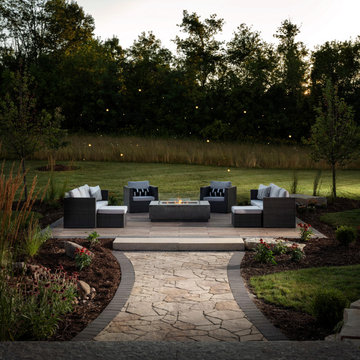

Photo of a mid-sized contemporary full sun front yard concrete paver driveway in Milwaukee.
 Buy Wall And Floor Tiles
 The other Bathroom Floor tiles tips are to pick a grout shade those differences with the earth tile shade. For instance, if you are installing white flooring, you could use blue, light red or yellow grout for comparison. Be sure and apply sealers to grout lines in areas of heavy wear since sealers will secure and retain grout colors.
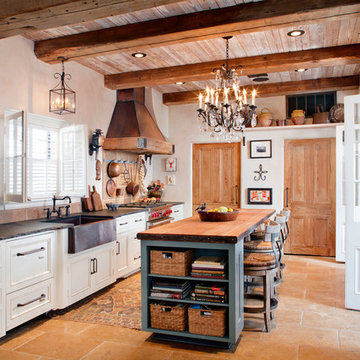
 BEVOLO GAS & ELECTRIC LIGHTS
This understated hanging fixture complements foyers or walkways beautifully. The simplicity of the Square Hanging Light makes it very versatile. This light can be used on the exterior of a home if covered, or could be an excellent addition to your interior decor. The Square hanging light is available in electric.
 Lucy Interior Design
Builder: Vujovich Builders | Photographer: Spacecrafting

Inspiration for a mediterranean u-shaped dark wood floor and brown floor kitchen remodel in Minneapolis with an undermount sink, shaker cabinets, white cabinets, multicolored backsplash, stainless steel appliances, an island and white countertops
Inspiration for a mediterranean u-shaped dark wood floor and brown floor kitchen remodel in Minneapolis with an undermount sink, shaker cabinets, white cabinets, multicolored backsplash, stainless steel appliances, an island and white countertops
 Estate Homes
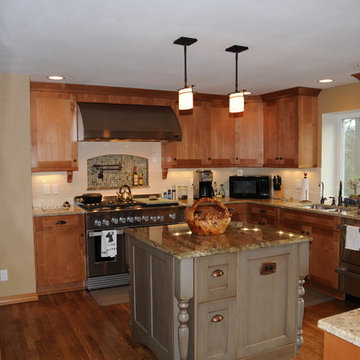
Mid-sized elegant u-shaped medium tone wood floor eat-in kitchen photo in Seattle with an undermount sink, shaker cabinets, light wood cabinets, granite countertops, white backsplash, subway tile backsplash, stainless steel appliances, beige walls and an island
 BAR Architects
Doug Dun, BAR Architects
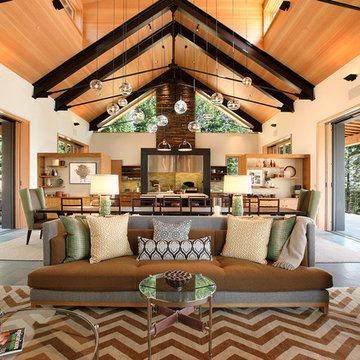
Trendy formal and open concept living room photo in Sacramento with beige walls
Trendy formal and open concept living room photo in Sacramento with beige walls
 The Nelson Team
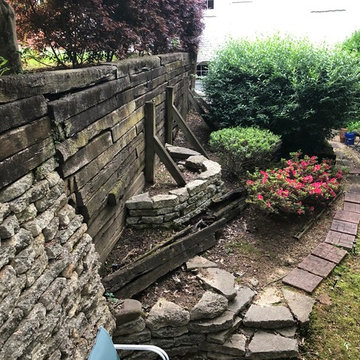
Before picture for comparison
Inspiration for a traditional backyard retaining wall landscape in Birmingham.
Inspiration for a traditional backyard retaining wall landscape in Birmingham.
 One Specialty Landscape Design, Pools & Hardscape
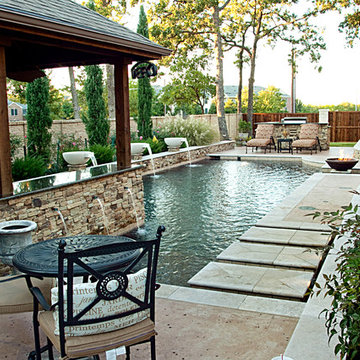
This custom swimming pool features a unique outdoor bar area with top of the line outdoor kitchen appliances. The beautiful swimming pool features several bowl water features, a custom fire bowl feature, and copper scuppers surrounded by dry-stack stone.
 GEGG DESIGN & CABINETRY
Keith Gegg; Gegg Media
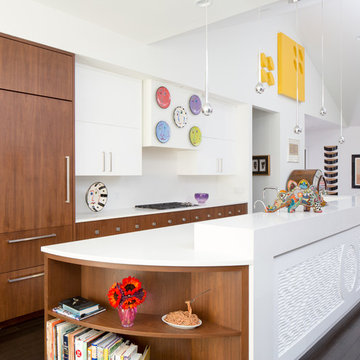
Open concept kitchen - contemporary galley dark wood floor open concept kitchen idea in St Louis with flat-panel cabinets, medium tone wood cabinets, white backsplash, paneled appliances and an island
Open concept kitchen - contemporary galley dark wood floor open concept kitchen idea in St Louis with flat-panel cabinets, medium tone wood cabinets, white backsplash, paneled appliances and an island
 Huettl Landscape Architecture
Marion Brenner
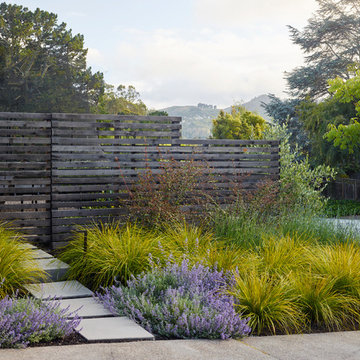
This is an example of a modern landscaping in San Francisco.
This is an example of a modern landscaping in San Francisco.
 Signature Homes
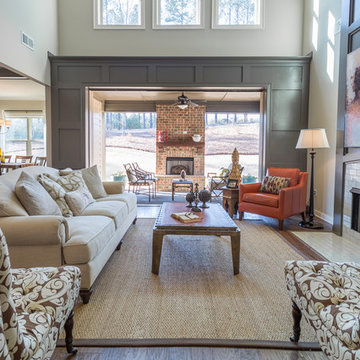
Example of a large classic formal and open concept dark wood floor living room design in Birmingham with white walls, a standard fireplace, a tile fireplace and no tv

 Green Hammer
This LEED-H Platinum-certified custom luxury home in Oregon demonstrates an exceptional commitment to excellence. Designed by Green Hammer architect Jan Fillinger, the Fineline House was designed and built with unprecedented precision — from the interior finishes to the state-of-the-art lighting, ventilation, and built-in home energy-monitoring systems. It utilizes Passivhaus detailing and 100% of the lumber used for the structure and framing of the project was Forest Stewardship Council® (FSC)-certified.
 Charlie Dresen, SteamboatsMyHome
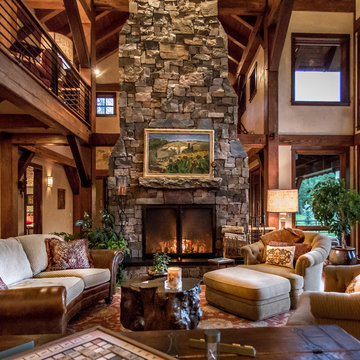
Example of a huge mountain style living room design in Denver with a wood stove and a stone fireplace
 Katherine Rixon and Rob Cronin
Josh Wells, Alpinfoto
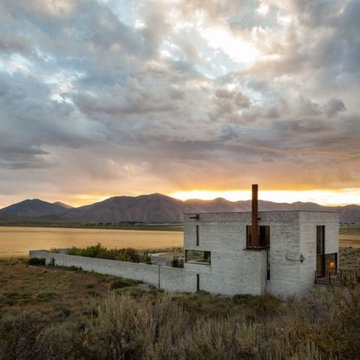
Inspiration for a contemporary exterior home remodel in Boise
Inspiration for a contemporary exterior home remodel in Boise



 M.T.N Design
A picture window overlooks the rolling hils of Kentucky from this log post and beam home bathroom. Produced By: PrecisionCraft Log & Timber Homes Photo Credit: Mountain Photographics, Inc.
35