
Search results for "Compartments" in Home Design Ideas

 Juli Baier Interior Design
Margot Hartford

Inspiration for a mediterranean master light wood floor bedroom remodel in San Francisco with blue walls and a standard fireplace
Inspiration for a mediterranean master light wood floor bedroom remodel in San Francisco with blue walls and a standard fireplace
 Z Interior Decorations Inc.

Crackle glass tabletop creates entertaining drama and allows diners to enjoy the polished nickel geometric key design table base. A refrigerator compartment in adjoining cabinets provide quick refreshments. Interior Design by Carlene Zeches of Z Interior Decorations Inc.
Find the right local pro for your project
 Drury Design
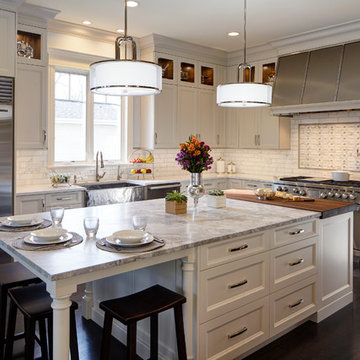
Though the kitchen was only 10 years old, it felt dated and lacked the style the new homeowners desired. The storage was dysfunctional, the window over the small sink did not let in enough light. The existing hood was placed too low and the double ovens where too high making it almost impossible to use the upper oven. The solution was to redesign the kitchen with maximized function and storage while using light colors, transitional details, and clean lines. The tall 57” upper cabinets add a dramatic touch and feature glass inserts to display special pieces and add a touch of ambient lighting to the kitchen. In every drawer and pullout hides accessories and specialized storage compartments to keep the new kitchen organized and efficient. The new island now seats the family of four comfortably. A mixture of brushed and polished stainless steel and nickel accents are sprinkled throughout the kitchen and compliment the custom hammered sink and metal hood each crafted by a local artisan.
 Slick Designs
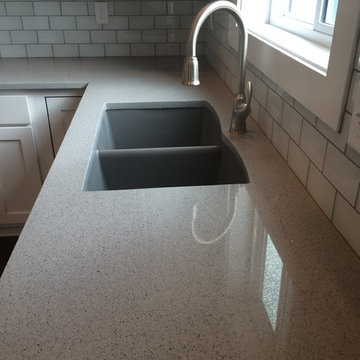
Inspiration for a mid-sized contemporary u-shaped medium tone wood floor eat-in kitchen remodel in Other with an undermount sink, shaker cabinets, white cabinets, quartz countertops, white backsplash, glass tile backsplash, stainless steel appliances and an island
 Irene Kun Interiors
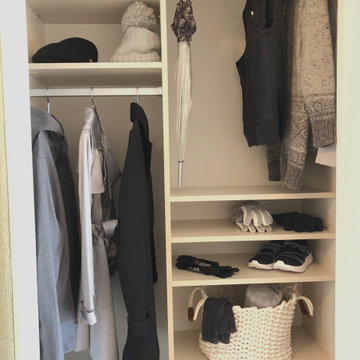
Example of a small transitional gender-neutral medium tone wood floor and brown floor reach-in closet design in Toronto with open cabinets and white cabinets

 Todd Whittaker Drywall Inc.

TWD converted an outdated fireplace by adding stone, a seat and mantle. A small custom TV niche with matching stone was also built to compliment the fireplace. All AV equipment is neatly stored out of sight in the storage compartments below the TV.

 Builders Source Appliance Gallery

This 5 bedrooms, 3.4 baths, 3,359 sq. ft. Contemporary home with stunning floor-to-ceiling glass throughout, wows with abundant natural light. The open concept is built for entertaining, and the counter-to-ceiling kitchen backsplashes provide a multi-textured visual effect that works playfully with the monolithic linear fireplace. The spa-like master bath also intrigues with a 3-dimensional tile and free standing tub. Photos by Etherdox Photography.
 Scott Haig, CKD
Scott Haig, CKD
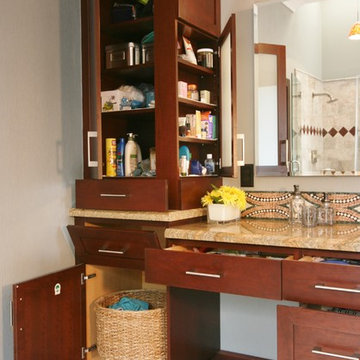
Example of a large transitional master multicolored tile and stone tile marble floor bathroom design in Houston with an undermount sink, recessed-panel cabinets, dark wood cabinets, granite countertops, a one-piece toilet and gray walls
Example of a large transitional master multicolored tile and stone tile marble floor bathroom design in Houston with an undermount sink, recessed-panel cabinets, dark wood cabinets, granite countertops, a one-piece toilet and gray walls
 Wake Remodeling

These original owners have lived in this home since 2005. They wanted to finish their unused 3rd floor and add value to their home. They are an active family so it seemed fitting to create an in-home gym with a sauna! We also wanted to incorporate a storage closet for Christmas decorations and such.
To make this space as energy efficient as possible we added spray foam. Their current HVAC could not handle the extra load, so we installed a mini-split system. There is a large unfinished storage closet as well as a knee wall storage access compartment. The 451 sqft attic now has Rosemary 9” width Ridge Core Waterproof planks on the main floor with a custom carpeted staircase.
After a long workout, these homeowners are happy to take a break in their new built-in sauna. Who could blame them!? Even their kids partake in the exercise space and sauna. We are thankful to be able to serve this amazing family.
 MH2G
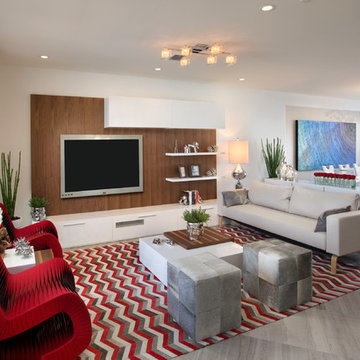
MH2GThis family room is modern yet warm, inviting and open. The TV is installed on a walnut panel while below, the white lacquer floor unit provides functional concealed storage to all TV related equipment to keep the room neat. A White Lacquer with raised walnut storage compartment coffee table with coordinating nesting tables give you all the surface you could desire. Two modern accent chairs upholstered with an red and black woven web material provide comfortable seating while highlighting the red chevron patterned rug. Design by Julissa De los Santos and the MH2G Design Team. Photography by Francisco Aguila
 APJ Interiors LLC

Small transitional medium tone wood floor and gray floor entryway photo in San Francisco with white walls and a dark wood front door
 Transitions Designs
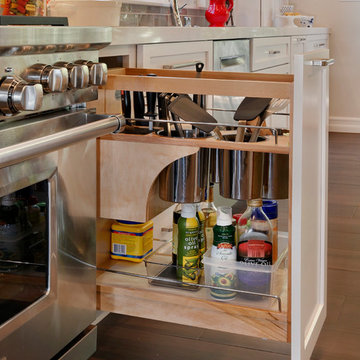
Pullout with a punch! This pullout features knife storage and utensil storage in addition to oils & tall items. 2018 NKBA SoCal Medium Kitchen award winner!
Photos:Jeri Koegel
 Landmark Building Contractors LLC

Large transitional master black and white tile, gray tile and stone tile marble floor doorless shower photo in Minneapolis with white walls, shaker cabinets, white cabinets and an undermount sink
 Jane Ellison

This home in Napa off Silverado was rebuilt after burning down in the 2017 fires. Architect David Rulon, a former associate of Howard Backen, known for this Napa Valley industrial modern farmhouse style. Composed in mostly a neutral palette, the bones of this house are bathed in diffused natural light pouring in through the clerestory windows. Beautiful textures and the layering of pattern with a mix of materials add drama to a neutral backdrop. The homeowners are pleased with their open floor plan and fluid seating areas, which allow them to entertain large gatherings. The result is an engaging space, a personal sanctuary and a true reflection of it's owners' unique aesthetic.
Inspirational features are metal fireplace surround and book cases as well as Beverage Bar shelving done by Wyatt Studio, painted inset style cabinets by Gamma, moroccan CLE tile backsplash and quartzite countertops.
 The Cabinet Shoppe

Island with custom undersink u-shaped pullout drawer and flush toekick trim
Inspiration for a mid-sized transitional u-shaped medium tone wood floor and brown floor eat-in kitchen remodel in Jacksonville with a farmhouse sink, recessed-panel cabinets, white cabinets, quartzite countertops, gray backsplash, quartz backsplash, stainless steel appliances, an island and gray countertops
Inspiration for a mid-sized transitional u-shaped medium tone wood floor and brown floor eat-in kitchen remodel in Jacksonville with a farmhouse sink, recessed-panel cabinets, white cabinets, quartzite countertops, gray backsplash, quartz backsplash, stainless steel appliances, an island and gray countertops
 Thinkterior LLC
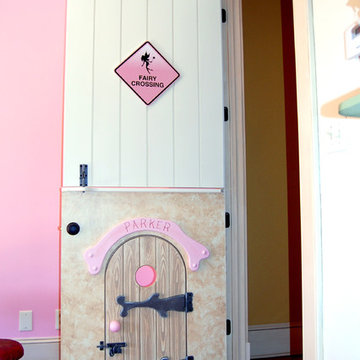
THEME Every element of this room
evokes images from the Enchanted
Forest. Tiny lights twinkle like fireflies;
curtains swing from real tree limbs and
sticker stones lay a pathway to the bed.
Ceramic mushrooms and birdhouses
are scattered throughout the room,
creating perfect hiding spots for fairies,
pixies and other magical friends. The
dominant color of both bedroom and
bathroom — a soft, feminine pink
— creates a soothing, yet wondrous
atmosphere. In the corner sits a large
tree with a child-size door at the base,
promising a child-size adventure on the
other side.
FOCUS Illuminated by two beautiful
flower-shaped lamps, the six-footdiameter
circular bed becomes the
centerpiece of the room. Imitation bark
on the bed’s exterior augments the
room’s theme and makes it easy for
a child to believe they have stepped
out of the suburbs and into the forest.
Three lily pads extending from tree
bark serve as both steps to the bed
and stools to sit on. Ready-made for
princess parties and sleepovers, the
bed easily accommodates two to three
small children or an adult. Twelvefoot
ceilings enhance the sense of
openness, while soft lighting and comfy
pillows make this a cozy reading and
resting spot.
STORAGE The shelves on the rear of
the bed and the two compartments in
the tree — one covered by a doubledoor,
the other by a miniature door —
supplement the storage capacity of the
room’s giant closet without interrupting
the theme.
GROWTH The bed meets standard
specifications for a baby crib, and
can accommodate both children and
adults. The railing is easily removed
when baby girl becomes a “big girl,”
and eventually,
a teenager.
SAFETY Rounded edges on all of the
room’s furnishings help prevent nasty
bumps, and lamps are positioned
well out-of-reach of small children.
The mattress is designed to fit snugly
to meet current crib safety standards,
while a 26-inch railing allows this bed
to act as a safe, comfortable and fun
play area.
 Scott Arthur Millwork & Cabinetry Ltd

Double garbage pull-out
Example of a minimalist galley light wood floor and brown floor kitchen design in Edmonton with an undermount sink, flat-panel cabinets, light wood cabinets, granite countertops, white backsplash, granite backsplash, paneled appliances and gray countertops
Example of a minimalist galley light wood floor and brown floor kitchen design in Edmonton with an undermount sink, flat-panel cabinets, light wood cabinets, granite countertops, white backsplash, granite backsplash, paneled appliances and gray countertops
51