
Search results for "Compartments" in Home Design Ideas
 HomeClick
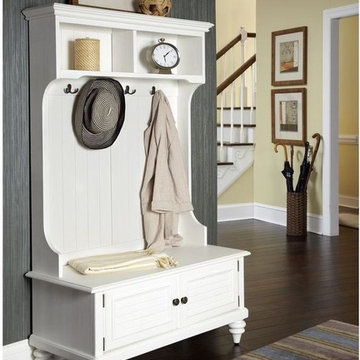
Home Styles Bermuda Hall Tree Stand in Brushed White
Inspired by the fusion of British traditional and old world tropical design, the Bermuda Collection highlights hardwood solids and engineered woods in a brush textured white finish. Further inspiration can be found in the shutter doors and turned feet. The Bermuda Hall Stand by Home Styles provides abundant storage space with two shutter doors that open to storage compartment and two pigeon hole open storage areas at the top. It's completed with four decorative coat hooks and antique brass hardware.

 Robeson Design
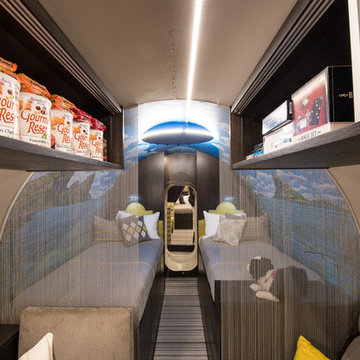
Storage can be convenient and beautiful! We maximized this area by creating ceiling storage with modern reeded glass sliding doors. LED tape lights run the entire length of both 25' tubes providing tons of energy efficient light. The use of shimmer screen curtains provide both a modern design element as well as a bit of separation to the adjoining bedroom. Horizontally striped carpet tiles offer the illusion of a wider space and are easy to install or replace.
Find the right local pro for your project

 House of L
Jason Miller, Pixelate Ltd.

Example of a small classic master multicolored tile and ceramic tile porcelain tile and beige floor bathroom design in Cleveland with beaded inset cabinets, blue cabinets, a one-piece toilet, beige walls, an undermount sink, quartz countertops and a hinged shower door
Example of a small classic master multicolored tile and ceramic tile porcelain tile and beige floor bathroom design in Cleveland with beaded inset cabinets, blue cabinets, a one-piece toilet, beige walls, an undermount sink, quartz countertops and a hinged shower door
 Midtown Cabinetry & Designs
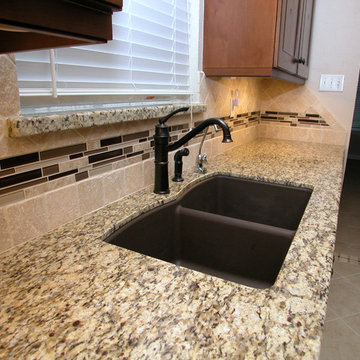
Our mission is to guide clients seamlessly through the design/Install process; presenting the very best options, maximizing the use of latest technologies and delivering on the quality and integrity of our work. Our ultimate goal is to bring the clients dream space to life.
 Kitchen and Bath Inc.
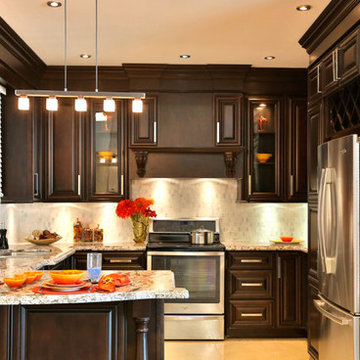
Example of a mid-sized classic u-shaped enclosed kitchen design in Toronto with an undermount sink, raised-panel cabinets, dark wood cabinets, granite countertops, gray backsplash, ceramic backsplash, stainless steel appliances and no island
 Wiles Design Group

A niche in the walk-in closet conveniently stores jewelry.
Mid-sized trendy carpeted dressing room photo in Cedar Rapids with open cabinets
Mid-sized trendy carpeted dressing room photo in Cedar Rapids with open cabinets
 Lexie Saine Design
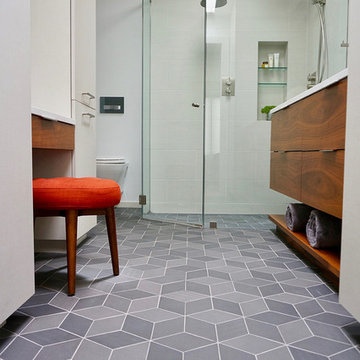
Small trendy master gray tile and porcelain tile ceramic tile and black floor walk-in shower photo with flat-panel cabinets, medium tone wood cabinets, a wall-mount toilet, an undermount sink, quartz countertops, a hinged shower door and gray walls
 User
UserMichelle Peek Photography
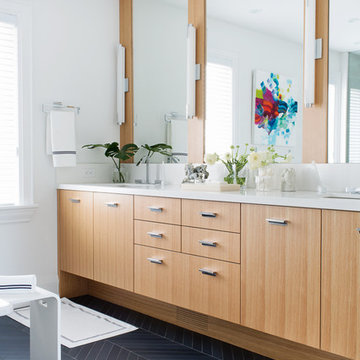
Inspiration for a mid-sized contemporary master porcelain tile and black floor bathroom remodel in Toronto with flat-panel cabinets, white walls, an undermount sink, quartz countertops and medium tone wood cabinets
Inspiration for a mid-sized contemporary master porcelain tile and black floor bathroom remodel in Toronto with flat-panel cabinets, white walls, an undermount sink, quartz countertops and medium tone wood cabinets
 Kustom Home Design
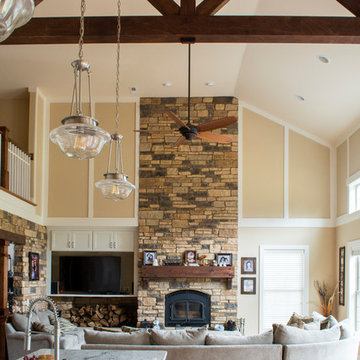
This custom home designed by Kimberly Kerl of Kustom Home Design beautifully reflects the unique personality and taste of the homeowners in a creative and dramatic fashion. The three-story home combines an eclectic blend of brick, stone, timber, lap and shingle siding. Rich textural materials such as stone and timber are incorporated into the interior design adding unexpected details and charming character to a new build.
The two-story foyer with open stair and balcony allows a dramatic welcome and easy access to the upper and lower levels of the home. The Upper level contains 3 bedrooms and 2 full bathrooms, including a Jack-n-Jill style 4 piece bathroom design with private vanities and shared shower and toilet. Ample storage space is provided in the walk-in attic and large closets. Partially sloped ceilings, cozy dormers, barn doors and lighted niches give each of the bedrooms their own personality.
The main level provides access to everything the homeowners need for independent living. A formal dining space for large family gatherings is connected to the open concept kitchen by a Butler's pantry and mudroom that also leads to the 3-car garage. An oversized walk-in pantry provide storage and an auxiliary prep space often referred to as a "dirty kitchen". Dirty kitchens allow homeowners to have behind the scenes spaces for clean up and prep so that the main kitchen remains clean and uncluttered. The kitchen has a large island with seating, Thermador appliances including the chef inspired 48" gas range with double ovens, 30" refrigerator column, 30" freezer columns, stainless steel double compartment sink and quiet stainless steel dishwasher. The kitchen is open to the casual dining area with large views of the backyard and connection to the two-story living room. The vaulted kitchen ceiling has timber truss accents centered on the full height stone fireplace of the living room. Timber and stone beams, columns and walls adorn this combination of living and dining spaces.
The master suite is on the main level with a raised ceiling, oversized walk-in closet, master bathroom with soaking tub, two-person luxury shower, water closet and double vanity. The laundry room is convenient to the master, garage and kitchen. An executive level office is also located on the main level with clerestory dormer windows, vaulted ceiling, full height fireplace and grand views. All main living spaces have access to the large veranda and expertly crafted deck.
The lower level houses the future recreation space and media room along with surplus storage space and utility areas.
Kimberly Kerl, KH Design

 Top’s Appliances and Cabinetry, LLC
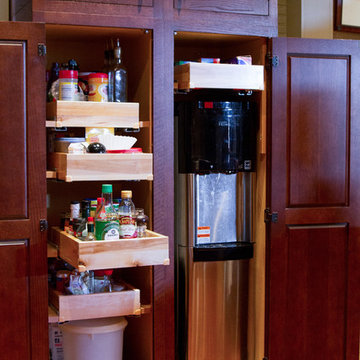
100 Year Old Home Re-Imagined For Today. Pantry Roll Out Storage. Gage Seaux
Open concept kitchen - mid-sized craftsman u-shaped light wood floor open concept kitchen idea in New Orleans with a farmhouse sink, shaker cabinets, dark wood cabinets, quartz countertops, beige backsplash, glass tile backsplash, stainless steel appliances and an island
Open concept kitchen - mid-sized craftsman u-shaped light wood floor open concept kitchen idea in New Orleans with a farmhouse sink, shaker cabinets, dark wood cabinets, quartz countertops, beige backsplash, glass tile backsplash, stainless steel appliances and an island
 JWH Design and Cabinetry LLC
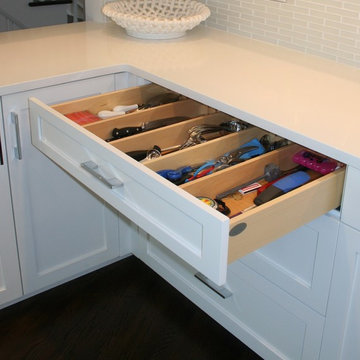
Adjustable drawer dividers keep contents organized
Eat-in kitchen - mid-sized contemporary u-shaped dark wood floor eat-in kitchen idea in New York with an undermount sink, recessed-panel cabinets, white cabinets, quartz countertops, white backsplash, glass tile backsplash, stainless steel appliances and an island
Eat-in kitchen - mid-sized contemporary u-shaped dark wood floor eat-in kitchen idea in New York with an undermount sink, recessed-panel cabinets, white cabinets, quartz countertops, white backsplash, glass tile backsplash, stainless steel appliances and an island
 driscoll interior design, LLC

Links Contract Furniture. Paper Organization by the Container Store. Accessories by Uttermost.
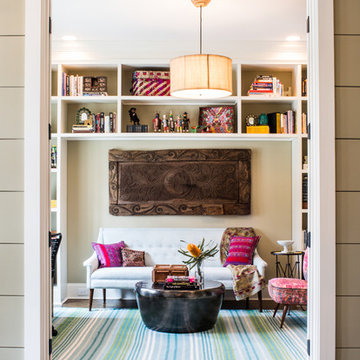
Example of a mid-sized minimalist freestanding desk carpeted study room design in DC Metro with blue walls
Example of a mid-sized minimalist freestanding desk carpeted study room design in DC Metro with blue walls
 Miller Architecture
Qualified Remodeler Room Remodel of the Year & Outdoor Living
2015 NAHB Best in American Living Awards Best in Region -Middle Atlantic
2015 NAHB Best in American Living Awards Platinum Winner Residential Addition over $100,000
2015 NAHB Best in American Living Awards Platinum Winner Outdoor Living

 HomeClick
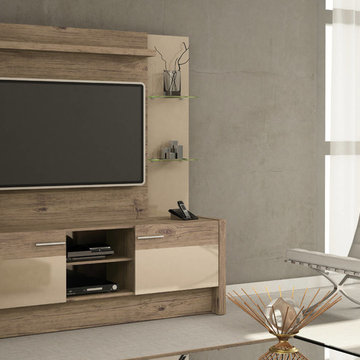
Manhattan Comfort Morning Side Entertainment Center with 2 Shelf
Aligned with the true concept of a home theater, Morning Side comes to the market bringing beauty and functionality to your surroundings. With a clean design inspired by the trend of TV stands with panels, this product has built-in brackets allowing you to mount your TV without using the wall. Four sleek glass shelves allow for added homey touches such as flowers or trophies, with sliding doors to hide the bottom compartment, store your favorite DVD's or home videos for easy access. With a long built-in table, keep a clean tidy clutter-free space, or utilize it to store your phone, speakers, or an array of magazines. The possibilities with this entertainment center are endless. The free standing item allows you to have no wall damages. The Nature and Nude and Black tones add a touch of sophistication to the room. The Pro-Touch finish, which revolutionized the market, includes a High definition, ultra-resistant finish with the texture of natural wood, and stylish wood patterns. The unique paint is protected by the Microban Antibacterial Protection.
 Alair Homes Scottsdale
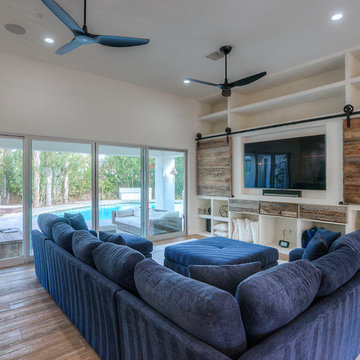
This Mccormick Ranch beauty was remodeled from head to toe, inside and out. We gutted this home to bring in a more modern feel. The kitchen was updated with white shaker cabinetry, glass tile backsplash and gorgeous Calcutta marble countertops. We built a custom wall unit and added an over sized barn door to hide all of the components. The master bath was turned into a spa with the addition of a steam shower lined in Calcutta marble. The en suite bath was also updated with a steam shower lined in glass tile. A carrara accent wall was created for the gorgeous furniture piece vanity. We installed 12 inch distressed wood throughout the house. The landscaping was professionally done with artificial grass in the front, a paver driveway/walkway and tumbles travertine pavers for the courtyard.

49