
Search results for "Compartments" in Home Design Ideas
 Tradition Outdoor Living
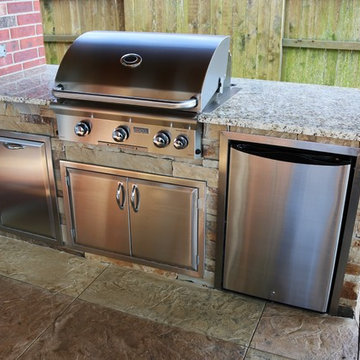
This project included a Patio Cover Addition, Outdoor Kitchen, Gas-Burning Fireplace, and Stamped Concrete walking surface with a custom pattern. The attention is immediately drawn to the Ledgestone fire place with a rustic cedar mantel. The Ledgestone flows continuously throughout the space, found on the base of the patio columns and outdoor kitchen. The kitchen sparkles with Stainless Steel appliances, containing storage compartments, refrigerator, and grill. Topped with Venetian Gold Granite, this cooking space provides ample counter space that is easily maintained. The overall appeal of this Outdoor Living area remains beautifully traditional, with cedar-trimmed columns and beams. Also, though it has custom features, this addition is built to look original to the home with matching paint, shingles, gutters, and framing materials. The elaborate, pre-stained Tongue and Groove ceiling is quite an attractive feature to this patio cover, and the recessed lighting illuminates the evening. The fans provide adequate air-flow and the sound system keeps the patio atmosphere in tune.

 HomeClick
Manhattan Comfort Morning Side Entertainment Center with 2 Shelf
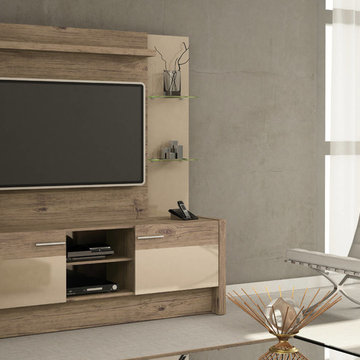
Aligned with the true concept of a home theater, Morning Side comes to the market bringing beauty and functionality to your surroundings. With a clean design inspired by the trend of TV stands with panels, this product has built-in brackets allowing you to mount your TV without using the wall. Four sleek glass shelves allow for added homey touches such as flowers or trophies, with sliding doors to hide the bottom compartment, store your favorite DVD's or home videos for easy access. With a long built-in table, keep a clean tidy clutter-free space, or utilize it to store your phone, speakers, or an array of magazines. The possibilities with this entertainment center are endless. The free standing item allows you to have no wall damages. The Nature and Nude and Black tones add a touch of sophistication to the room. The Pro-Touch finish, which revolutionized the market, includes a High definition, ultra-resistant finish with the texture of natural wood, and stylish wood patterns. The unique paint is protected by the Microban Antibacterial Protection.
Find the right local pro for your project
 Alair Homes Scottsdale
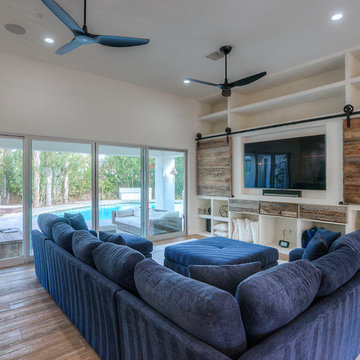
This Mccormick Ranch beauty was remodeled from head to toe, inside and out. We gutted this home to bring in a more modern feel. The kitchen was updated with white shaker cabinetry, glass tile backsplash and gorgeous Calcutta marble countertops. We built a custom wall unit and added an over sized barn door to hide all of the components. The master bath was turned into a spa with the addition of a steam shower lined in Calcutta marble. The en suite bath was also updated with a steam shower lined in glass tile. A carrara accent wall was created for the gorgeous furniture piece vanity. We installed 12 inch distressed wood throughout the house. The landscaping was professionally done with artificial grass in the front, a paver driveway/walkway and tumbles travertine pavers for the courtyard.
 User
UserDesigned by Katy Shannon of Closet Works

Behind the glass cabinet doors are long hang compartments for dresses and evening wear, elegantly enhanced by warm LED puck lights. Closet cubbies, more often used for shoes, are utilized as the perfect dividers for small accessories and boxes.
 Designer Kitchens
Remodel by Designer Kitchens, Inc. Tustin
Designer: Tawnya Coleman
Photography by Jeri Koegel
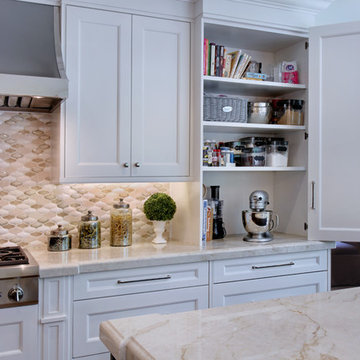
Large transitional galley medium tone wood floor eat-in kitchen photo in Orange County with an undermount sink, shaker cabinets, white cabinets, marble countertops, beige backsplash, mosaic tile backsplash, stainless steel appliances and two islands
Large transitional galley medium tone wood floor eat-in kitchen photo in Orange County with an undermount sink, shaker cabinets, white cabinets, marble countertops, beige backsplash, mosaic tile backsplash, stainless steel appliances and two islands
 Covert Concepts Secret Door Company
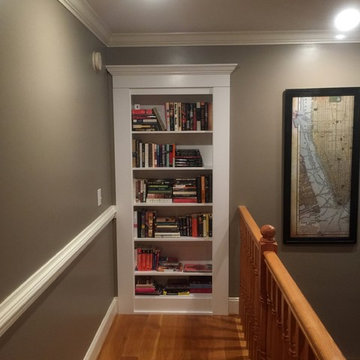
Secret door bookshelf that leads into a man cave.
Mid-sized enclosed light wood floor living room photo in Other with a bar and beige walls
Mid-sized enclosed light wood floor living room photo in Other with a bar and beige walls

 J. Carsten Remodeling
Ellis Photography, J Carsten Remodeling
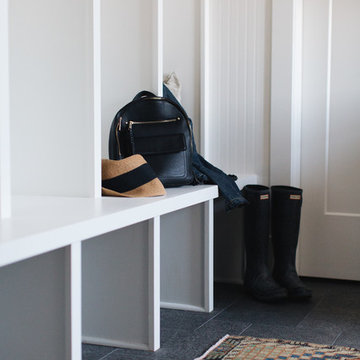
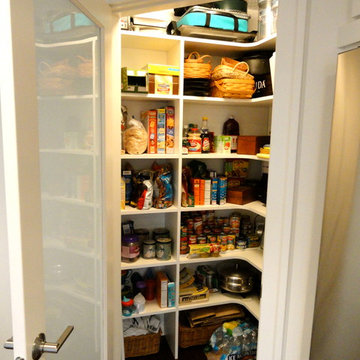
Mid-sized elegant galley dark wood floor kitchen pantry photo in Minneapolis with an undermount sink, flat-panel cabinets, white cabinets, granite countertops, white backsplash and an island
Mid-sized elegant galley dark wood floor kitchen pantry photo in Minneapolis with an undermount sink, flat-panel cabinets, white cabinets, granite countertops, white backsplash and an island
 Cypress Homes, Inc.

This built in storage unit doubles as both a half-wall between the great room and the lower level staircase as well as storage and shelving.
Large arts and crafts dark wood floor entryway photo in Other with white walls and a white front door
Large arts and crafts dark wood floor entryway photo in Other with white walls and a white front door
 Ursus Homes, Inc
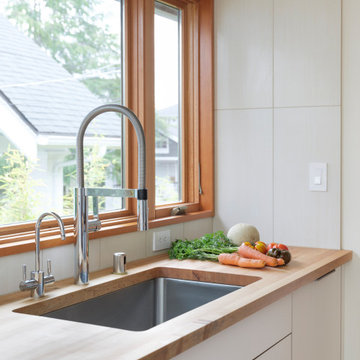
Custom cabinets with a maple butcher block from Butcher Block Co. Garbage and recycle bins are located in a bottom drawer and are separated from the top drawer in order to control the smell. Small stainless steel container is located beneath a disposal hole to collect food scraps.
 Top’s Appliances and Cabinetry, LLC

100 Year Old Home Re-Imagined For Today. Toe Kick Pull Out Step Stool.
Walk-in closet - mid-sized craftsman gender-neutral light wood floor walk-in closet idea in New Orleans with shaker cabinets and dark wood cabinets
Walk-in closet - mid-sized craftsman gender-neutral light wood floor walk-in closet idea in New Orleans with shaker cabinets and dark wood cabinets
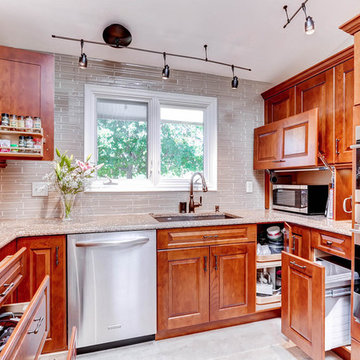
 KE Interior Solutions
Enclosed kitchen - small traditional u-shaped ceramic tile enclosed kitchen idea in Denver with an undermount sink, raised-panel cabinets, medium tone wood cabinets, quartz countertops, beige backsplash, glass tile backsplash and stainless steel appliances
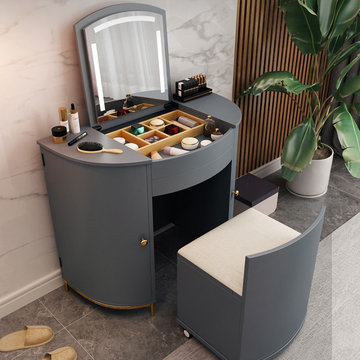 User
UserModern and functional, this makeup vanity set is an ideal addition to your room. Featuring a flip-top mirror and several compartments, it helps organization convenient and keeps items handy. Come with a drawer and a storage stool, this vanity set offers ample storage rooms for your articles of daily use. Made of MDF and stainless steel, this makeup vanity table set ensures long-lasting use and beauty.
 Taylor Made Custom Contracting Inc.
The goal for this 2000+ sq.ft. basement renovation was to create a new area that could be enjoyed by the entire family.
An eye-catching three-part custom designed bar area in contrasting colors and natural stone served as the basement’s centerpiece. Wellborn Hancock Onyx cabinetry and crown molding accompanied by white quartz countertops were chosen to fit the bill. The backsplash stone façade on two walls added both texture and warmth.
Stainless steel appliances including a bar-sized dishwasher, drawer-style microwave, under-mount sink, ice maker, and wine refrigerator provided a sleek finish throughout.
Luxury vinyl plank flooring was installed throughout the entire basement to ensure durability for everyday usage. With floating wood shelving,
a double-door closet, roomy couch area, and a 70-inch TV mounted to the wall, the family room area will please both our clients, and their teenage children.
The two-doored “Jack and Jill” style bathroom was purposely situated between the guest/ office area and family room to ensure accessibility and privacy. A custom glass shower with glass tiled floor and wall accents coordinated with the Onyx colored white under-mount sinks.
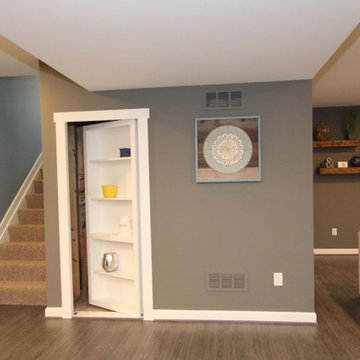
Access to a utility closet was tastefully disguised with a custom built-in shelved door created to look just like a bookcase. We call it their invisible closet door.
Now that construction is over, let the fun begin!
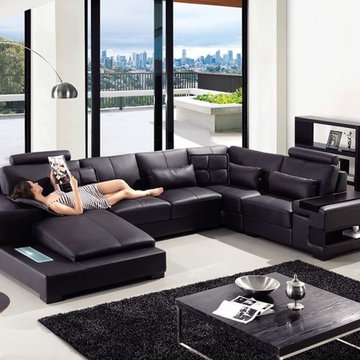
 EuroLux Furniture
Features:
Contemporary modern sectional sofa with throw pillows
Plush cushioning
Log shaped head rests
Left facing chaise
Veneer ledge for drinks
Contemporary built-in light to give off an ambient glow
Storage compartment
Leather / leather match
Dimensions:
1 Seater w/ end table: W50" x D37" x H35"/41"
Corner: W50" x D38" x H35"
2 Seater: W63" x D37" x H35"
Chaise: W78" x D52" x H35"/41"
 Cornelius Homes, Inc.

Wonderful lower level with 10 foot ceilings, alder wood bar, wine cellar behind heavy glass doors, poker room, exercise room, home theater, bedroom, half bath, brick pattern herringbone tile floor, 1 x 6 wood ceiling with beams. The home theater is open and adjacent to this area, it's back where the camera is sitting for this photo.
And, there's a view of the waterfall from the pool outside the windows behind the bar! Photo by Paul Bonnichsen.
 Bullseye Wood Specialties, L.L.C
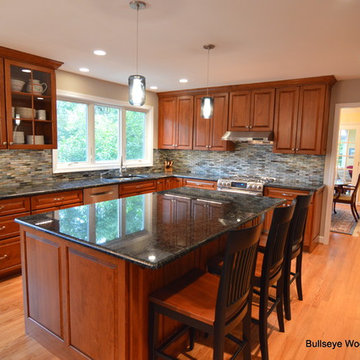
Fully renovated kitchen featuring raised panel cherry custom cabinetry with honey finish, pantry with pull out trays, floor to ceiling spice pull out, double trash pull out, hidden island compartment for oversized family heirloom cutting board, decorative crown and end panels, glass wall display cabinets, under cabinet lighting and electrical outlet strips, blue glass mason jar pendant lights, 1x4 glass tile backsplash and Volga Blue granite.
Jason Jasienowski

 Drury Design
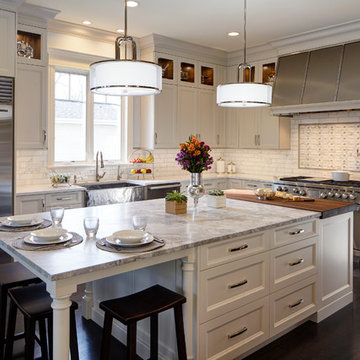
Though the kitchen was only 10 years old, it felt dated and lacked the style the new homeowners desired. The storage was dysfunctional, the window over the small sink did not let in enough light. The existing hood was placed too low and the double ovens where too high making it almost impossible to use the upper oven. The solution was to redesign the kitchen with maximized function and storage while using light colors, transitional details, and clean lines. The tall 57” upper cabinets add a dramatic touch and feature glass inserts to display special pieces and add a touch of ambient lighting to the kitchen. In every drawer and pullout hides accessories and specialized storage compartments to keep the new kitchen organized and efficient. The new island now seats the family of four comfortably. A mixture of brushed and polished stainless steel and nickel accents are sprinkled throughout the kitchen and compliment the custom hammered sink and metal hood each crafted by a local artisan.
50