
Search results for "Compete" in Home Design Ideas

 Grassland Granite
Mid-sized transitional l-shaped slate floor and beige floor eat-in kitchen photo with an undermount sink, shaker cabinets, white cabinets, granite countertops, beige backsplash, travertine backsplash, stainless steel appliances and no island

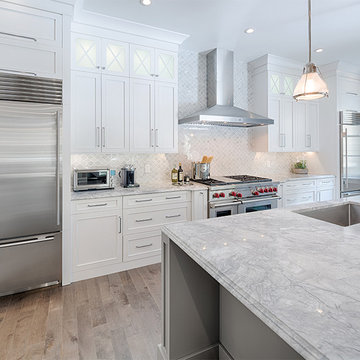
 Heyde Design Group
Mid-sized transitional single-wall dark wood floor and brown floor open concept kitchen photo in Boston with an undermount sink, recessed-panel cabinets, white cabinets, marble countertops, white backsplash, stone tile backsplash, stainless steel appliances and an island
Find the right local pro for your project
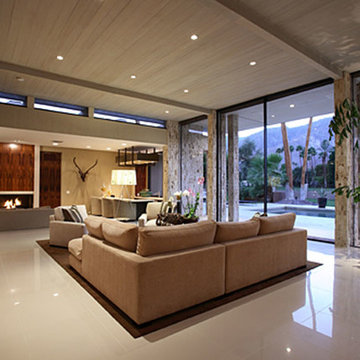
 Restoration Coston
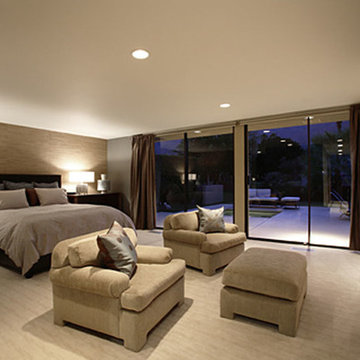
Stan Sachley design circa "1980" The architect clearly understood the proper use of space and light, while still respecting earlier mid-century desert architecture. The floors were kept clean and polished, as not to compete with the existing split travertine which ran through glass walls. This effect, blurred the indoor/outdoor living spaces. Finishes selected, were chosen to highlight a more refined and modern environment.
 Restoration Coston
Stan Sachley design circa "1980" The architect clearly understood the proper use of space and light, while still respecting earlier mid-century desert architecture. The floors were kept clean and polished, as not to compete with the existing split travertine which ran through glass walls. This effect, blurred the indoor/outdoor living spaces. Finishes selected, were chosen to highlight a more refined and modern environment.
 Skyline Window Coverings
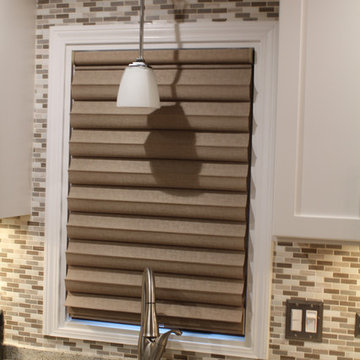
These are the NEW Solera soft roman shades. The fabric, color and texture goes great with this newly remodeled kitchen. A perfect compliment while not competing with the rest of the design finishes.
 Studio TOOP
design: Studio TOOP, 2008
location: Vianen, NL
status: built in 2008, Tuinvreugd
photo: Jolanthe Lalkens, 2009
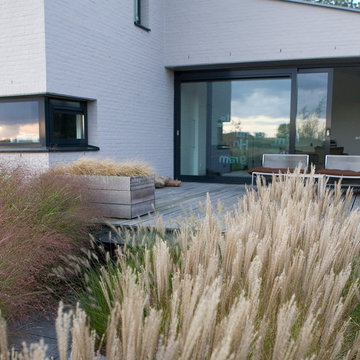
This front garden needed to make a link with the newly built contemporary home and its gorgeous view. The key was for the design not to compete with either. Strokes of three types of grass and textural interest and privacy while not distracting you from the main focus of the garden: the view!
 RW Anderson Homes

Example of a large classic gray two-story wood gable roof design in Seattle with a metal roof
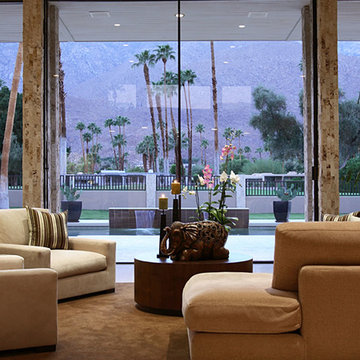 Restoration Coston
Stan Sachley design circa "1980" The architect clearly understood the proper use of space and light, while still respecting earlier mid-century desert architecture. The floors were kept clean and polished, as not to compete with the existing split travertine which ran through glass walls. This effect, blurred the indoor/outdoor living spaces. Finishes selected, were chosen to highlight a more refined and modern environment.

 Renovation Urbain Design
Home studio - mid-sized contemporary freestanding desk medium tone wood floor home studio idea in Montreal with white walls and no fireplace
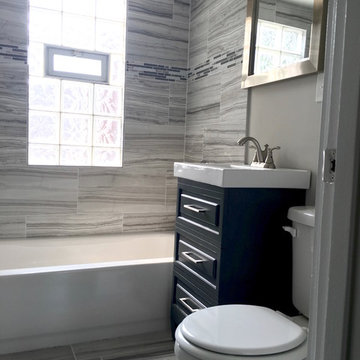
 Elite Renovation Group & Property Restoration
New Bathroom Remodeling project was competed on time and on the budget. Another happy customer from Arlington Heights. Very nice, refreshed modern style includes popular salerno tiles, new vanities, lighting fixtures and painting

 Best Homes
108 Oakview Court
At Best Homes, we have a wide variety of floorplans available with customizable options throughout your dream home. We don’t, and won’t, take short cuts in our construction process, nor will we substitute lesser materials and labor costs to compete with lower priced builders. Our pricing is simply based on a percentage over the cost of construction. Our customers appreciate our transparent, no non-sense approach to helping them find the right design and amenity level to fit their desired price point. Stock plans or custom designs, your lot or ours, building with Best Custom Homes is a choice you’ll be glad you made.
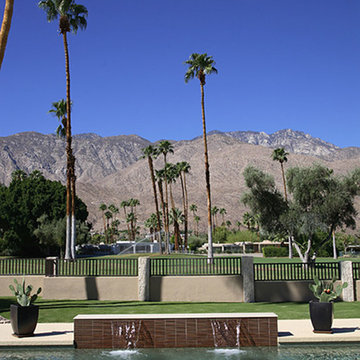 Restoration Coston
Stan Sachley design circa "1980" The architect clearly understood the proper use of space and light, while still respecting earlier mid-century desert architecture. The floors were kept clean and polished, as not to compete with the existing split travertine which ran through glass walls. This effect, blurred the indoor/outdoor living spaces. Finishes selected, were chosen to highlight a more refined and modern environment.
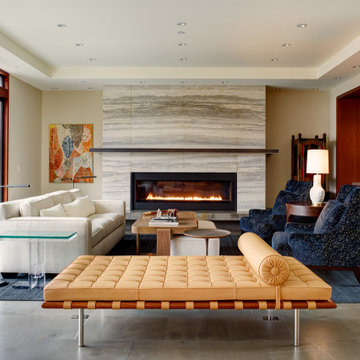
 Hyde Evans Design
Contemporary living room in a modern Northwest home on Mercer Island, Washington, designed by Hyde Evans Design, Seattle. A Barcelona couch anchors the space alongside the Marais Dining Table by Coraggio, with clean architectural lines softened by carefully curated furnishings. The interior vocabulary was built to complement the home's existing structure — elegant without competing. Interior Design: Hyde Evans Design, Seattle, WA.
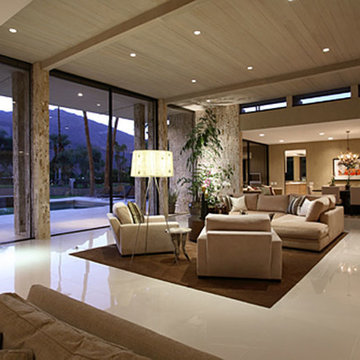 Restoration Coston
Stan Sachley design circa "1980" The architect clearly understood the proper use of space and light, while still respecting earlier mid-century desert architecture. The floors were kept clean and polished, as not to compete with the existing split travertine which ran through glass walls. This effect, blurred the indoor/outdoor living spaces. Finishes selected, were chosen to highlight a more refined and modern environment.
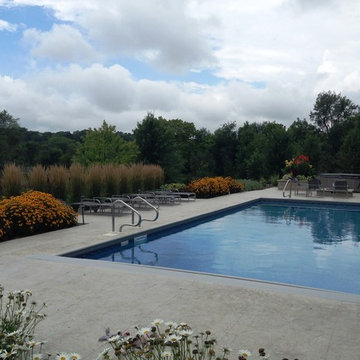
 Country Landscapes, Inc.
Inspiration for a large timeless backyard concrete and rectangular lap pool remodel in Cedar Rapids
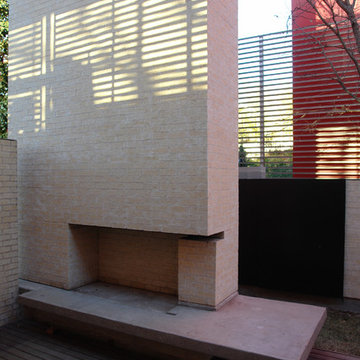
 MJ Neal Architects
The American Institute of Architects in Austin has awarded MJ Neal Architects a 2009 Design Award for the Wolfe Den. We started competing for these city design awards in 2003 and we’ve won every year except for 2006, when we didn’t enter.
 Renovation Urbain Design
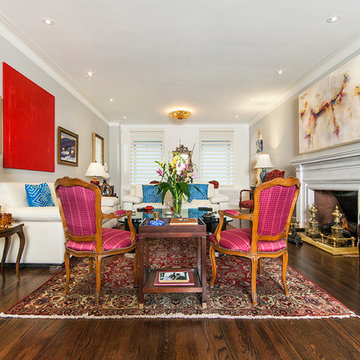
Example of a large trendy formal and loft-style dark wood floor living room design in Montreal with gray walls, a standard fireplace, a plaster fireplace and a concealed tv
 Stephanie McDowell - Designer
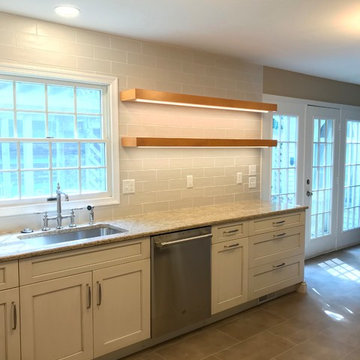
The beautiful wood hood is accented with floating shelves on the adjacent leg of this L-shaped kitchen. The shelves are a feature but they do not compete with the wood hood
 Restoration Coston
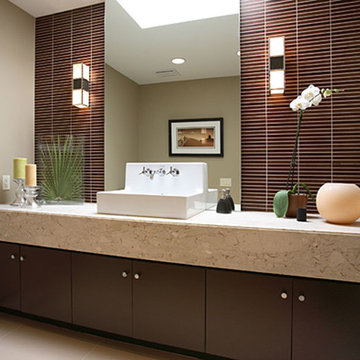
Stan Sachley design circa "1980" The architect clearly understood the proper use of space and light, while still respecting earlier mid-century desert architecture. The floors were kept clean and polished, as not to compete with the existing split travertine which ran through glass walls. This effect, blurred the indoor/outdoor living spaces. Finishes selected, were chosen to highlight a more refined and modern environment.
47