
Search results for "Compete" in Home Design Ideas
 Mandeville Canyon Designs
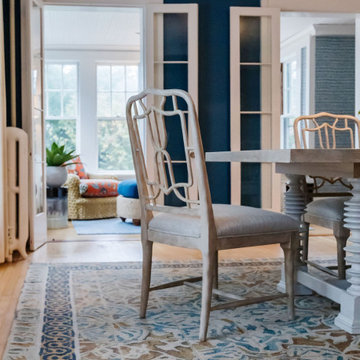
The deep enveloping blue on the walls create a cozy feeling for this dining room. I love how you can see the sunroom from the dining room. We created a seamless design so that these spaces work together without competing with one another.
 Maclay Architects
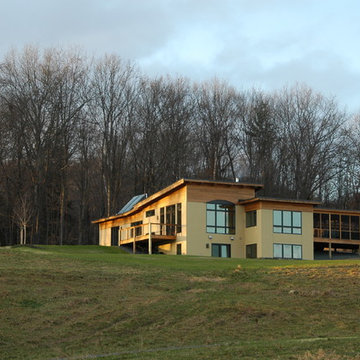
The building orientation and glazing work to balance the competing goals of optimizing solar gain and addressing long views eastward to Mt. Monadnock.
 DFI Interiors
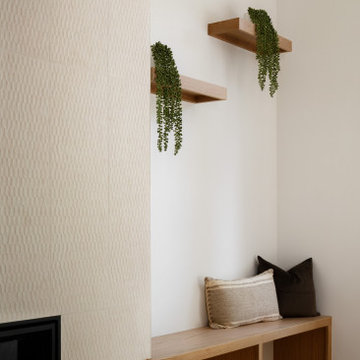
Beautiful textured tiles fireplace paired with wood bench and floating shelves to create a beautiful vignette next to the fireplace. This non competing accents enables the fireplace to remain a focal point in the room but still adds personality to this wall.
Find the right local pro for your project
 Renovation Urbain Design
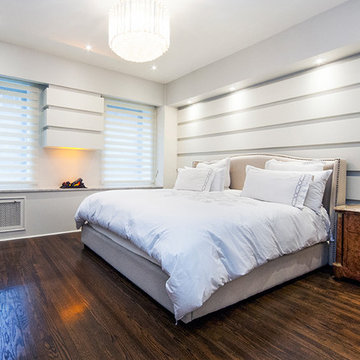
Example of a large trendy master dark wood floor bedroom design in Montreal with white walls and a ribbon fireplace
 MJ Neal Architects
The American Institute of Architects in Austin has awarded MJ Neal Architects a 2009 Design Award for the Wolfe Den. We started competing for these city design awards in 2003 and we’ve won every year except for 2006, when we didn’t enter.
 Restoration Coston
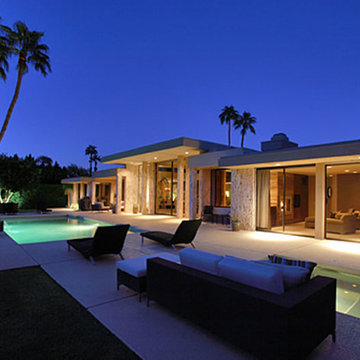
Stan Sachley design circa "1980" The architect clearly understood the proper use of space and light, while still respecting earlier mid-century desert architecture. The floors were kept clean and polished, as not to compete with the existing split travertine which ran through glass walls. This effect, blurred the indoor/outdoor living spaces. Finishes selected, were chosen to highlight a more refined and modern environment.

 Restoration Coston
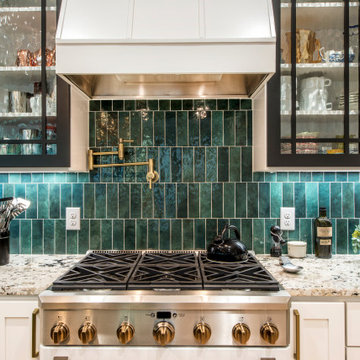
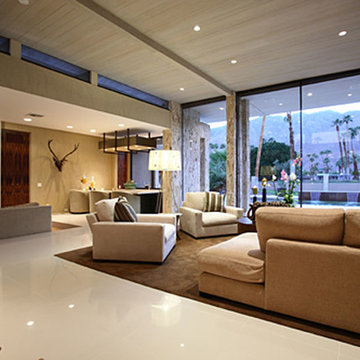
Stan Sachley design circa "1980" The architect clearly understood the proper use of space and light, while still respecting earlier mid-century desert architecture. The floors were kept clean and polished, as not to compete with the existing split travertine which ran through glass walls. This effect, blurred the indoor/outdoor living spaces. Finishes selected, were chosen to highlight a more refined and modern environment.
 Penn Contractors Inc
Hub Willson Photography

Mid-sized elegant master beige floor and carpeted bedroom photo in Philadelphia with beige walls and no fireplace
Mid-sized elegant master beige floor and carpeted bedroom photo in Philadelphia with beige walls and no fireplace
 Wade Weissmann Architecture
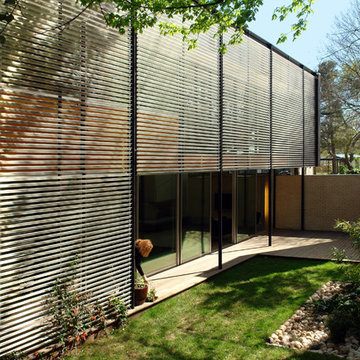
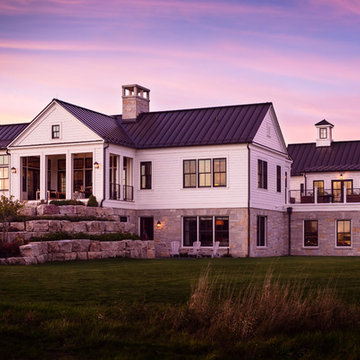
Metal, glass, painted wood, and fieldstone comprise a home that complements, rather than competes, with its surroundings.
Large trendy white two-story gable roof photo in Milwaukee with a metal roof
Large trendy white two-story gable roof photo in Milwaukee with a metal roof
 Restoration Coston
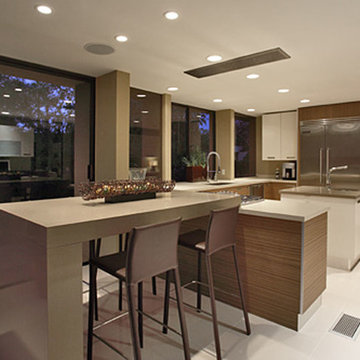
Stan Sachley design circa "1980" The architect clearly understood the proper use of space and light, while still respecting earlier mid-century desert architecture. The floors were kept clean and polished, as not to compete with the existing split travertine which ran through glass walls. This effect, blurred the indoor/outdoor living spaces. Finishes selected, were chosen to highlight a more refined and modern environment.
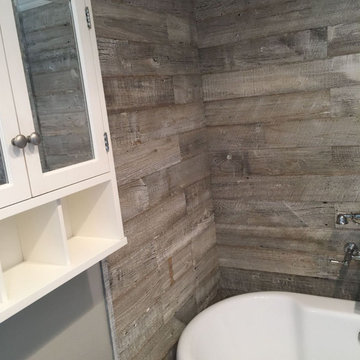
 Amazing Cabinetry & Bath
We uncovered so many householders who required help with their undertakings, so our bathroom remodeling experts made it our mission to be competent to connect all of our clients with the best people for the job. Say bye-bye to your old, dingy restroom!
#bathroom_design
#bathroom_decor
#bathroom_remodel
#bathrooms
#Mission_Viejo
#bathroom_renovation
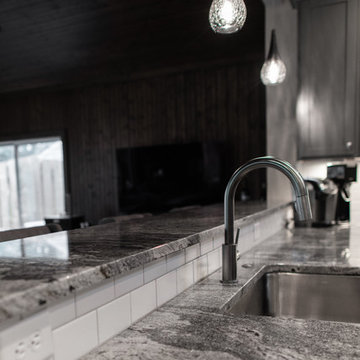
 HouseWurks
HouseWurks
Location: Zionsville, IN, USA
We all love the 80's, but we may not want our home to reflect that. The client wanted a compete home makeover. The end result was amazing and our client could not have been happier.
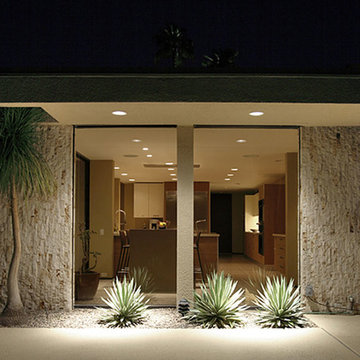 Restoration Coston
Stan Sachley design circa "1980" The architect clearly understood the proper use of space and light, while still respecting earlier mid-century desert architecture. The floors were kept clean and polished, as not to compete with the existing split travertine which ran through glass walls. This effect, blurred the indoor/outdoor living spaces. Finishes selected, were chosen to highlight a more refined and modern environment.
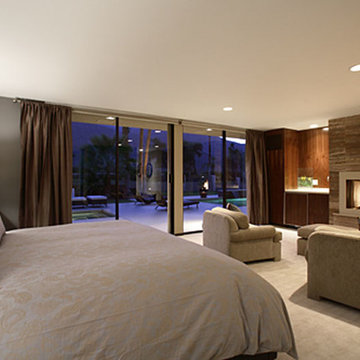 Restoration Coston
Stan Sachley design circa "1980" The architect clearly understood the proper use of space and light, while still respecting earlier mid-century desert architecture. The floors were kept clean and polished, as not to compete with the existing split travertine which ran through glass walls. This effect, blurred the indoor/outdoor living spaces. Finishes selected, were chosen to highlight a more refined and modern environment.
 Restoration Coston
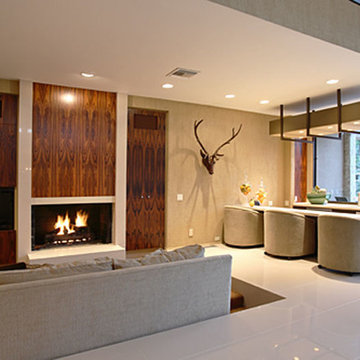
Stan Sachley design circa "1980" The architect clearly understood the proper use of space and light, while still respecting earlier mid-century desert architecture. The floors were kept clean and polished, as not to compete with the existing split travertine which ran through glass walls. This effect, blurred the indoor/outdoor living spaces. Finishes selected, were chosen to highlight a more refined and modern environment.
 InterDesign Studio
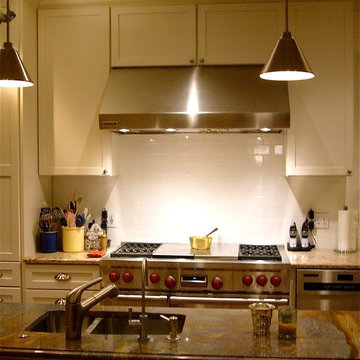
Stainless range with island top detail. White ceramic subway tile backsplash. Island has the very special Van Gogh Polished Marble top full of movement with thick shaped edge, while the back counters are a
secondary granite, square edged single thickness so as not to compete with the Island Countertop.
Photo: Jamie Snavley
 California Window Fashions
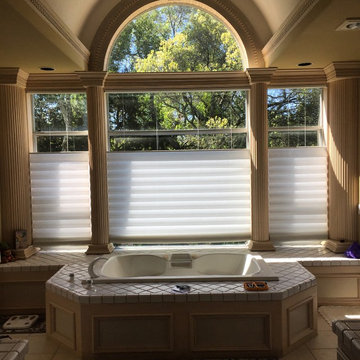
These Hunter Douglas Vignette Shades competed the look for the master bath. The soft texture gives warmth to the room but still allows filtered light to come in. These roman shades have the top down bottom up feature to allow privacy when in the room but allow you to see out at the top. These shades are extremely versatile.
 Eden LA Furniture and Interiors

This large, devout family in West LA hired us to make their new construction, storybook traditional home dreams come true. And we had such a joy in working with them and love the end result. Small touches of contemporary lighting and art make the space feel updated and fresh, while materials and forms of the furnishings lent themselves to a truly timeless result. The basketweave backsplash lends beautiful interest while not competing with the cabinet design. We love a good traditional design, and had a wonderful time with this project and these clients.
46