
Search results for "Compete" in Home Design Ideas
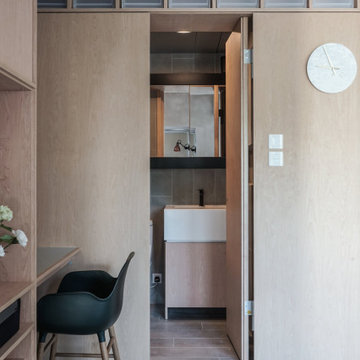
 JAAK
JAAKThe award is organised by Dezeen, established in London 2006 and is the world's most popular and influential architecture & design magazine. Competing among two hundreds longlisted entries from around the world, we are delighted that this project is shortlisted as the top six contenders.
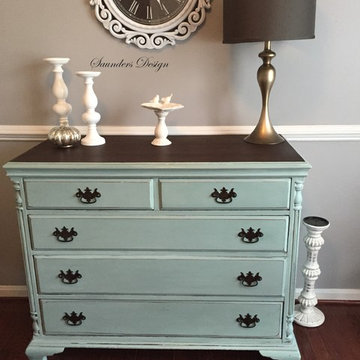
 Saunders Design
Coordinating design finish with a vintage look.
A stunning vintage dresser features five dovetailed drawers. Has been handpainted with Annie Sloan Duck Egg chalk paint and lightly distressed the top has been finish off with a accent stain to coordinate the hardware. http://www.etsy.com/shop/SaundersDesign
By:Saunders Design Manassas, VA

 TVL Creative Ltd.
This kitchen took a tired, 80’s builder kitchen and revamped it into a personalized gathering space for our wonderful client. The existing space was split up by the dated configuration of eat-in kitchen table area to one side and cramped workspace on the other. It didn’t just under-serve our client’s needs; it flat out discouraged them from using the space. Our client desired an open kitchen with a central gathering space where family and friends could connect. To open things up, we removed the half wall separating the kitchen from the dining room and the wall that blocked sight lines to the family room and created a narrow hallway to the kitchen. The old oak cabinets weren't maximizing storage and were dated and dark. We used Waypoint Living Spaces cabinets in linen white to brighten up the room. On the east wall, we created a hutch-like stack that features an appliance garage that keeps often used countertop appliance on hand but out of sight. The hutch also acts as a transition from the cooking zone to the coffee and wine area. We eliminated the north window that looked onto the entry walkway and activated this wall as storage with refrigerator enclosure and pantry. We opted to leave the east window as-is and incorporated it into the new kitchen layout by creating a window well for growing plants and herbs. The countertops are Pental Quartz in Carrara. The sleek cabinet hardware is from our friends at Amerock in a gorgeous satin champagne bronze. One of the most striking features in the space is the pattern encaustic tile from Tile Shop. The pop of blue in the backsplash adds personality and contrast to the champagne accents. The reclaimed wood cladding surrounding the large east-facing window introduces a quintessential Colorado vibe, and the natural texture balances the crisp white cabinetry and geometric patterned tile. Minimalist modern lighting fixtures from Mitzi by Hudson Valley Lighting provide task lighting over the sink and at the wine/ coffee station. The visual lightness of the sink pendants maintains the openness and visual connection between the kitchen and dining room. Together the elements make for a sophisticated yet casual vibe-- a comfortable chic kitchen. We love the way this space turned out and are so happy that our clients now have such a bright and welcoming gathering space as the heart of their home!
Find the right local pro for your project
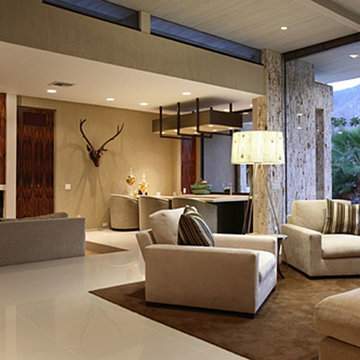
 Restoration Coston
Stan Sachley design circa "1980" The architect clearly understood the proper use of space and light, while still respecting earlier mid-century desert architecture. The floors were kept clean and polished, as not to compete with the existing split travertine which ran through glass walls. This effect, blurred the indoor/outdoor living spaces. Finishes selected, were chosen to highlight a more refined and modern environment.
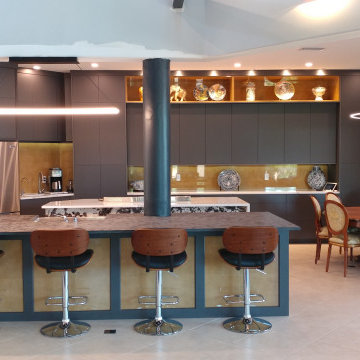
 Fusion Cabinets, Inc.
Simply Stellar. We didn't want the kitchen to compete with the clients' gorgeous antique furniture, but instead to stand alone on it's own merit. — at Pasadena Yacht & Country Club.
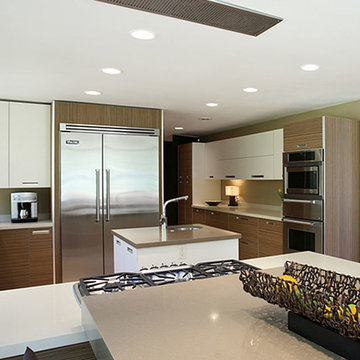 Restoration Coston
Stan Sachley design circa "1980" The architect clearly understood the proper use of space and light, while still respecting earlier mid-century desert architecture. The floors were kept clean and polished, as not to compete with the existing split travertine which ran through glass walls. This effect, blurred the indoor/outdoor living spaces. Finishes selected, were chosen to highlight a more refined and modern environment.
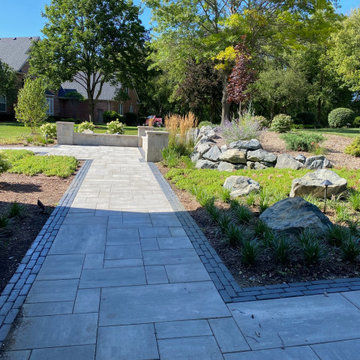
 JWB | Home Remodeling
This entry was a compete face lift. We used Natural stone wall with limestone caps and copping. Pavers were Unilock Beacon Hill in Granite Fusion, Banding was Copthorn Basalt. Large Boulder wall and accent boulders, and lighting were incorporated as well.
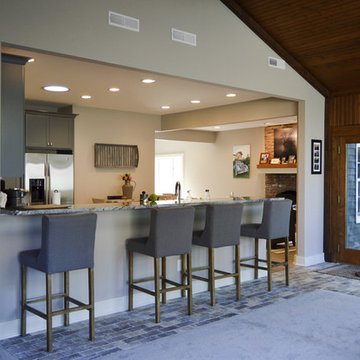
 HouseWurks
HouseWurks
Location: Zionsville, IN, USA
We all love the 80's, but we may not want our home to reflect that. The client wanted a compete home makeover. The end result was amazing and our client could not have been happier.
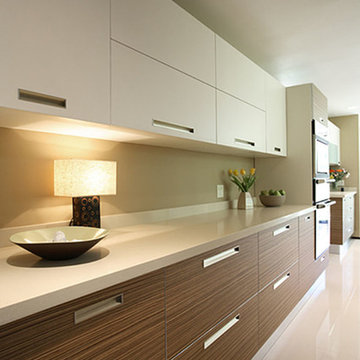 Restoration Coston
Stan Sachley design circa "1980" The architect clearly understood the proper use of space and light, while still respecting earlier mid-century desert architecture. The floors were kept clean and polished, as not to compete with the existing split travertine which ran through glass walls. This effect, blurred the indoor/outdoor living spaces. Finishes selected, were chosen to highlight a more refined and modern environment.
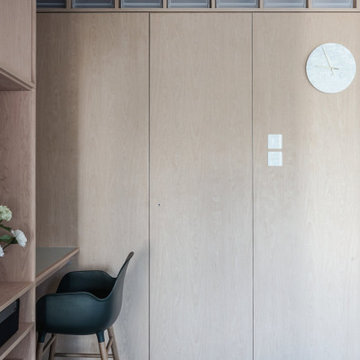 JAAK
JAAKThe award is organised by Dezeen, established in London 2006 and is the world's most popular and influential architecture & design magazine. Competing among two hundreds longlisted entries from around the world, we are delighted that this project is shortlisted as the top six contenders.
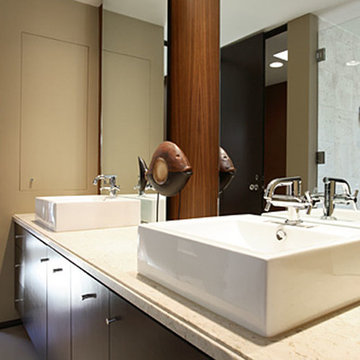 Restoration Coston
Stan Sachley design circa "1980" The architect clearly understood the proper use of space and light, while still respecting earlier mid-century desert architecture. The floors were kept clean and polished, as not to compete with the existing split travertine which ran through glass walls. This effect, blurred the indoor/outdoor living spaces. Finishes selected, were chosen to highlight a more refined and modern environment.
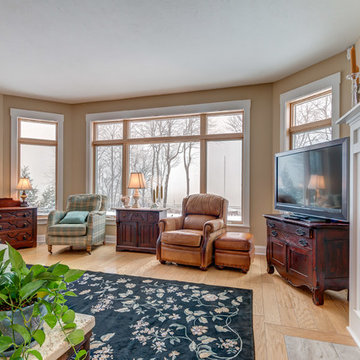
 Century 21 Homestar
Inside, the views of the lake, the pool, and the patio area take center stage. The home is bright and inviting, warm and neutral with crisp white trim, warm beige walls, engineered wood floors, an open wood staircase to the 2nd floor and finished walk-out lower level, stately columns, and plenty of windows. The decor can accommodate any furnishings and accessories and does not compete with the views.
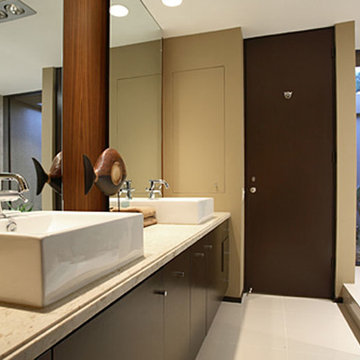 Restoration Coston
Stan Sachley design circa "1980" The architect clearly understood the proper use of space and light, while still respecting earlier mid-century desert architecture. The floors were kept clean and polished, as not to compete with the existing split travertine which ran through glass walls. This effect, blurred the indoor/outdoor living spaces. Finishes selected, were chosen to highlight a more refined and modern environment.
 Restoration Coston
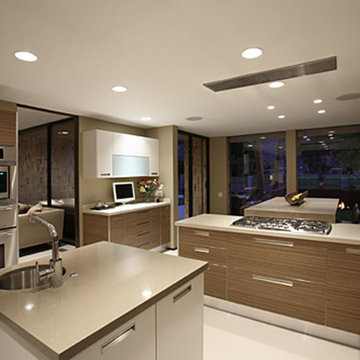
Stan Sachley design circa "1980" The architect clearly understood the proper use of space and light, while still respecting earlier mid-century desert architecture. The floors were kept clean and polished, as not to compete with the existing split travertine which ran through glass walls. This effect, blurred the indoor/outdoor living spaces. Finishes selected, were chosen to highlight a more refined and modern environment.
 Sandmark Custom Homes, INC.
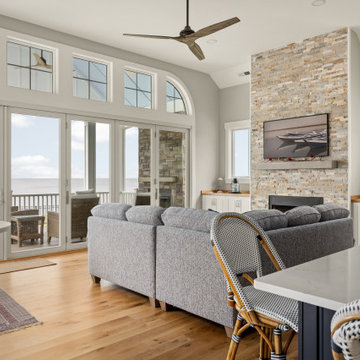
This open living space takes full advantage of the waterfront setting with tall windows, glass doors, and a floor-to-ceiling stone fireplace that anchors the room without competing with the view.
 Restoration Coston
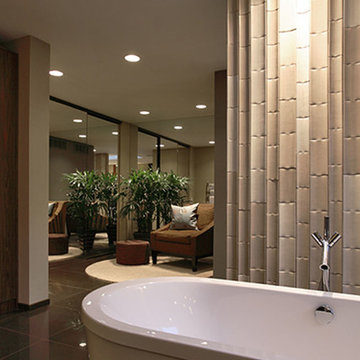
Stan Sachley design circa "1980" The architect clearly understood the proper use of space and light, while still respecting earlier mid-century desert architecture. The floors were kept clean and polished, as not to compete with the existing split travertine which ran through glass walls. This effect, blurred the indoor/outdoor living spaces. Finishes selected, were chosen to highlight a more refined and modern environment.
 Dean Hammel
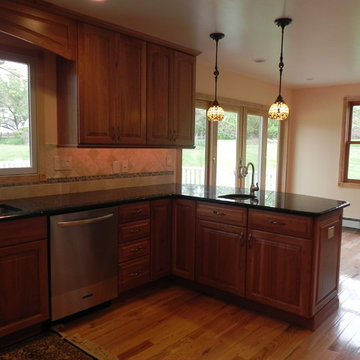
The client wanted a warm, welcoming kitchen to be the center of their home. They worked with one of the most competent contractors I've had the privilege to work with. Borek Construction knows how to get things done right and deal with curve balls when they arrive as well. Without his team, this project would have turned out very differently.
 California Window Fashions
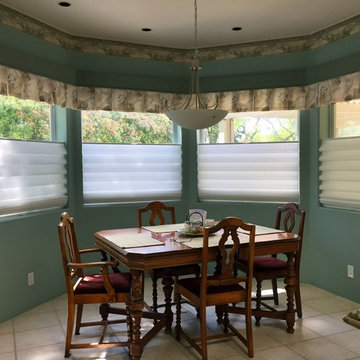
These Hunter Douglas Vignette Shades competed the look for the eating area. The soft texture gives warmth to the room but still allows filtered light to come in. These roman shades have the top down bottom up feature to allow privacy when in the room but allow you to see out at the top. These shades are extremely versatile.
 JWB | Home Remodeling
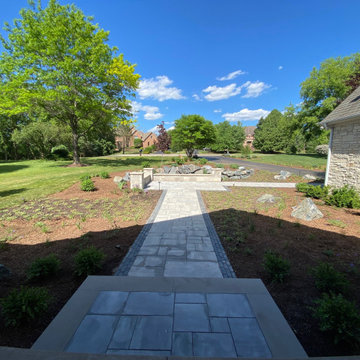
This entry was a compete face lift. We used Natural stone wall with limestone caps and copping. Pavers were Unilock Beacon Hill in Granite Fusion, Banding was Copthorn Basalt. Large Boulder wall and accent boulders, and lighting were incorporated as well.
 Dean Hammel
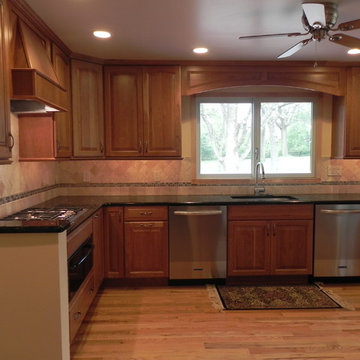
The client wanted a warm, welcoming kitchen to be the center of their home. They worked with one of the most competent contractors I've had the privilege to work with. Borek Construction knows how to get things done right and deal with curve balls when they arrive as well. Without his team, this project would have turned out very differently.
48