
Search results for "Complementary" in Home Design Ideas
 Dawson & Clinton
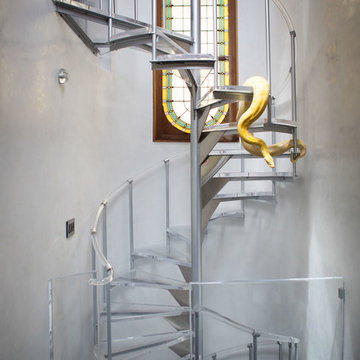
Tucked into the hillsides of Marin, the environment played a predominant role in defining the contemporary yet exotic style of this home.
In the master bedroom, a fireplace adds a cozy design element, while an inconspicuous home theater system can be elegantly tucked away when not in use. In the master bathroom, pebbled stone tile adorn the walls of the double shower that overlooks the hillsides of Marin.
A guest bathroom was designed to compliment the eclectic aesthetic of the home. While in the center of the residence, a spiral acrylic staircase climbs 3 floors acting as a consistent element, tying together the varied yet complementary styles.
 Swatch Design Group
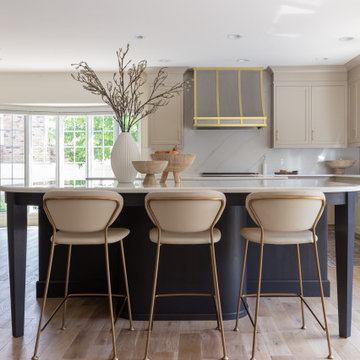
As you walk in, the main floor unfolds into a seamless living experience. Walls and columns were expertly removed to reveal a voluminous, open-concept great room. Natural light filters through generous windows, illuminating layers of sophisticated textures and warm neutral tones. The thoughtfully integrated millwork subtly divides the space without disrupting flow, while elegant sconces above the breakfast nook infuse intimacy—creating a serene yet inviting atmosphere.
At the heart of the home sits a striking, oversized kitchen arrangement featuring dual islands: one devoted to food prep, the other to gathering and conversation. The islands are finished in complementary palettes—one light, one dark—mirroring the balance of materials and colors across the open floor plan. This innovative layout fosters community and showcases design depth through thoughtful texture layering, from stone countertops to artisanal hardware.
Swatch’s signature layering approach brings dimension and warmth throughout these interconnected rooms. Subtle pops of earthy hues alongside jewel-tone accents are woven through upholstery, decorative lighting, and artwork. Organic elements like wood flooring and natural stone surfaces reinforce the Modern European aesthetic: clean lines with a lived-in elegance, where each material choice feels intentional and inviting .
Styled to feel luxurious yet approachable, the space features a discussed blend of classic European elegance and contemporary comfort. Plush fabrics—such as velvet cushions and soft linens—contrast simple, modern furniture silhouettes. Freestanding lantern-style pendants and delicate sconces enhance ambiance throughout, while curated décor from different European influences tells a rich, nuanced design story.
 Ernest Schieferstein Architecture
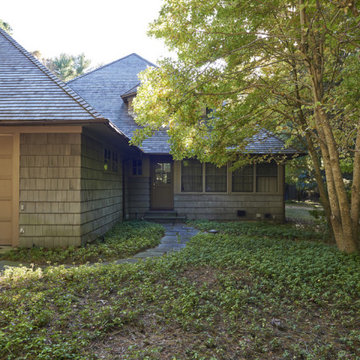
Diane Sjoholm worked on the original landscape design, installing complementary indigenous plant material with the owners, who have since moved on. She continues to work with the new owners to maintain this unique Long Island landscape.
Find the right local pro for your project
 Unpatterned
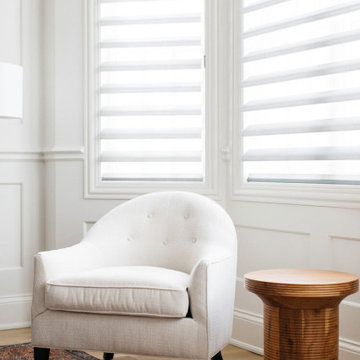
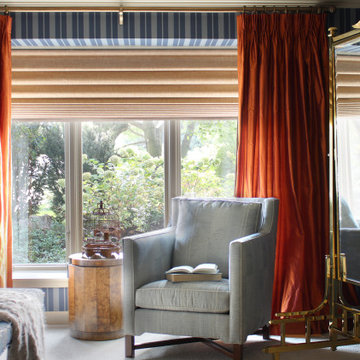
The formal living room was filled with boxes. The family room was ready to be filled with new furniture. The banquette table was not a banquette table. The mudroom had minimal storage. The lighting was not their style. This family entrusted us with transforming 4 of their prime rooms, where they spend most of their days. We chose family friendly textiles throughout that are tied together through repeated shades fo purple and complementary bright colors as well as customized upgrades and a mix of new and vintage furniture to make their house their home.
FUN FACT The kitchen banquette table was custom designed, finished, and built for the space.
Photography: Margaret Rajic

 MM Interior Design Group

Mid-sized elegant formal and enclosed medium tone wood floor living room photo in Other with red walls, a standard fireplace, a brick fireplace and no tv
 Michael Nash Design, Build & Homes
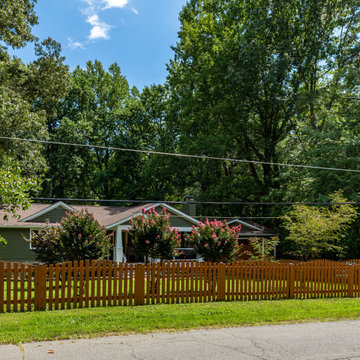
This run of the mills 1950 Rambler in Fairfax city area is in a desired need of a facelift.
The retiring homeowner wanted to stay in their old neighborhood while desiring to uplift their droopy front elevation and compete with rest of new comers in their neighborhood.
Through several design consultation and lots of changes, our design staff has presented her with a final draft.
They wanted to hang out in front porch and enjoy their front yard and walking neighbors more their backyard.
• We designed implemented a new covered front porch with trex flooring and stone columns with tarped tops, beaded panel ceiling, recess lights and ceiling fan, perfect place for couple rockers to hang outdoor and enjoy the view.
• The entire three sides of the house were covered with veneer water table stone and hardie plank siding with a jade green and a complementary shaker siding on the gables.
• Adding tow gable over the garage and the left elevation has changed the entire front elevation
• The new arts & Craft wooden garage door and front door uplifted the street appearance and given it a much-desired country look
• The entire roofing was changed up with Architectural shingles and trimmed and new gable, then painted the old brick walls to compliment the new Hardie sidings.
• Rain drop gutters and soft landscaping brought the look together
 Cording Landscape Design
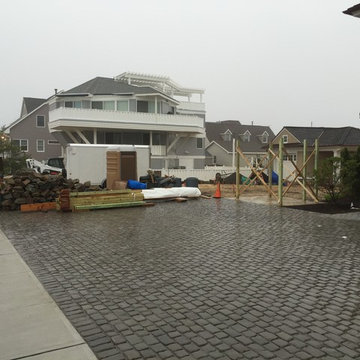
The paver driveway offers a multitude of benefits; the concrete product stays cooler in the hot summer sun, it is more aesthetically pleasing than asphalt, the colors are complementary to the other materials on the property, the surface is rigid for easy use by visitors and cars.
 Jordan Design Build Group
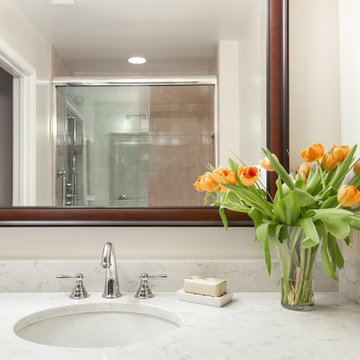
Our clients hadn’t used the tub feature in their ensuite bathroom for years so we suggested replacing it with a walk-in shower that would provide easier accessibility. Installing decorative grab bars offered peace of mind for this retired couple as they plan to age in place in their well-loved home. They also opted for a freestanding bench which gives them more floor space and greater flexibility than a built-in bench would have. In keeping with the traditional style of their antique-filled colonial, we selected complementary finishes including a pecan stained cherry vanity, marble mosaic accent tile and a natural stone inspired porcelain tile.
 American Society of Landscape Architects
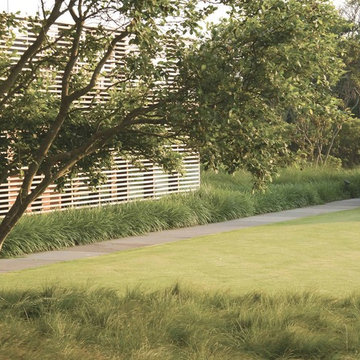
Complementary textures of native sedge and liriope line the entry garden. A specimen native shadblow accents the space and softens the building’s scale. (all photos by Christopher LaGuardia, ASLA, Erika Schank, or Eva Cocco)
 Studio 1200
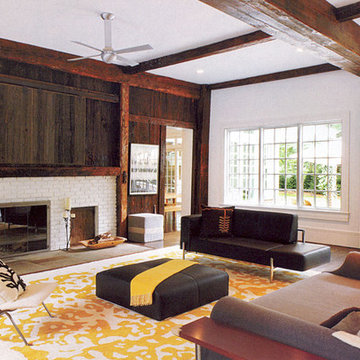
While most people in town considered this building a "tear-down", the new homeowners wanted to revive the property with an ambitions renovation and addition project. Two major challenges needed to be overcome on this project: the first was preserving the integrity of the original 200 year old barn; the second was designing a complementary structure that would co-exist on the site without looking like a 21st century addition.
In order to achieve these goals, our team studied how farm buildings evolve on a site over time. Additions are usually constructed based on need and function. With this protocol in mind, a grain silo was designed to act as our entry tower and buffer the intersection of the two buildings. The silo acts as our focal point and allowed us to construct very simple buildings to house the balance of the owner’s program. The team paid very close attention to scale, use of materials (many of which were recycled) and developed a vocabulary of modern interior detailing that would complement the original house.
Specific program requirements for the project included: large entertainment spaces, gourmet kitchen with adjacent family room, a squash court, multiple bedrooms and bathrooms, master suite, and plenty of storage space. In addition, since both adults work from home and receive clients in their offices, two offices needed to be created and it was critical to separate the work areas for the more private family spaces. The new silo, with central stair, became the element that allowed these different program needs to coexist effectively.
 Underwood Cabinetry
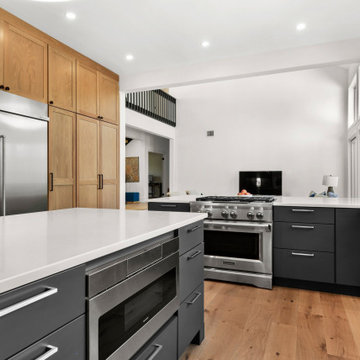
Quite the modern kitchen using slab door style on perimeter & island and a huge wall of shaker white oak cabinets with a light gray wash & white glaze. And we can't leave out the complementary butler's pantry and floating white oak shelves.
 Artwork Network
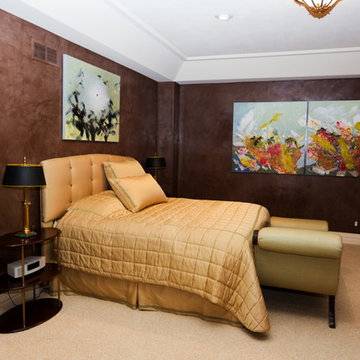
Master bedroom featuring colorful abstract artwork by Tadashi Hayakawa.
Photo by Allen Thornton.
Mid-sized elegant master carpeted bedroom photo in Denver with brown walls
Mid-sized elegant master carpeted bedroom photo in Denver with brown walls
 Design Associates - Lynette Zambon, Carol Merica
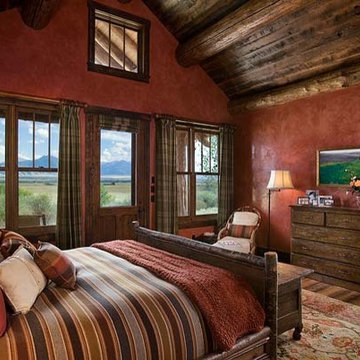
Roger Wade Studio - Rustic, yet contemporary bedroom at Valley Garden Ranch.
Example of a mountain style bedroom design in Other
Example of a mountain style bedroom design in Other
 Concept Renovations, Inc.
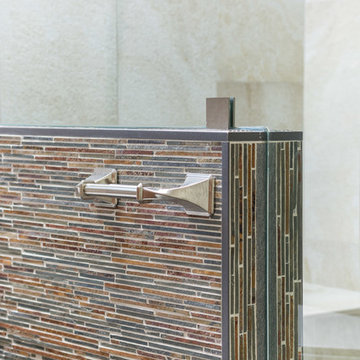
This Mediterranean-inspired bathroom in Woodland Hills features a beautifully crafted natural wood vanity, topped with a sleek marble countertop. The large framed mirror with a bold, textured design adds a touch of elegance while enhancing the space’s warmth. Flanked by tall cabinets with glass-paneled doors, the bathroom is as functional as it is stylish, providing ample storage space for all essentials. The combination of warm wood tones and sophisticated hardware creates a welcoming, rustic vibe with modern Mediterranean flair. The attention to detail, from the unique drawer pulls to the complementary light fixtures, reflects the homeowner's love for natural materials and luxurious finishes. This bathroom transformation is part of the homeowner's journey to recreate the Mediterranean charm they experienced during their travels to coastal Italy.
 As You Like It Landscaping
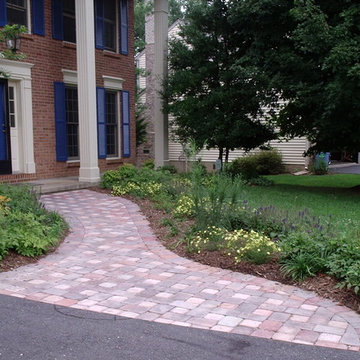
A new paver walk with a graceful curve and complementary plantings created a much neater and more structured entry walk for our clients.
As You Like It Landscaping
 N C R
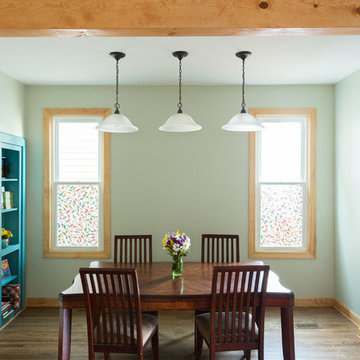
N C RWe renovated the dining area to match the new and improved kitchen aesthetic. Two stained glass windows were installed, bringing in more sunlight and creating symmetry. Accents of teal, bursts of wood, and contemporary pendant lighting match the features in the kitchen, ensuring a complementary and cohesive design. One of the most unique features of the dining room is the secret door. The teal bookshelf is actually a doorway that leads to an old staircase that was previously walled off - it is now used as a nifty (and impressive) closet.
Designed by Chi Renovations & Design who serve Chicago and it's surrounding suburbs, with an emphasis on the North Side and North Shore. You'll find their work from the Loop through Lincoln Park, Skokie, Wilmette, and all the way up to Lake Forest.
 Veron Builders, LLC
Modern Warm Bathroom Remodel | Boulder, Colorado
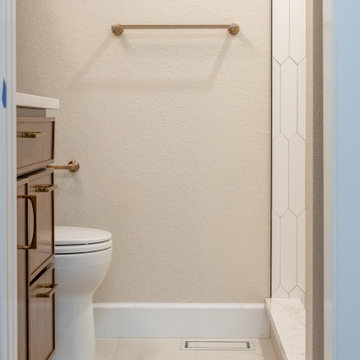
This Boulder bathroom remodel blends modern design with warm, natural elements to create a cohesive, spa-like environment across both the primary and guest bathrooms. Designed in collaboration with Boulder Design Group and built by Veron Builders, the project focuses on clean lines, layered textures, and thoughtful material selection.
The primary bathroom features a custom wood vanity, vertical tile detailing, floating shelving, and warm brass fixtures that bring depth and warmth to a clean, modern layout. A frameless glass shower enhances the open, airy feel of the space.
The guest bathroom carries a complementary design language, maintaining visual continuity while offering its own refined details and layout. Together, both spaces balance function and elevated design through consistent materials and intentional contrast.
Design Highlights
Custom wood vanities
Vertical tile accent walls
Warm brass fixtures
Floating wood shelving
Frameless glass showers
Layered natural textures
 RemodelWest

What sets this kitchen apart is the @CrystalCabinetWorksInc cabinetry in the luxurious and playful combination of matt and gloss with C-Channel accent. While being another earth friendly product it is fully customizable. Grounding the space along the perimeter we have a modern linear wood grain veneer cabinet in a cool matte brown finish. Front and center is the sea green glass as our focal point defining our complementary color scheme. For the kitchen island, a wired bronze foil with soft brush-streak pattern and high gloss finish was selected to offset the rest while keeping with the cool brown tones.
Photo Credit: Ali Atri Photography
 Marsh Kitchen & Bath
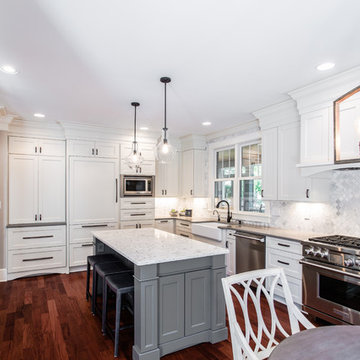
Marsh Kitchen & Bath designer Jan Zuccarello started this project as an update to a 1990s kitchen and quickly turned it into the homeowner's dream kitchen. Taking out a pantry and desk area, changing a window, updating appliances, and adding a new color palette with complementary lighting made the new space light and airy with a feeling of openness. Soft gray countertops complement a light patterned quartz on the contrasting gray island. The custom display cabinet with seeded glass and mullion detail repeated in the chair backs, along with the crown molding details, made this a dream come true for the homeowner.
117