
Search results for "Complementary" in Home Design Ideas
 Betz Pools Limited

The owners of this new home at a prestigious golf course in Markham wanted a contemporary look that would be complementary to the classic architecture of the house. The design of the front yard was kept traditional while the backyard has sleek modern forms with simple clean lines and minimal decoration.
 Jonathan Adler
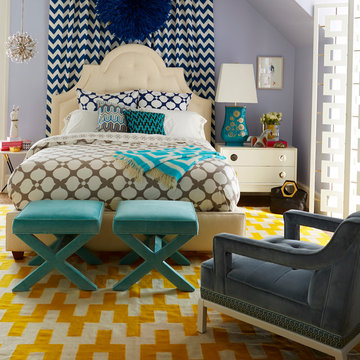
Our collection features 300 thread count, 100% cotton percale in our signature patterns. Patterned duvets are complemented by coordinating sheets and shams. Chic and classique—very you!

Find the right local pro for your project
 Decorview
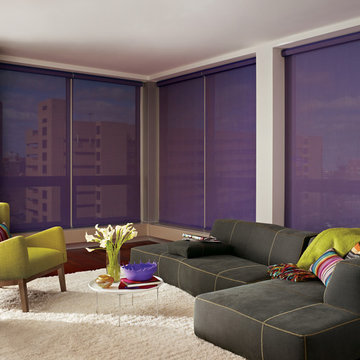
Designer roller shades are very popular because of their sleek contemporary look. They are ideal for spaces like this that require privacy without wanting to completely obstruct the view.
 Today's StarMark Custom Cabinetry & Furniture
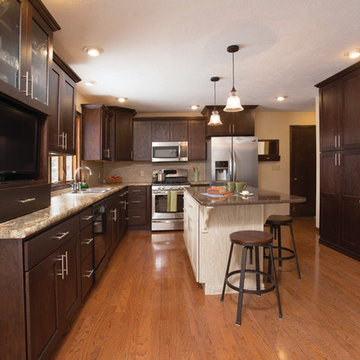
Homeowners said goodbye to dated oak cabinets and wasted space, and now enjoy a beautiful, functional new kitchen with two complementary cabinet colors. Brooke, a designer on staff with Today's StarMark Custom Cabinetry, designed this transitional kitchen with StarMark Cabinetry's Farmington door style in Oak finished in two cabinet colors: Mushroom with Chocolate glaze for the island, and Mocha for the perimeter cabinets.
Brooke specified the cabinet pulls from Berenson Hardware.
The countertops are HanStone quartz on the island in a color called Auburn Abyss, and Formica 180fx laminate for the perimeter cabinets in a color called Lapidus Brown, fabricated with the Dakota edge.
Lapour Photography
 Manomin Resawn Timbers
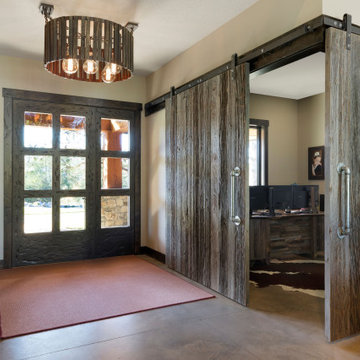
This modern farmhouse entryway pairs a dark carved wood front door with polished concrete flooring and industrial style lighting for a striking, textural welcome. Reclaimed Wood Sliding Barn Doors with a metal hardware kit open into a home office beyond, adding rustic character and function to the transitional space.
Every piece of reclaimed wood at Manomin Resawn Timbers is salvaged from 19th and early 20th century barns, factories, and warehouses, structures built during the Industrial Revolution from old growth hardwoods that grew slower and denser than the trees available today. Through our detailed process of denailing, kiln drying, and precision milling, that history is preserved and prepared for a new life in modern homes.
Whether you are a homebuilder, a home remodeling contractor, a homeowner, or a designer planning a space like this one, Manomin Resawn Timbers has reclaimed wood sliding barn doors to fit your vision. Visit our showroom in Hugo, MN or reach out to us with a call or a message to discover the antique charm of reclaimed wood.
 Everything Home
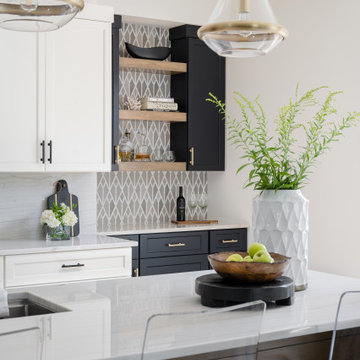
Our studio reimagined this kitchen to make it suitable for entertaining family and friends. We altered the layout to an open-concept floor plan and changed the yellowish paint to a beautiful white, creating a bright, airy vibe. The elegant dark wood floors were retained, and complementary design elements were added to make the flooring pop. The stunning countertops perform a dual function as backsplash tiles, creating a harmonious ambiance in the space. We added gorgeous chairs and stylish pendants with a gold finish that adds a glamorous touch.
We carved a beautiful home bar in the space with open concept shelving and charcoal black lower cabinets for storage. The star feature in this area is the backsplash tile in geometric patterns, which add a sophisticated, luxe element.
---Project completed by Wendy Langston's Everything Home interior design firm, which serves Carmel, Zionsville, Fishers, Westfield, Noblesville, and Indianapolis.
For more about Everything Home, see here: https://everythinghomedesigns.com/
 Pacific Coast Builders, Inc.
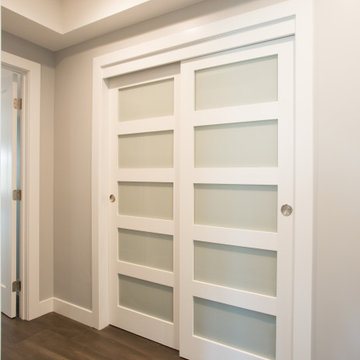
Here's a pic of custom shaker style closet doors with obscured glass panels. The blue of the glass adds a nice complementary touch of color.
Small gender-neutral dark wood floor and brown floor built-in closet photo in Orange County
Small gender-neutral dark wood floor and brown floor built-in closet photo in Orange County
 Design Directives, LLC

Our Scottsdale interior design studio created this luxurious Santa Fe new build for a retired couple with sophisticated tastes. We centered the furnishings and fabrics around their contemporary Southwestern art collection, choosing complementary colors. The house includes a large patio with a fireplace, a beautiful great room with a home bar, a lively family room, and a bright home office with plenty of cabinets. All of the spaces reflect elegance, comfort, and thoughtful planning.
---
Project designed by Susie Hersker’s Scottsdale interior design firm Design Directives. Design Directives is active in Phoenix, Paradise Valley, Cave Creek, Carefree, Sedona, and beyond.
For more about Design Directives, click here: https://susanherskerasid.com/
 Everything Home
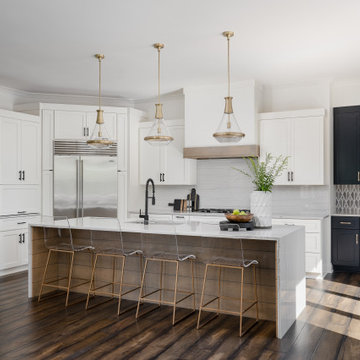
Our studio reimagined this kitchen to make it suitable for entertaining family and friends. We altered the layout to an open-concept floor plan and changed the yellowish paint to a beautiful white, creating a bright, airy vibe. The elegant dark wood floors were retained, and complementary design elements were added to make the flooring pop. The stunning countertops perform a dual function as backsplash tiles, creating a harmonious ambiance in the space. We added gorgeous chairs and stylish pendants with a gold finish that adds a glamorous touch.
We carved a beautiful home bar in the space with open concept shelving and charcoal black lower cabinets for storage. The star feature in this area is the backsplash tile in geometric patterns, which add a sophisticated, luxe element.
---Project completed by Wendy Langston's Everything Home interior design firm, which serves Carmel, Zionsville, Fishers, Westfield, Noblesville, and Indianapolis.
For more about Everything Home, see here: https://everythinghomedesigns.com/
 Stephanie James Interiors
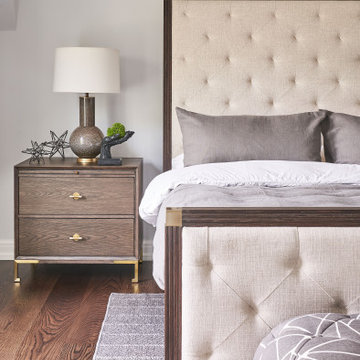
Awash in neutrals and sunlight, this guest bedroom welcomes guests with touches of soft coloration from the rug showcasing the unique wooden elements in the room. Light from natural and illuminating sources offers a dramatic detail for guests to enjoy. The upholstered bed and complementary bench add comfort throughout the room.
Photographer: Michael Blevins Photo
 Welcome Home Design Group

Inspiration for a small mid-century modern galley medium tone wood floor eat-in kitchen remodel in Other with an undermount sink, shaker cabinets, green cabinets, laminate countertops, gray backsplash, stone tile backsplash and stainless steel appliances
 Smokey Mountain Tops
Kitchen Designed by Vicki Edwards of Kitchen & Bath Images

Large transitional medium tone wood floor eat-in kitchen photo in Nashville with an undermount sink, recessed-panel cabinets, white cabinets, soapstone countertops, white backsplash, stone slab backsplash, stainless steel appliances and an island
Large transitional medium tone wood floor eat-in kitchen photo in Nashville with an undermount sink, recessed-panel cabinets, white cabinets, soapstone countertops, white backsplash, stone slab backsplash, stainless steel appliances and an island

 PPG PROLUXE Wood Finishes
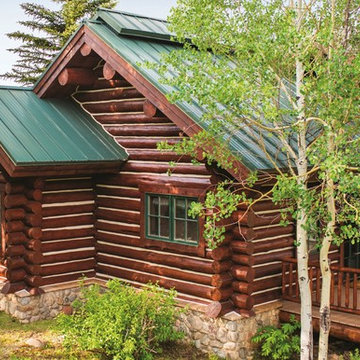
This angle gives a nice view of this log cabin's complementary claddings, including logs, stone and corruguated metal roofing. Also notice the saddle-notch log corners and the chinking between the logs. The logs were finished by Rudy Mendiola of The Log Doctor using PPG® PROLUXE™ Cetol® Log & Siding wood finish in Teak.
 Cathie Hong Interiors
This 1956 John Calder Mackay home had been poorly renovated in years past. We kept the 1400 sqft footprint of the home, but re-oriented and re-imagined the bland white kitchen to a midcentury olive green kitchen that opened up the sight lines to the wall of glass facing the rear yard. We chose materials that felt authentic and appropriate for the house: handmade glazed ceramics, bricks inspired by the California coast, natural white oaks heavy in grain, and honed marbles in complementary hues to the earth tones we peppered throughout the hard and soft finishes. This project was featured in the Wall Street Journal in April 2022.
 Black Cat Design Build, LLC
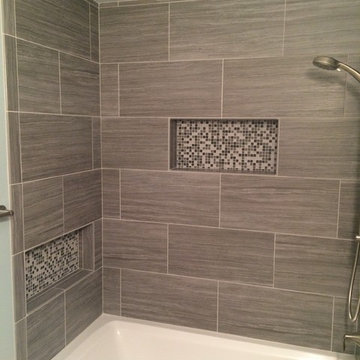
In this image, you can see the second niche space. This one was per our client's request, as a place for their young children's bath stuff.
We used a complementary colored deco tile for the back of the niches, for a little extra pop.
Also, note how the 24" length of the tile was maintained wrapping around the inside corners.
With 8' ceilings, we typically extend the tile all the way up to the ceiling.
 WER Architects/Planners
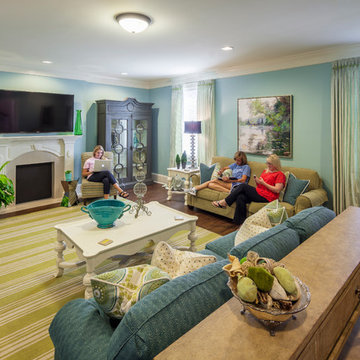
The Arkansas State University Sorority Row included the design and construction of five sorority houses along Aggie Road leading into the campus. WER designed each of the two story homes to accommodate twenty student residents in a mix of single and double rooms, and a separate apartment for an alumni advisor. Each house offers a mix of formal and informal living spaces, a commercial kitchen and laundry facilities. A large chapter room extends from the back of each house and opens onto an outdoor patio.
 Design Directives, LLC
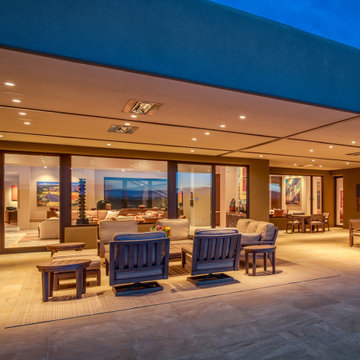
Our Scottsdale interior design studio created this luxurious Santa Fe new build for a retired couple with sophisticated tastes. We centered the furnishings and fabrics around their contemporary Southwestern art collection, choosing complementary colors. The house includes a large patio with a fireplace, a beautiful great room with a home bar, a lively family room, and a bright home office with plenty of cabinets. All of the spaces reflect elegance, comfort, and thoughtful planning.
---
Project designed by Susie Hersker’s Scottsdale interior design firm Design Directives. Design Directives is active in Phoenix, Paradise Valley, Cave Creek, Carefree, Sedona, and beyond.
For more about Design Directives, click here: https://susanherskerasid.com/
 Cathie Hong Interiors

This 1956 John Calder Mackay home had been poorly renovated in years past. We kept the 1400 sqft footprint of the home, but re-oriented and re-imagined the bland white kitchen to a midcentury olive green kitchen that opened up the sight lines to the wall of glass facing the rear yard. We chose materials that felt authentic and appropriate for the house: handmade glazed ceramics, bricks inspired by the California coast, natural white oaks heavy in grain, and honed marbles in complementary hues to the earth tones we peppered throughout the hard and soft finishes. This project was featured in the Wall Street Journal in April 2022.
56