
Search results for "Completion" in Home Design Ideas

 Mark Brand Architecture
For our client, who had previous experience working with architects, we enlarged, completely gutted and remodeled this Twin Peaks diamond in the rough. The top floor had a rear-sloping ceiling that cut off the amazing view, so our first task was to raise the roof so the great room had a uniformly high ceiling. Clerestory windows bring in light from all directions. In addition, we removed walls, combined rooms, and installed floor-to-ceiling, wall-to-wall sliding doors in sleek black aluminum at each floor to create generous rooms with expansive views. At the basement, we created a full-floor art studio flooded with light and with an en-suite bathroom for the artist-owner. New exterior decks, stairs and glass railings create outdoor living opportunities at three of the four levels. We designed modern open-riser stairs with glass railings to replace the existing cramped interior stairs. The kitchen features a 16 foot long island which also functions as a dining table. We designed a custom wall-to-wall bookcase in the family room as well as three sleek tiled fireplaces with integrated bookcases. The bathrooms are entirely new and feature floating vanities and a modern freestanding tub in the master. Clean detailing and luxurious, contemporary finishes complete the look.
 User
UserAndrea Pietrangeli http://andrea.media/
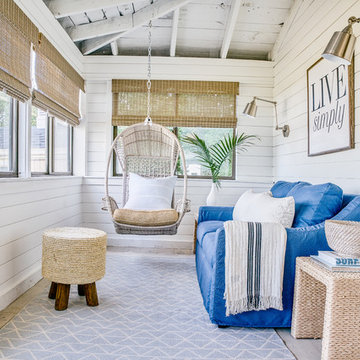
Small beach style front porch photo in Providence with a roof extension
Small beach style front porch photo in Providence with a roof extension
 Daniel Contelmo Architects
Photo by: Daniel Contelmo Jr.
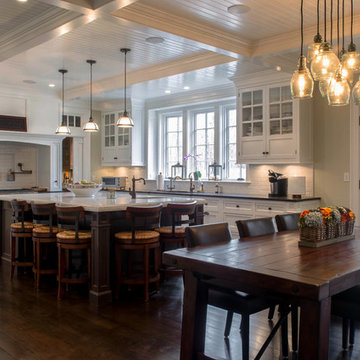
Inspiration for a large timeless u-shaped dark wood floor eat-in kitchen remodel in New York with a double-bowl sink, recessed-panel cabinets, white cabinets, marble countertops, white backsplash, glass tile backsplash, stainless steel appliances and an island
Inspiration for a large timeless u-shaped dark wood floor eat-in kitchen remodel in New York with a double-bowl sink, recessed-panel cabinets, white cabinets, marble countertops, white backsplash, glass tile backsplash, stainless steel appliances and an island
Find the right local pro for your project
 Quail Homes
Photo Credit: RE-PDX Photography of Portland Oregon
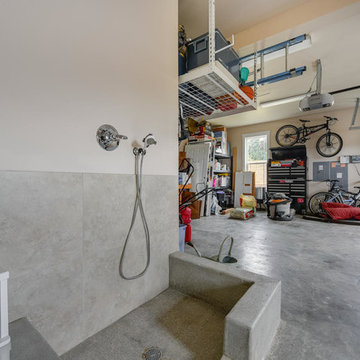
Garage - large attached garage idea in Portland
Garage - large attached garage idea in Portland
 RIA Group

Custom home bar and office nook remodel featuring white shaker cabinets, warm wood countertops, floating wood shelves, built-in beverage storage, and a blue accent wall. This modern bar area adds both function and style with open shelving for glassware and decor, a compact wine fridge, and a small workspace that blends seamlessly into the home’s interior design.



Sponsored
Columbus, OH

Hope Restoration & General Contracting
Columbus Design-Build, Kitchen & Bath Remodeling, Historic Renovations
 Creation Construction & Remodeling Inc
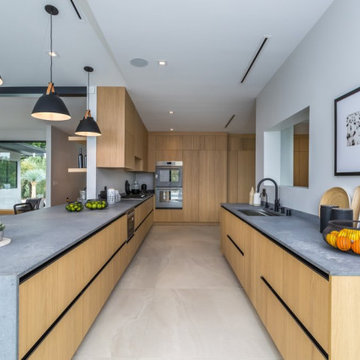
Inspiration for a contemporary kitchen remodel in San Francisco
 Ben saroussi Shoval
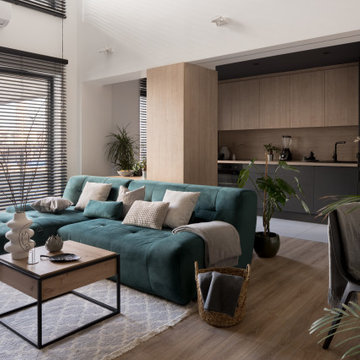
The image depicts a modern living room with an open and airy layout. A teal green sectional sofa with light-colored cushions and a grey throw blanket is positioned near large windows with black blinds, allowing natural light to brighten the space. In front of the sofa, a wooden coffee table with a black metal frame holds a white vase with dried branches, a small decorative item, and a black tray. A round table with a dark top and black metal legs, accompanied by two black chairs, is decorated with a vase of dried flowers and a light throw blanket. Several potted indoor plants add greenery to the room, placed near the sofa and windows. In the background, a modern kitchen area with wooden cabinets and a countertop is visible, creating a seamless open-plan design. A wicker basket with a blanket sits near the sofa, and the light wooden floor, paired with a patterned rug, enhances the contemporary yet cozy atmosphere of the space.
 La Vie Interiors
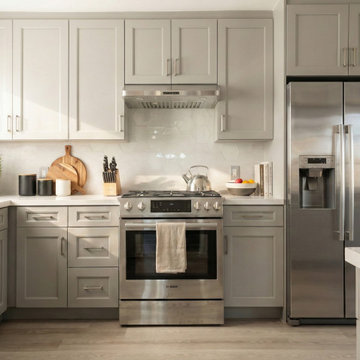
Transitional l-shaped light wood floor and beige floor kitchen photo in Other with an undermount sink, recessed-panel cabinets, gray cabinets, white backsplash, stainless steel appliances and white countertops


 ING Construction
Bathroom Remodel / Shower, Tub, and Vanity
Example of a mid-sized transitional master beige tile and ceramic tile ceramic tile, green floor and single-sink bathroom design in Los Angeles with open cabinets, beige cabinets, a one-piece toilet, beige walls, a drop-in sink, quartzite countertops, a hinged shower door, beige countertops, a niche and a freestanding vanity
Example of a mid-sized transitional master beige tile and ceramic tile ceramic tile, green floor and single-sink bathroom design in Los Angeles with open cabinets, beige cabinets, a one-piece toilet, beige walls, a drop-in sink, quartzite countertops, a hinged shower door, beige countertops, a niche and a freestanding vanity

Sponsored
Columbus, OH
Hope Restoration & General Contracting
Columbus Design-Build, Kitchen & Bath Remodeling, Historic Renovations

 RSZ Design Development
Kitchen

Eat-in kitchen - large transitional galley light wood floor and gray floor eat-in kitchen idea in Other with a farmhouse sink, shaker cabinets, white cabinets, quartzite countertops, black backsplash, cement tile backsplash, stainless steel appliances, an island and white countertops
Eat-in kitchen - large transitional galley light wood floor and gray floor eat-in kitchen idea in Other with a farmhouse sink, shaker cabinets, white cabinets, quartzite countertops, black backsplash, cement tile backsplash, stainless steel appliances, an island and white countertops
 PRD Custom Homes & Interiors
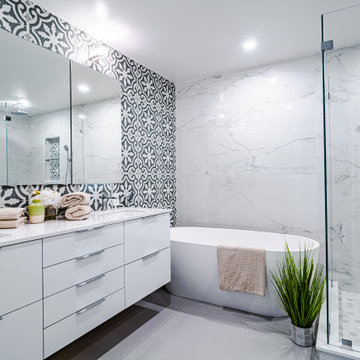
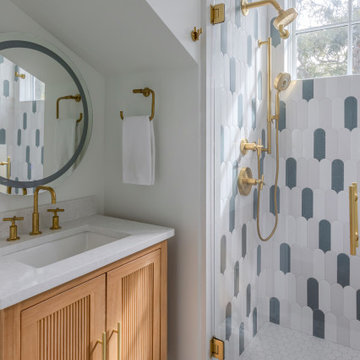
Example of a transitional multicolored tile multicolored floor and single-sink alcove shower design in Charleston with light wood cabinets, white walls, an undermount sink, a hinged shower door, white countertops and a freestanding vanity
 Heart Construction
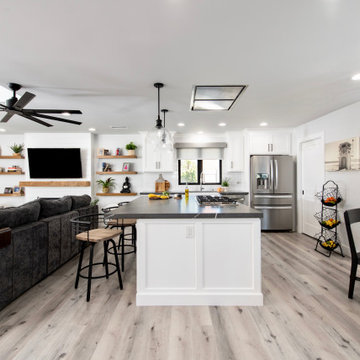
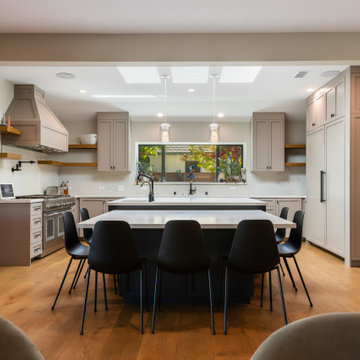
A bright, modern kitchen designed for both function and flow. The warm tones, clean cabinetry, and double island layout create a welcoming space for cooking and gathering. Natural light from the skylights enhances the seamless balance of elegance, practicality, and California comfort.

Sponsored
Columbus, OH
Hope Restoration & General Contracting
Columbus Design-Build, Kitchen & Bath Remodeling, Historic Renovations

 Knox Home Interiors
Transitional medium tone wood floor, brown floor and wainscoting dining room photo in Boston with gray walls
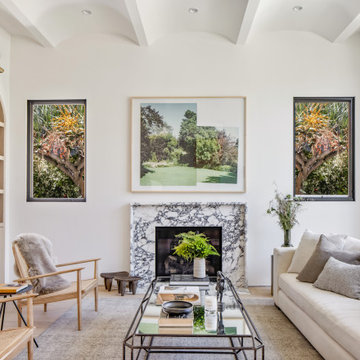

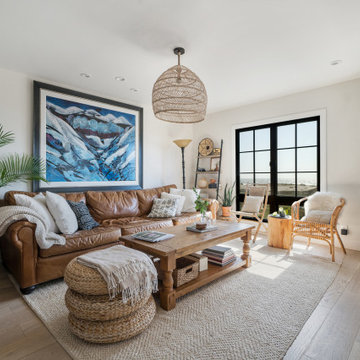
 Unicon Construction Solutions
Transitional light wood floor and beige floor living room photo in San Francisco with gray walls
82