
Search results for "Conceivable" in Home Design Ideas
 J. S. Perry & Co., Inc.
If there is a God of architecture he was smiling when this large oceanfront contemporary home was conceived in built.
Located in Treasure Island, The Sand Castle Capital of the world, our modern, majestic masterpiece is a turtle friendly beacon of beauty and brilliance. This award-winning home design includes a three-story glass staircase, six sets of folding glass window walls to the ocean, custom artistic lighting and custom cabinetry and millwork galore. What an inspiration it has been for JS. Company to be selected to build this exceptional one-of-a-kind luxury home.
Contemporary, Tampa Flordia
DSA
 LaDyne Design
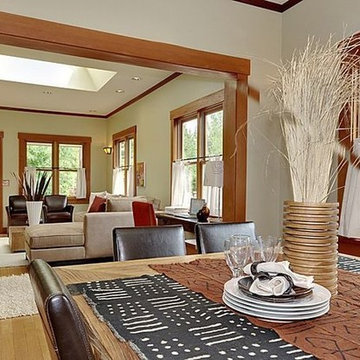
1915 Craftsman Restoration. Full interior gut and re-condition with vertical grain Fir trim. Re-designed floorplan to recover from decades of ill conceived changes. Restored to full period character with modern amenities, efficiency and conveniences.
 Grandeur Hills Group,Inc.
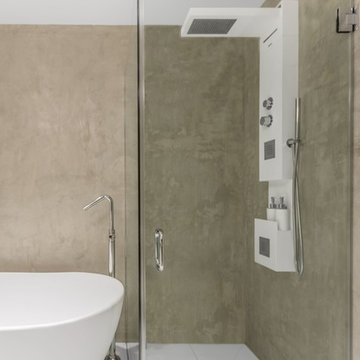
Pay attention to these colorful surfaces in the bathroom. The floor and ceiling are decorated in white, where the walls are decorated in darker tones. This fact creates a wonderful unusual color contrast in this room.
Thanks to such an unusual use of the white color, the room looks compact, warm, and comfortable. The ceiling seems low. The attention is focused on the free standing bathtub of snow white.
Don’t miss a good opportunity to change radically your home interior design along with the best Grandeur Hills Group interior designers!
Find the right local pro for your project

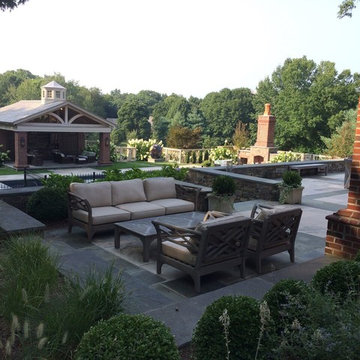
 Eckerson Design Associates
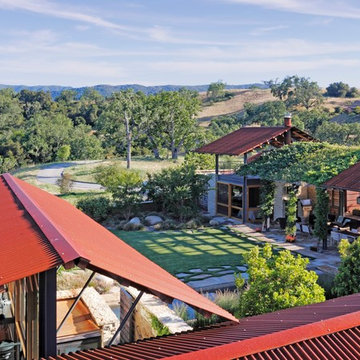
Conceived of as a retreat for a family to enjoy active outdoor activities, this landscape reflects the the timber and masonry detailing of the house while expertly crafting a series of outdoor spaces that seamlessly cascade and interconnect with each other down a large change of grade. The owner's collection of sculptures were skillfully placed throughout the property to punctuate or frame views and add a layer of interest to the landscape
The program included a new outdoor fireplace with sitting area, a pool house that functions both as a shady open porch at the pool and an overlook to the tennis court, a tennis court, with a small pavilion, steps, walls, driveway and parking court, automated entry gate, fencing, planting and landscape lighting
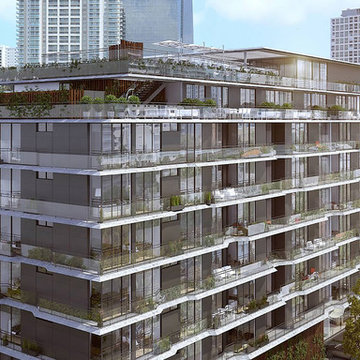
 User
UserCassa Brickell has been conceived as an 81-unit boutique building, so every person who would live there, from neighbors to staff could know each other’s names. As human beings, we need to be emotionally linked and the only way of creating this bond is through personalized attention. The close proximity of everything in this condo allows this to happen naturally and for its residents to feel unique and special. A personal approach is needed if you want it to be “boutique”.
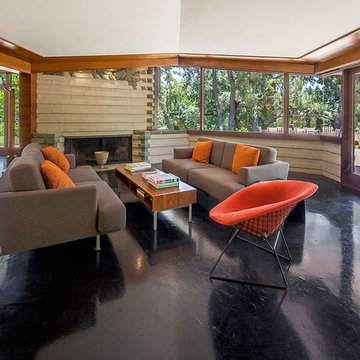
 Corsini Stark Architects
Lloyd Wright, son of Frank Lloyd Wright, designed the low-slung Gainsburg House in 1946 in the spirit of his father’s Usonian House prototypes of the 1930s. The new owners sought to reverse years of insensitive alterations while including a new kitchen, dining and family rooms, updated bathrooms, lighting and finishes, with accommodation for contemporary art display. The house was conceived as one area within an overall site geometry and the exterior can be seen from all interior angles and spaces. Our new palette compliments the original finishes and reinforces the existing geometry, enhancing a rhythm that moves throughout the house and engages the landscape in a continuous spatial composition. Images by Steve King Architectural Photography
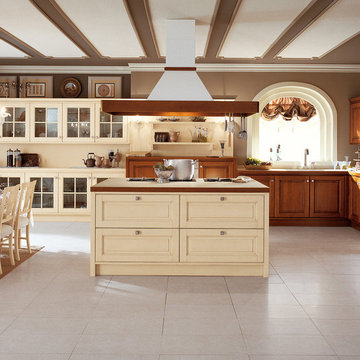
 Veneta Cucine Coral Gables
ROCCA FIORATA
The solid cherry door has an antiqued finish or fine declare lacquering in the almond and blue versions, recovering the appeal of solid wood, a precious material used to create timeless form, classic elegance, for the glory of elements conceived as the point where the beauty of the past marries today's practical versatility
The square knob is finished in pewter or antiqued brass.
The collection of special items includes flanks, moldings and shelves, to create unique, recherché, but nonetheless efficient rooms.
 Frits de Vries Architect Ltd.
After
Photo Credit: Lucas Finlay
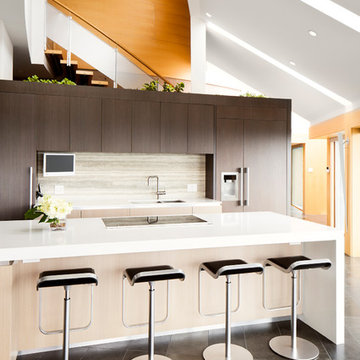
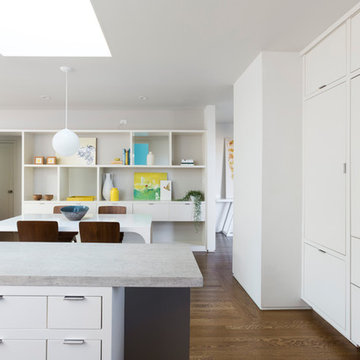
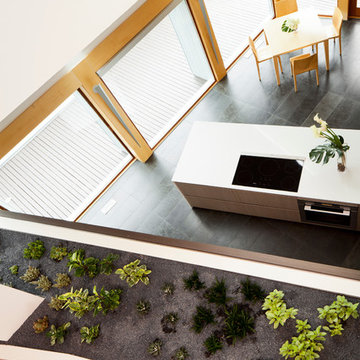
This interior renovation was conceived to open the existing dark TV room and sunny kitchen into a large airy space for the young family. The busy kitchen was updated to reflect the client's minimalist aesthetic, and the exterior shell was unaffected by the renovation.
 30X40 Design Workshop
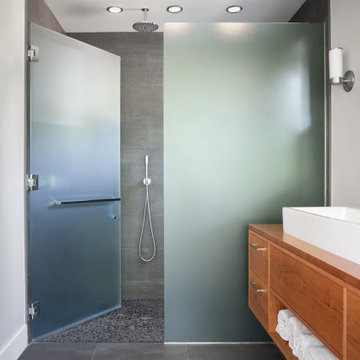
A residence designed for informal gathering and relaxation on a quiet cove near Acadia National Park. Conceived of as a compound of connected gathering spaces with adjacent private retreat spaces. The "village" of structures is designed to open and close seasonally with large sliding barn doors. These also modulate light, air and views into and out of the cottages.
Carefully positioned to take advantage of the rich variety of views and sloping topography, the cottages have integral terraces and retaining walls to negotiate the undulating land-form. One arrives at the high point of the site and the long barn axis and navigates between the cottages to the main entrance. Once inside, the home deliberately reveals unique views to the ocean, mountains and surrounding spruce forest.
 Alberghini Architect Inc.
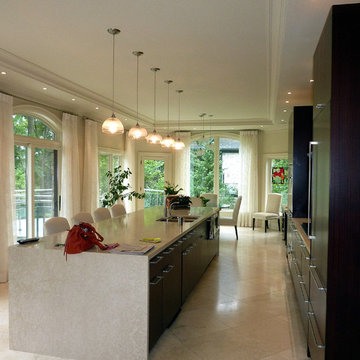
This private residence in Toronto has the distinction of being the first building in North America to be conceived and built from the ground up using the principles of BioGeometry®.
Built to the highest standards, it is a true “green” building, green in the context of being true to nature and sensitive to Earth’s demands. The application of BioGeometry® has created a habitat that promotes a frequency of optimum health and well-being for the occupants.
Blending with the neighbouring houses (as required by the Building Department) and built with natural materials, this home is a beacon of health, affecting the surrounding neighbourhood. The BioGeometric principles used in the design and construction allow the house to have a positive effect on pollution and on any deleterious EMF emissions caused by high-tension wires and cellphone towers.
 J. S. Perry & Co., Inc.

If there is a God of architecture he was smiling when this large oceanfront contemporary home was conceived in built.
Located in Treasure Island, The Sand Castle Capital of the world, our modern, majestic masterpiece is a turtle friendly beacon of beauty and brilliance. This award-winning home design includes a three-story glass staircase, six sets of folding glass window walls to the ocean, custom artistic lighting and custom cabinetry and millwork galore. What an inspiration it has been for JS. Company to be selected to build this exceptional one-of-a-kind luxury home.
Contemporary, Tampa Flordia
DSA
 Grandeur Hills Group,Inc.
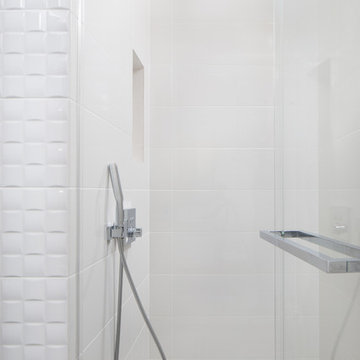
Walk-in shower - mid-sized modern 3/4 beige tile and ceramic tile ceramic tile and beige floor walk-in shower idea in New York with raised-panel cabinets, white cabinets, a one-piece toilet, white walls, an integrated sink, quartz countertops, a hinged shower door and white countertops
 Tierney Conner Architecture
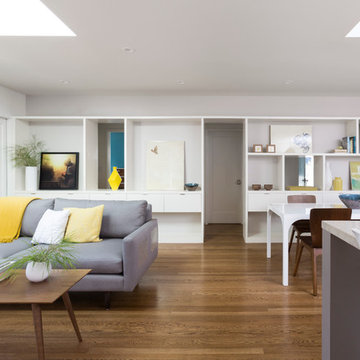
Every inch of the inside and outside living areas are re-conceived in this full house and guest-house renovation in Berkeley. In the main house the entire floor plan is flipped to re-orient public and private areas, with the formerly small, chopped up spaces opened and integrated with their surroundings. The studio, previously a deteriorating garage, is transformed into a clean and cozy space with an outdoor area of its own. A palette of screen walls, Corten steel, stucco and concrete connect the materiality and forms of the two spaces. What was a drab, dysfunctional bungalow is now an inspiring and livable home for a young family.
Architecture by Tierney Conner Design Studio
Photo by David Duncan Livingston.
 User
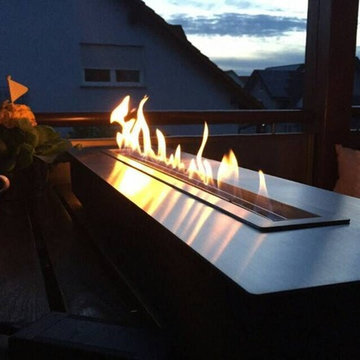
UserWe can conceive all decorations with these new fire-devices. They fit into all the projects of home improvments. The electronic hearth ethanol fireplaceis a modern world tool. It is secured and remotely controlled. It offers the advantage to do not require an exhaust duct and thus to be installed in a few moments. No more duties, no more smells,no more cleaning, no more dangerious,the bioethanol is a modern and ecological natural fuel (it is a part of renewable and eco-friendly energies) which does not produce smokes.Really Nice idea to owning an interlligent bioethanol fireplace!

 Tierney Conner Architecture
Every inch of the inside and outside living areas are re-conceived in this full house and guest-house renovation in Berkeley. In the main house the entire floor plan is flipped to re-orient public and private areas, with the formerly small, chopped up spaces opened and integrated with their surroundings. The studio, previously a deteriorating garage, is transformed into a clean and cozy space with an outdoor area of its own. A palette of screen walls, Corten steel, stucco and concrete connect the materiality and forms of the two spaces. What was a drab, dysfunctional bungalow is now an inspiring and livable home for a young family. Photo by David Duncan Livingston.
 Alberghini Architect Inc.
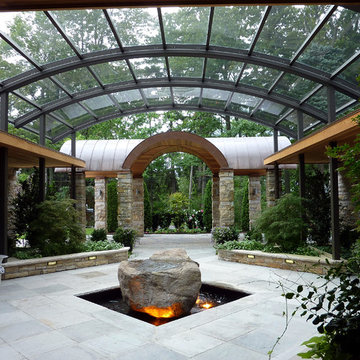
This private residence in Toronto has the distinction of being the first building in North America to be conceived and built from the ground up using the principles of BioGeometry®.
Built to the highest standards, it is a true “green” building, green in the context of being true to nature and sensitive to Earth’s demands. The application of BioGeometry® has created a habitat that promotes a frequency of optimum health and well-being for the occupants.
Blending with the neighbouring houses (as required by the Building Department) and built with natural materials, this home is a beacon of health, affecting the surrounding neighbourhood. The BioGeometric principles used in the design and construction allow the house to have a positive effect on pollution and on any deleterious EMF emissions caused by high-tension wires and cellphone towers.
 Arredoclassic
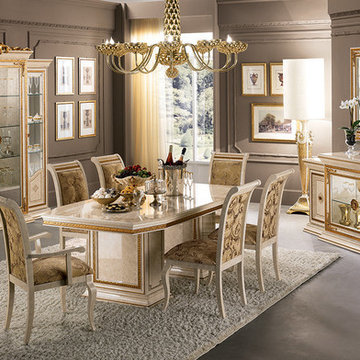
The dining room from the Leonardo collection captures the gilt reflections to arouse intense emotions. Furnishings designed to give you and your guests the pleasure of passing time in the essence of style in contact with the creativity and quality, unique to the labour of specialised craftsmen. This dining room has been conceived to be admired and provide every luxury desired.
 Frits de Vries Architect Ltd.
After
Photo Credit: Lucas Finlay
This interior renovation was conceived to open the existing dark TV room and sunny kitchen into a large airy space for the young family. The busy kitchen was updated to reflect the client's minimalist aesthetic, and the exterior shell was unaffected by the renovation.
42