
Search results for "Conceivable" in Home Design Ideas

 Grandeur Hills Group,Inc.
Guest Bathroom
Mid-sized trendy master black and white tile and cement tile ceramic tile and beige floor walk-in shower photo in New York with furniture-like cabinets, dark wood cabinets, a wall-mount toilet, yellow walls, a drop-in sink, marble countertops and white countertops
Mid-sized trendy master black and white tile and cement tile ceramic tile and beige floor walk-in shower photo in New York with furniture-like cabinets, dark wood cabinets, a wall-mount toilet, yellow walls, a drop-in sink, marble countertops and white countertops
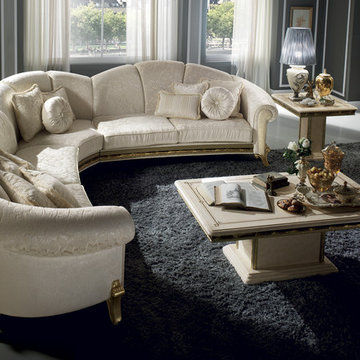
 Arredoclassic
The furniture solutions for the living room from the Raffaello collection transpire the lightness and compositional balance which constitute the cornerstones of the Italian Renaissance. A well-designed room with furnishings conceived to be elegant and never excessive. It is a classic room in the fullest and truest sense of the term – a place to never tire of and in which every day beauty is rediscovered.
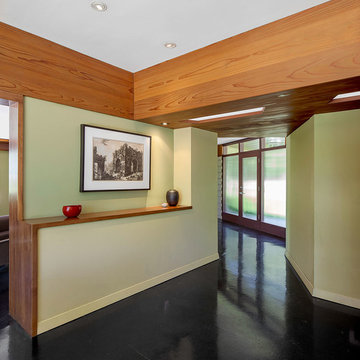
 Corsini Stark Architects
Lloyd Wright, son of Frank Lloyd Wright, designed the low-slung Gainsburg House in 1946 in the spirit of his father’s Usonian House prototypes of the 1930s. The new owners sought to reverse years of insensitive alterations while including a new kitchen, dining and family rooms, updated bathrooms, lighting and finishes, with accommodation for contemporary art display. The house was conceived as one area within an overall site geometry and the exterior can be seen from all interior angles and spaces. Our new palette compliments the original finishes and reinforces the existing geometry, enhancing a rhythm that moves throughout the house and engages the landscape in a continuous spatial composition. Images by Steve King Architectural Photography
Find the right local pro for your project


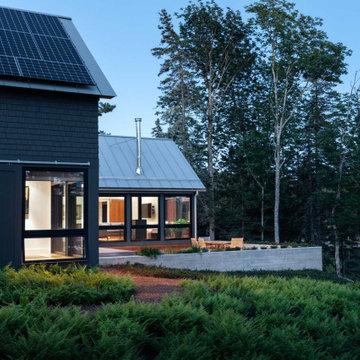
 30X40 Design Workshop
A residence designed for informal gathering and relaxation on a quiet cove near Acadia National Park. Conceived of as a compound of connected gathering spaces with adjacent private retreat spaces. The "village" of structures is designed to open and close seasonally with large sliding barn doors. These also modulate light, air and views into and out of the cottages.
Carefully positioned to take advantage of the rich variety of views and sloping topography, the cottages have integral terraces and retaining walls to negotiate the undulating land-form. One arrives at the high point of the site and the long barn axis and navigates between the cottages to the main entrance. Once inside, the home deliberately reveals unique views to the ocean, mountains and surrounding spruce forest.
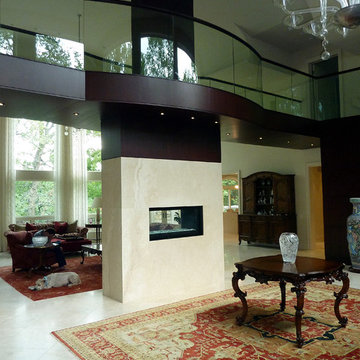
 Alberghini Architect Inc.
This private residence in Toronto has the distinction of being the first building in North America to be conceived and built from the ground up using the principles of BioGeometry®.
Built to the highest standards, it is a true “green” building, green in the context of being true to nature and sensitive to Earth’s demands. The application of BioGeometry® has created a habitat that promotes a frequency of optimum health and well-being for the occupants.
Blending with the neighbouring houses (as required by the Building Department) and built with natural materials, this home is a beacon of health, affecting the surrounding neighbourhood. The BioGeometric principles used in the design and construction allow the house to have a positive effect on pollution and on any deleterious EMF emissions caused by high-tension wires and cellphone towers.
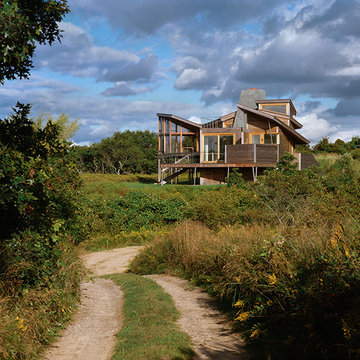
 William Pevear Architects, Inc
The house is conceived as a series of horizontal planes inspired by the layering of fallen leaves found on the site’s ground plane. These layers play gently against each other emitting cracks and fissures of south facing light and unfolding to open up the house to its view and sweeping landscape to the north. Sited at the edge of a steep incline the spaces wrap the stair and chimney core as a series of split levels oriented to distant views.
Significant planning and governmental reviews were required on this project.
Project Architect @ Maryann Thompson Architects
Photography: Chuck Choi
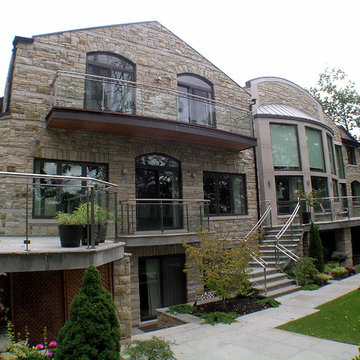 Alberghini Architect Inc.
This private residence in Toronto has the distinction of being the first building in North America to be conceived and built from the ground up using the principles of BioGeometry®.
Built to the highest standards, it is a true “green” building, green in the context of being true to nature and sensitive to Earth’s demands. The application of BioGeometry® has created a habitat that promotes a frequency of optimum health and well-being for the occupants.
Blending with the neighbouring houses (as required by the Building Department) and built with natural materials, this home is a beacon of health, affecting the surrounding neighbourhood. The BioGeometric principles used in the design and construction allow the house to have a positive effect on pollution and on any deleterious EMF emissions caused by high-tension wires and cellphone towers.
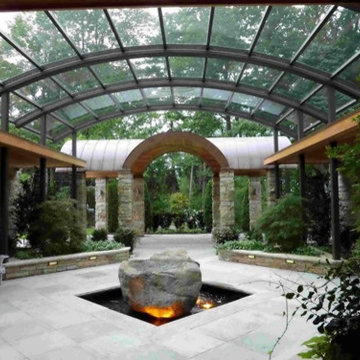 Alberghini Architect Inc.
This private residence in Toronto has the distinction of being the first building in North America to be conceived and built from the ground up using the principles of BioGeometry®.
Built to the highest standards, it is a true “green” building, green in the context of being true to nature and sensitive to Earth’s demands. The application of BioGeometry® has created a habitat that promotes a frequency of optimum health and well-being for the occupants.
Blending with the neighbouring houses (as required by the Building Department) and built with natural materials, this home is a beacon of health, affecting the surrounding neighbourhood. The BioGeometric principles used in the design and construction allow the house to have a positive effect on pollution and on any deleterious EMF emissions caused by high-tension wires and cellphone towers.
 Grandeur Hills Group,Inc.
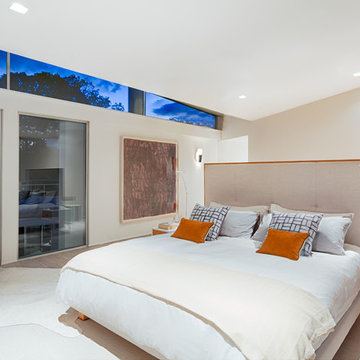
This luxury bedroom decorated mostly in beige and white radiates warmth, calmness, and tranquility. All we want when going to bed. When entering the room, we find this bedroom spacious and light. Why?
Pay attention to the huge windows that allow fresh air to easily enter the room. Along with the fresh air, the room gets much daylight. The horizontal windows at the top of the room look especially beautiful, don’t they?
Create an atmosphere of calmness, tranquility, and warmth in your own bedroom along with the best interior designers in NYC! Remember that we work for you!
 Marc Julien
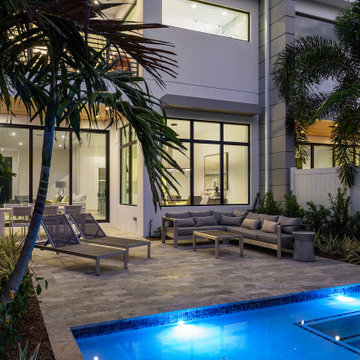
7 On 7th is a luxurious townhome complex in the flourishing enclave of North Palm Trail, just steps from the beaches of Delray.
Each contemporary unit has three bedrooms, three and a half bathrooms, a covered patio, two car garage and private individual pool.
The five interior units offer 2,353 square feet and are booked by the 2,960 square feet end units.
This modern expression of urban architecture and design was conceived by M2 Development and constructed by Marc Julien Homes.
 Alberghini Architect Inc.
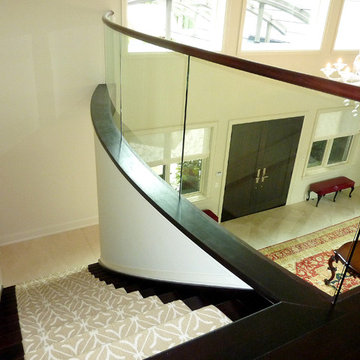
This private residence in Toronto has the distinction of being the first building in North America to be conceived and built from the ground up using the principles of BioGeometry®.
Built to the highest standards, it is a true “green” building, green in the context of being true to nature and sensitive to Earth’s demands. The application of BioGeometry® has created a habitat that promotes a frequency of optimum health and well-being for the occupants.
Blending with the neighbouring houses (as required by the Building Department) and built with natural materials, this home is a beacon of health, affecting the surrounding neighbourhood. The BioGeometric principles used in the design and construction allow the house to have a positive effect on pollution and on any deleterious EMF emissions caused by high-tension wires and cellphone towers.
 Alberghini Architect Inc.
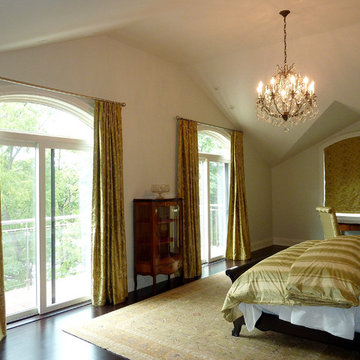
This private residence in Toronto has the distinction of being the first building in North America to be conceived and built from the ground up using the principles of BioGeometry®.
Built to the highest standards, it is a true “green” building, green in the context of being true to nature and sensitive to Earth’s demands. The application of BioGeometry® has created a habitat that promotes a frequency of optimum health and well-being for the occupants.
Blending with the neighbouring houses (as required by the Building Department) and built with natural materials, this home is a beacon of health, affecting the surrounding neighbourhood. The BioGeometric principles used in the design and construction allow the house to have a positive effect on pollution and on any deleterious EMF emissions caused by high-tension wires and cellphone towers.
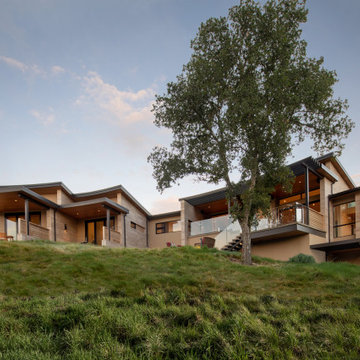
 square three architecture, inc
The design concept of the residence was conceived through a combination of site analysis, in regard to views to promote and to screen, an appreciation of the gentle curves of the site topography and the elevation change across the meadow-like landscape. The plan form of the house is based on a fragmented radial array established off a large radius whose center point is on axis with view corridor from the property. The radial walls extend past the bounds of the habitable space and both strengthen the design concept and function to screen views to the east and west towards neighboring properties.
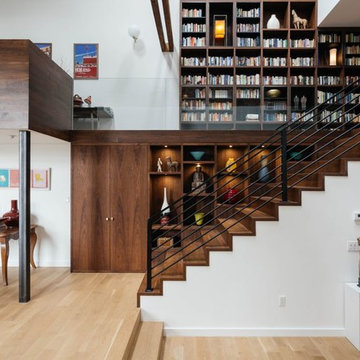
 Jane Kim Architect
Located in an 1890 Wells Fargo stable and warehouse in the Hamilton Park historic district, this intervention focused on creating a personal, comfortable home in an unusually tall loft space. The living room features 45’ high ceilings. The mezzanine level was conceived as a porous, space-making element that allowed pockets of closed storage, open display, and living space to emerge from pushing and pulling the floor plane.
The newly cantilevered mezzanine breaks up the immense height of the loft and creates a new TV nook and work space. An updated master suite and kitchen streamline the core functions of this loft while the addition of a new window adds much needed daylight to the space. Photo by Nick Glimenakis.
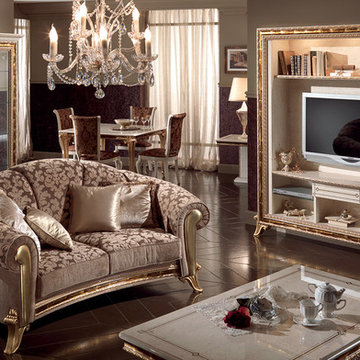 Arredoclassic
The furniture solutions for the living room from the Raffaello collection transpire the lightness and compositional balance which constitute the cornerstones of the Italian Renaissance. A well-designed room with furnishings conceived to be elegant and never excessive. It is a classic room in the fullest and truest sense of the term – a place to never tire of and in which every day beauty is rediscovered.
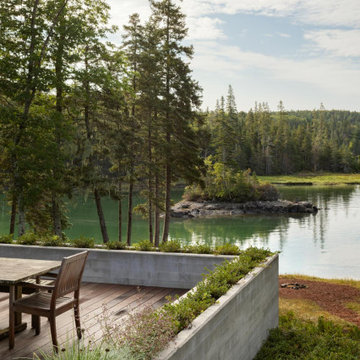 30X40 Design Workshop
A residence designed for informal gathering and relaxation on a quiet cove near Acadia National Park. Conceived of as a compound of connected gathering spaces with adjacent private retreat spaces. The "village" of structures is designed to open and close seasonally with large sliding barn doors. These also modulate light, air and views into and out of the cottages.
Carefully positioned to take advantage of the rich variety of views and sloping topography, the cottages have integral terraces and retaining walls to negotiate the undulating land-form. One arrives at the high point of the site and the long barn axis and navigates between the cottages to the main entrance. Once inside, the home deliberately reveals unique views to the ocean, mountains and surrounding spruce forest.
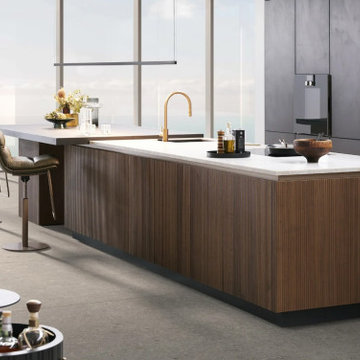
 PS212 HOME/ LEICHT PALM SPRINGS
In the centre of this design, conceived as the hub of daily life, is a handleless island block with integrated seating area, to which the successful real wood surface programme BOSSA in walnut lends a special structure all around. The protruding, linear bars of the multi-award-winning BOSSA front create a warm, uniform overall appearance and give the kitchen a three-dimensional, very lively effect - a conscious planning decision to create an elegant as well as lively effect.
 Alberghini Architect Inc.
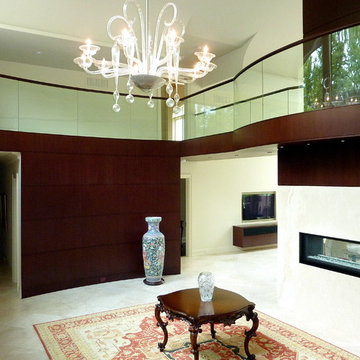
This private residence in Toronto has the distinction of being the first building in North America to be conceived and built from the ground up using the principles of BioGeometry®.
Built to the highest standards, it is a true “green” building, green in the context of being true to nature and sensitive to Earth’s demands. The application of BioGeometry® has created a habitat that promotes a frequency of optimum health and well-being for the occupants.
Blending with the neighbouring houses (as required by the Building Department) and built with natural materials, this home is a beacon of health, affecting the surrounding neighbourhood. The BioGeometric principles used in the design and construction allow the house to have a positive effect on pollution and on any deleterious EMF emissions caused by high-tension wires and cellphone towers.
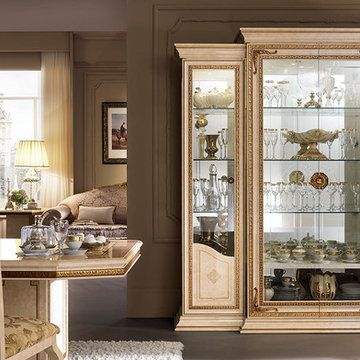 Arredoclassic
The dining room from the Leonardo collection captures the gilt reflections to arouse intense emotions. Furnishings designed to give you and your guests the pleasure of passing time in the essence of style in contact with the creativity and quality, unique to the labour of specialised craftsmen. This dining room has been conceived to be admired and provide every luxury desired.
44