
Search results for "Conduct" in Home Design Ideas
 Cabinets by Design
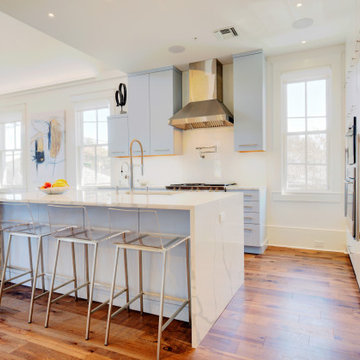
After purchasing a historic corner grocery store in Uptown New Orleans, our client conducted an extensive renovation to create a beautiful private residence on the second level, with commercial space remaining on the first floor. We worked to maximize their storage in a sleek, uncluttered kitchen and added state-of-the-art appliances to support their love of cooking and entertaining. The resulting open-concept kitchen entails a host of storage and countertop space, including a large island for preparing gourmet meals for friends and family.
 ProMaster Home Repair & Handyman of Cincinnati
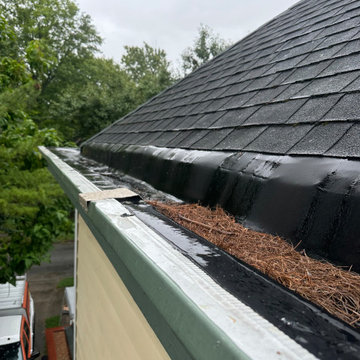
ProMaster craftsmen installed new box gutter liner inside gutters to prevent further water damage and leaks. ProMaster craftsmen also conducted wood rot repair on areas of damage around box gutters.
 Designs Daly

Designs Daly was commissioned to conduct a comprehensive remodel of the property to transform it into a highly desirable rental space. Our expert team executed a harmonious blend of contemporary, bohemian and aesthetically pleasing accents, which have been thoughtfully integrated throughout the primary residence, as well as the front and backyard patios and detached apartment. Our design approach has been formulated to meet the diverse needs of the potential occupants who are keen to reside in the vibrant environment of Ventura, CA.
Find the right local pro for your project
 DANE AUSTIN INTERIOR DESIGN Boston & Cambridge
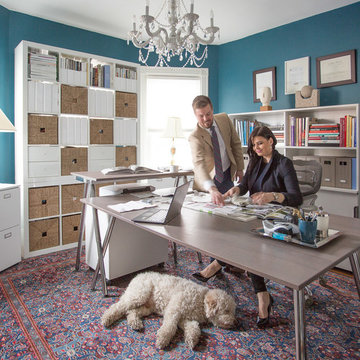
Natural light fills the design studio where Dane Austin works with his assistant, Aga, conducts clients meetings and keeps a library of materials. The location off the entry keeps the room separate from personal spaces.
Photograph © Eric Roth Photography.
Project designed by Boston interior design studio Dane Austin Design. They serve Boston, Cambridge, Hingham, Cohasset, Newton, Weston, Lexington, Concord, Dover, Andover, Gloucester, as well as surrounding areas.
For more about Dane Austin Design, click here: https://daneaustindesign.com/
To learn more about this project, click here:
https://daneaustindesign.com/roseclair-residence
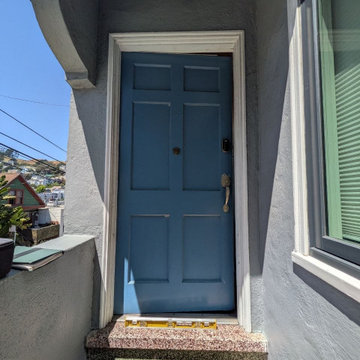
 United Porte Inc
Your front door is your best defender. It protects you, your family, and your most valuable personal belongings from theft and damage.
Furthermore, VDom Doors insulate your home from extreme weather conditions, as well as unwanted animals, insects, and dust from entering.
This technology makes it possible to protect the front door from condensation and ice formation.
A thermal break is a layer of material with low thermal conductivity. For the correct operation of the door, it must be located between the outer and inner sides of the leaf and the frame, thereby excluding the contact of the metal parts with each other.
This technology prevents the door from freezing, preserving its properties and impeccable appearance for many years.
The two-tone painting ofthe door leaf and the frame makes it possible to select colours separately for interior and exterior decoration, which gives the door a complete look and makes it possible to create a harmonious image in the interior and exterior.
All models of this collection are made with a frame made of aluminum. The external framework and internal power framework of the frame do not touch in any way, because they are interconnected by a polyamide insert (thermal break) 18 mm thick, which guarantees maximum thermal insulation performance.
The door leaf ofthis series is made of two sheets of metal 1 mm thick. A reliable two-layer design with a thermal insulation layer and expanded polystyrene filling guarantees reliability. durability, and the best indicators of heat and noise insulation of the door.
Model - 6777 Cynex
Color - Black
Door thickness - 3 1/4"
Frame thickness - 4"
Metal frame 4" thick - dimensions of the door with frame is 34" x 82".
Metal threshold.
Plate-type, primary lock for armoured type of steel doors, locked by 3 key turns
To maintain the warranty, a canopy is required over the door.
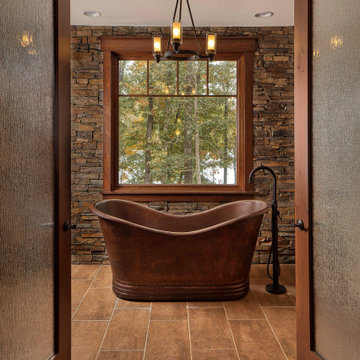
 Premier Copper Products
Envelop yourself in luxury! Our freestanding copper bathtubs transform ordinary bathrooms into spa-like sanctuaries. The richness of the copper coupled with its natural heat-conducting elements allow you to luxuriate in the tub longer, elevating bath time bliss and bathroom style to unprecedented levels.
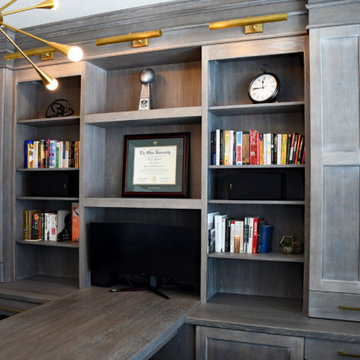
 The Hall Design Group
The Homeowner works from home and wanted a retreat area where he can conduct business. To allow more space into the room I designed in a built in desk. The open shelves. The open shelving allows him to display some proud items. To add a touch of class, gold lighting fixtures were used to compliment the hardware. the space also houses a pull out printer and a built in safe.
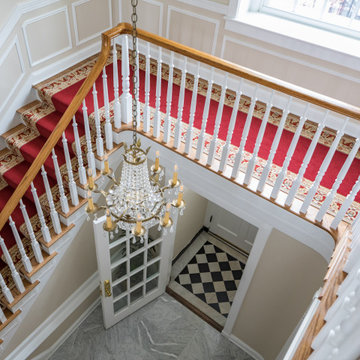
 Jordan Design Build Group
The owners engaged us to conduct a full house renovation to bring this historic stone mansion back to its former glory. One of the highest priorities was updating the main floor’s more public spaces which serve as the diplomat's primary representation areas where special events are hosted.
Worn wall-to-wall carpet was removed revealing original oak hardwood floors that were sanded and refinished with an Early American stain. Great attention to detail was given to the selection, customization and installation of new drapes, carpets and runners all of which had to complement the home’s existing antique furniture. The striking red runner gives new life to the grand hall and winding staircase and makes quite an impression upon entering the property. New ceilings, medallions, chandeliers and a fresh coat of paint elevate the spaces to their fullest potential. A customized bar was added to an adjoining sunroom that serves as spillover space for formal events and a more intimate setting for casual gatherings.
 Concept Crafters LLC
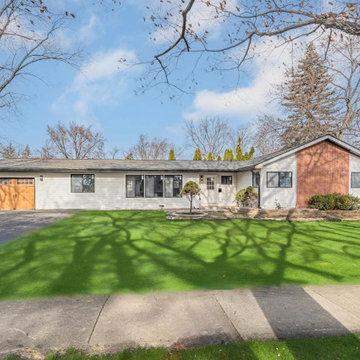
Whole-home renovation of a Rolling Meadows ranch — taken down to the studs inside and rebuilt as one design-build scope, envelope included. New roof from the deck up, new siding, and black casement windows throughout. Inside: an opened floor plan, a kitchen anchored by a custom fluted wood hood and a navy island with turned legs, three fully rebuilt baths — walnut mid-century vanities and matte black hex in the primary, subway with a black pencil liner in the hall bath, a marble-look walk-in with brass in the third — plus a rebuilt laundry with a tankless water heater conversion and new mechanical runs behind the walls.
Every project we take on is built to a written specification — the Owner's Standard — covering lumber, fastening, moisture control, envelope detailing, and how a crew conducts itself. Ask for a copy.
Sam · Concept Crafters LLC · (773) 297-2523 · team@concept-crafters.com · concept-crafters.com
 Cordeiro Construction, Inc
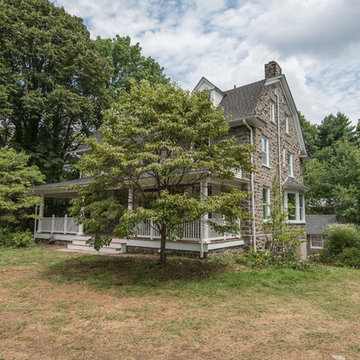
In Merion Station, PA, we successfully completed a comprehensive home renovation project that revitalized the entire property. Our services included new framing, drywall installation, and insulation upgrades to enhance energy efficiency and comfort. We also conducted interior painting to refresh the home's appearance. The kitchen was fully remodeled with modern cabinets, brand new countertops, and high-quality appliances, creating a functional and stylish culinary space. Bathrooms were renovated with new fixtures and updated vanities. Additional upgrades encompassed new hardwood floors, updated stairs, and improvements to three fireplaces. Exterior enhancements included a new roof, landscaping, and a refreshed driveway. This renovation has significantly improved the home's aesthetic appeal and functionality in Merion Station, PA.
 Cordeiro Construction, Inc
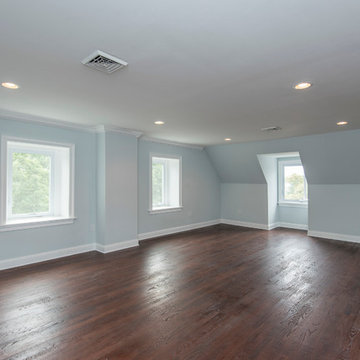
In Merion Station, PA, we successfully completed a comprehensive home renovation project that revitalized the entire property. Our services included new framing, drywall installation, and insulation upgrades to enhance energy efficiency and comfort. We also conducted interior painting to refresh the home's appearance. The kitchen was fully remodeled with modern cabinets, brand new countertops, and high-quality appliances, creating a functional and stylish culinary space. Bathrooms were renovated with new fixtures and updated vanities. Additional upgrades encompassed new hardwood floors, updated stairs, and improvements to three fireplaces. Exterior enhancements included a new roof, landscaping, and a refreshed driveway. This renovation has significantly improved the home's aesthetic appeal and functionality in Merion Station, PA.
 Morehouse MacDonald & Associates, Inc. Architects
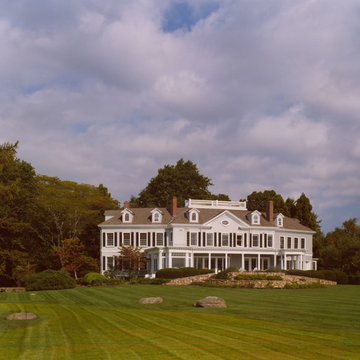
MMA conducted a multi-phased renovation and expansion of this magnificent seaside manor house in southern Massachusetts.
Transitional exterior home idea in Boston
Transitional exterior home idea in Boston
 AirField Systems, LLC
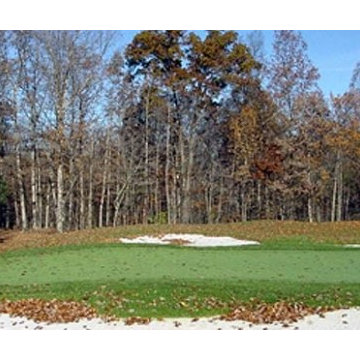
Robert Trent Jones Golf Club installs AirField Systems AirDrain.
The AirField Systems AirDrain for Golf Greens installed at Robert Trent Jones, home of The President’s Cup, continues to perform since 2004. Stronger roots, healthier turf, superior drainage and the ability to make it’s own nearly perfect perched water table without organics make AirDrain Golf Greens by AirField the choice of the most discriminating golf course architects, designers, owners and superintendents – and the savings in time, installation and maintenance make it the choice for everyone. View AirDrain Golf Greens in action after years of use at one of the most prestigious courses on the east coast.
Thru a research project conducted at Texas A&M, it was concluded that you can reduce your irrigation needs using AirField Systems AirDrain. The five year research project was jointly funded by the United States Golf Association and AirField Systems and was a collaborative effort between Texas A&M, AirField Systems and the United States Golf Association. The data from the research showed that the AirField Systems drainage profile provided between one to three more days of plant available water than a United States Golf Association recommended gravel and sand profile.
In addition, AirDrain by AirField Systems can significantly save on installation time because much less excavation is required compared to the traditional gravel drainage layers that have a much deeper profile. AirDrain arrives on site in 53” trailers, palletized and ready for install. Unlike gravel drainage, with AirDrain there is no need for heavy dump trucks that can compact your golf course.
Benefits of an AirField System Design for Golf Greens include:
1 to 3 more days of plant available water stored in the root zone (depending on climate)
Significantly reduces daily irrigation needs (as told to us by our customers)
Healthier turf / Stronger root system (as told to us by our customers)
100% Vertical Drainage under the entire playing surface
AirDrain is a 100% recycled copolymer with the impact modifier “metallocene” qualifying it as a “No Break” plastic
Helps eliminate standing water / Simplifies maintenance (as told to us by our customers)
Minimal site disturbance / Far less excavation and disposal
Several Installation days are saved over a gravel installation
Compact shipping that reduces overall storage and transportation costs
An AirDrain System sand profile creates its own perched water table without peat moss or clay
AirDrain’s sand profile and minimal organics puts it at very little risk for issues of mold or disease
http://www.rtjgc.com/Club/Scripts/Home/home.asp
 Kustom Home Design
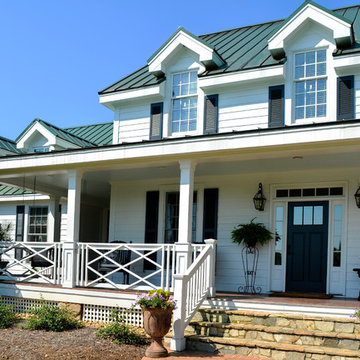
A master suite was added onto this idyllic farmhouse located in Fountain Inn, SC near Greenville. The addition provided a master suite on the main level of the home with a vaulted master bedroom with clerestory dormer windows, vaulted master bathroom with a central freestanding tub set in a framed alcove in front of a gorgeous picture window and crowned with a shimmering chandelier. An oversized marble tile shower with glass enclosure, tile niches and a bench seat flanks the tub on one side and is opposite and enclosed water closet with transom lites. Separate sink vanities allow for comfort and a seated make-up vanity is perfectly placed at the window for natural lighting. The hall leading to the master bathroom retreat is flanked by separate walk-in closets and has recessed pocket doors with transom lites. The suite has it's own vestibule providing the perfect transition area and access to the new study and half bath.
The study was once part of a wrap-around porch and still benefits from the existing stone veneer chimney that was intentionally left exposed. The vaulted, yet intimate space is perfect for relaxing, reading, watching tv and conducting business. A paneled trophy wall adorns the wall opposite the stone chimney and provides a home for hunting trophies and cherished works of art.
The powder room has a beautiful rustic barn door with circular saw marks and forged door hardware. A decorative open vanity with vessel sink and beaded chandelier add character and class.
Kimberly Kerl, Kustom Home Design

 United Copper Industries
Leading copper pipe manufacturers in Gujarat provide premium-quality copper pipes for HVAC, refrigeration, plumbing, medical gas pipelines, and industrial applications. Designed for durability, corrosion resistance, and superior thermal conductivity, these pipes ensure reliable performance and long service life while meeting international quality standards.
Contact : +91 9619994756
Email:sales@unitedcopper.in
Product Source: Copper Pipe Manufacturer in Gujarat
 Barding Building Construction
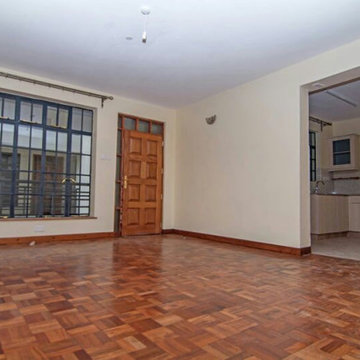
Barding building construction our goal is to exceed your expectations by providing the using quality in materials and quality, by conducting all dealings with openness and honesty, and by building your dream home of enduring beauty and lasting value. We take pride in our luxury homes built with the highest standards specially fit to meet our clients' needs. Our team we also offer building strives to capture a unique touch, while remaining faithful to the distinguished aura which many builders have abandoned. Our homes will be the foundation of your family's memories for years to come and an investment you can count on in the future. Barding Building Construction, Our Services Among the services we offer our clients are the following:- 1. Erection, construction, alteration, or repair any building or other structure, project, development, or other improvement on or to real property, or secondly 2. We Erect, construct, alter, or repair any fixed works such as waterways sewers and sewage disposal plants and systems, waterworks and water distribution systems, pipelines and other systems for the transmission liquid or waste 3. Pave surfaces separately or in connection with any of the above works or projects, or 4. Furnish and install in the property fitting and fixtures enhancing the appeal.
Tel: +254 721 648 671 Cellphone: +254 731 090 239
Email: sales@bbconstruction.co.ke Website: http://www.bbconstruction.co.ke
 Costa Bella Builders
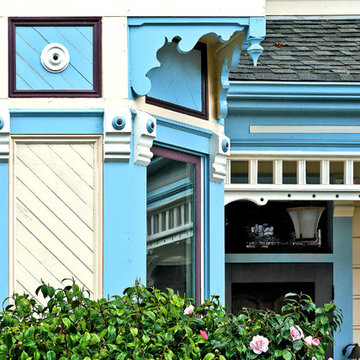
On this major remodel in Santa Cruz we were faced with a dilapidated Victorian built in 1904. We began by creating a complete set of building plans detailing the renovation and remodeling of the building. We added new square footage to the master bedroom, reengineered and rebuilt the back half of the structure and then completely replaced all of the plumbing and electrical services. All of our construction on the exterior was required to match the original in order to comply with the historical status of the building.
This project was conducted under the new green building guidelines established by the City of Santa Cruz. We were able to recycle nearly 80% of our demolition and construction refuse. We took care to preserve and renovate the existing redwood window casings and all of the original custom heart redwood doors in the home. These were planed, sanded and refinished to both save cost and maintain the vintage warmth of the original structure. The windows were recycled and new Marvin dual pane wood windows installed in their place. The original upstairs redwood flooring was preserved and the damaged sections replaced with material salvaged from the flooring at the first story. These surfaces were sanded and finished to recreate the look of the former flooring. We were also able to save and reuse the decorative fireplace mantle from the original construction.
 Premier Copper Products
Envelop yourself in luxury! Our freestanding copper bathtubs transform ordinary bathrooms into spa-like sanctuaries. The richness of the copper coupled with its natural heat-conducting elements allow you to luxuriate in the tub longer, elevating bath time bliss and bathroom style to unprecedented levels.
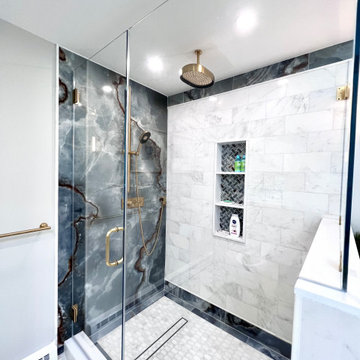
 Cs Studio Interior Design
In this project, our initial approach involved evaluating the layout and conducting a thorough job site visit to assess the feasibility of removing existing walls to enhance the spaciousness of the bathroom. We successfully transformed the separate toilet and shower sections into a more expansive area by partially opening the walls, maintaining a sense of privacy while achieving an open feel.
The design concept blends Transitional and Modern elements, featuring White Carrara Porcelains and Marbles throughout. The vanity showcases meticulous craftsmanship with its All Wood construction, incorporating solid wood panels finished with lacquered paint, emphasizing both durability and aesthetic appeal.
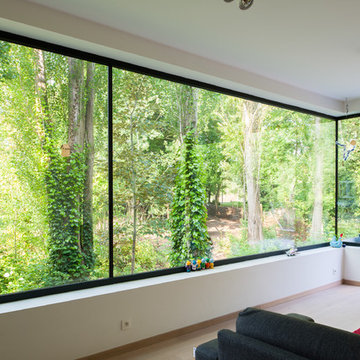
 Alumalco
Myth vs Reality: Aluminum windows are your best choice if you live in a harsh climate.
Reality! Quality aluminum windows can withstand whatever nature throws at them. In fact, Alumalco windows holds certifications for air permeability, water tightness, wind resistance and coefficient of thermal conductivity. You also benefit from noise reduction, so they can shield against the loud neighbours too!
#alumalco #aluminumdoors #aluminumwindows #tiltandturn #liftandslide #moderndoors #modernfrontdoor #tiltandturndoors #liftandslidedoors #modernexterior #frontdoorgoals #dreamdoor #doorproject #frontdoors #anodized #anodizedaluminum #patiodoors #energyefficient #energyefficiency #canada #architecture #building #design #glass #interiordesign #modern #architecturelovers #home
Mythe vs réalité: Les fenêtres en aluminium sont votre meilleur choix si vous vivez dans un climat rigoureux.
Réalité! Les fenêtres en aluminium de bonne qualité peuvent résister à tout ce que la nature leur envoie. En fait, les fenêtres Alumalco détiennent des certifications en matière de perméabilité à l'air, d'étanchéité à l'eau, de résistance au vent et de coefficient de conductivité thermique. Vous bénéficiez également d'une réduction du bruit, donc elles peuvent en plus vous protéger des voisins trop bruyants!
23