
Search results for "Conduct" in Home Design Ideas
 Bellwether Windows, Siding & Doors
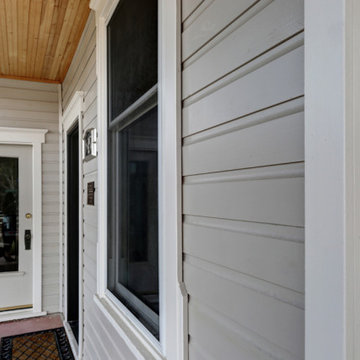
This business is located in a historic building in old town Louisville, Colorado. The building need all new soffit, fascia and trim. The pillars on the front needed to be removed and replaced too. The owner of the business wanted to keep the look consistent with the history of the area while maintaining a professional aesthetic to keep up with the needs of her business.
Colorado Siding Repair met with the property owner and conducted a thorough walkthrough around the whole exterior. It turned out that we did not need to replace all of the siding! We focused on the areas that truly needed attention.
We used LP SmartSide Trim all along the entire bottom of the home and we worked to preserve the siding by patching, filling and repairing where needed. We replaced the soffits of the porch ceiling with new wood tongue and groove soffit panels and the fascia with LP SmartSide fascia material. We used natural wood for the soffits and porch panel and stained the porch ceiling during the painting process. We painted the entire exterior to make sure the whole building got the exterior facelift it needed.
Finally, we replaced each pillar with new fiberglass columns designed in the exact-matching style as what was previously installed and, of course, painted it to match the rest of the home.
The customer called us back the following year to apply a clear coat to her porch ceiling! This project was fun for us to do because it highlights the original beauty that was intended for the historic building. What do you think of the tongue and groove beaded soffit for the porch ceiling? We absolutely love it!
 Premier Copper Products
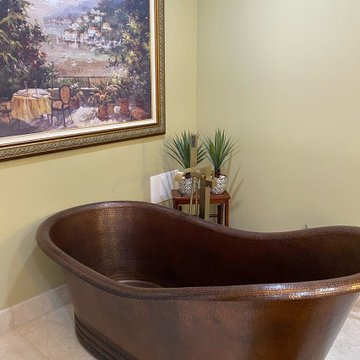
Envelop yourself in luxury! Our freestanding copper bath tubs transform ordinary bathrooms into spa-like sanctuaries. The richness of the copper coupled with its natural heat conducting elements allow you to luxuriate in the tub longer, elevating bath time bliss and bathroom style to unprecedented levels.
 Premier Copper Products
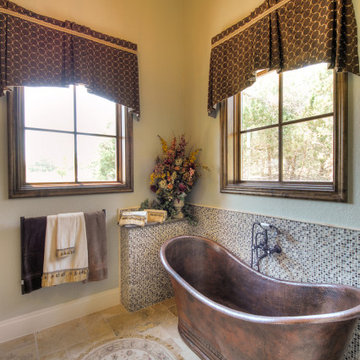
Envelop yourself in luxury! Our freestanding copper bathtubs transform ordinary bathrooms into spa-like sanctuaries. The richness of the copper coupled with its natural heat-conducting elements allow you to luxuriate in the tub longer, elevating bath time bliss and bathroom style to unprecedented levels.
Find the right local pro for your project
 Kustom Home Design
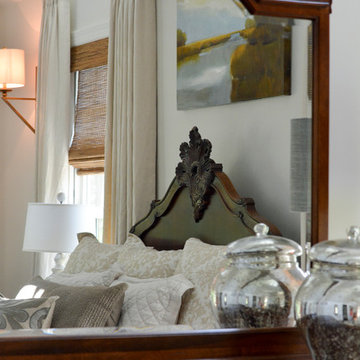
A master suite was added onto this idyllic farmhouse located in Fountain Inn, SC near Greenville. The addition provided a master suite on the main level of the home with a vaulted master bedroom with clerestory dormer windows, vaulted master bathroom with a central freestanding tub set in a framed alcove in front of a gorgeous picture window and crowned with a shimmering chandelier. An oversized marble tile shower with glass enclosure, tile niches and a bench seat flanks the tub on one side and is opposite and enclosed water closet with transom lites. Separate sink vanities allow for comfort and a seated make-up vanity is perfectly placed at the window for natural lighting. The hall leading to the master bathroom retreat is flanked by separate walk-in closets and has recessed pocket doors with transom lites. The suite has it's own vestibule providing the perfect transition area and access to the new study and half bath.
The study was once part of a wrap-around porch and still benefits from the existing stone veneer chimney that was intentionally left exposed. The vaulted, yet intimate space is perfect for relaxing, reading, watching tv and conducting business. A paneled trophy wall adorns the wall opposite the stone chimney and provides a home for hunting trophies and cherished works of art.
The powder room has a beautiful rustic barn door with circular saw marks and forged door hardware. A decorative open vanity with vessel sink and beaded chandelier add character and class.
Kimberly Kerl, Kustom Home Design
 Oak Construction Design and Build
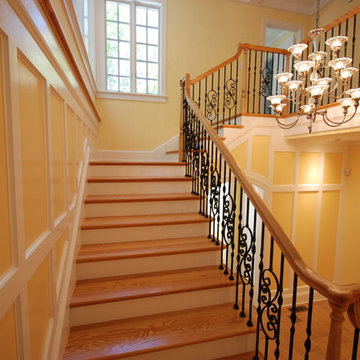
When it comes time to sell your home or retail space, custom millwork will improve the value and attract more buyers. If the cabinets in your kitchen are run down, outdated, or bland, potential customers will view that as a project they will have to conduct after the purchase. Custom Millwork could entice them to choose a house that would not require as much updating and may even cause them to extend an offer below what you are hoping to receive for your home. The kitchen and bathrooms are two key spaces that buyers seek out and directly affect the value of your home. When these areas are visually appealing and customized, it will greatly benefit you when it comes time to sell your home or other space.
 MBS Interiors
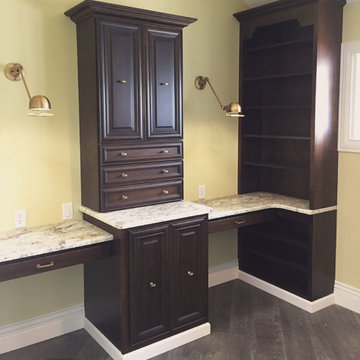
The built-in StarMark desk with Alder Venice doors in Hazelnut offers plenty of open and closed storage in this office/study and is an inviting area for conducting business, or for kids doing homework.
 Andrea Canedo Design
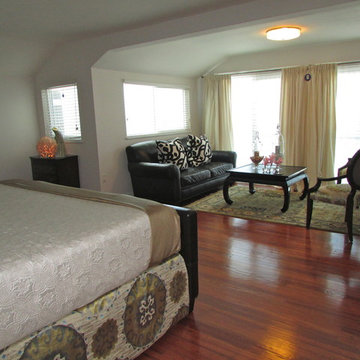
For the master suite, we created an elegant and chic heaven with a sense of style that is conductive to rest and relaxation.
We selected a specific color combination to create the perfect ambiance for this room. We mixed the quietness of a soothing neutral pallet with the sophistication and elegance of silver. We added drops of blue, which is considered beneficial to the mind and body. It slows human metabolism and produces a calming effect. We incorporated green, the color of life, renewal, nature, and energy.
Natural silk glimmer curtains, wave reflecting silver wall paper, a hand woven silk and wool rug from India, an original oil painting acquired in Paris 40 year ago, two elegant designer reupholstered chairs, were elements that spoke by themselves in this classic contemporary master bedroom.
The sitting room invites you to linger and enjoy the breathtaking vista of the Golf of Mexico. Sinking into the sofa allows you carve out restorative moments, to unwind, unplug and recharge.
 Daniel Koplowitz Architect
Daniel Koplowitz Architect
Entryway - traditional entryway idea in New York
Entryway - traditional entryway idea in New York
 Bespoke By Acorn
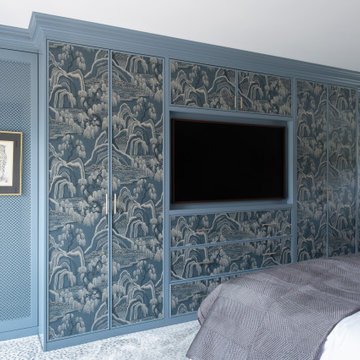
Acorn Bespoke Carpentry and Joinery were commissioned by interior designer Amelia Carter to build and install this stunning suite of bespoke fitted wardrobes for her client’s residential property.
The high-end bedroom storage solution is exquisitely customised with premium materials, tailored layouts and specialised finishes.
Key features of this luxury wardrobe design include micro shaker doors, high quality wallpaper panel inserts, integrated TV and desk space, with no mounting brackets or cables on show.
These custom-made built-in wardrobes feature a distinctive breakfront design, where the middle section protrudes slightly forward from the two flanking side units, creating a 3D architectural look.
We installed the decorative cornice across the front of the cabinetry, so it ties in seamlessly with the rest of the room.
Micro shaker door style
The door style is micro shaker (or slim shaker). The defining feature is a very slim outer frame, significantly narrower than a typical shaker door design. Traditional shaker cabinets have a relatively thick frame giving a sense of prominence to the design. In contrast, the slimmer frame of micro shaker cabinets gives the doors a more current, refined and understated look.
Wallpapered inset panels
The wardrobe doors feature wallpapered inset panels. The paper is Indigo Garden by Borrastapeter. The hand-painted print picturing a garden landscape is inspired by traditional Japanese art. The timelessly elegant pattern gives a restful ambience to the room, transforming the doors into works of art. We custom-matched the paint colour and flawlessly spray-applied with a 30% sheen finish.
Bespoke radiator cover
The bespoke radiator cover elegantly conceals a tall, unsightly radiator. This was crafted by us in aluminium with a colour-matched finish. The grille pattern allows heat to pass through, while also adding visual sophistication to the room, perfectly merging decoration and utility. Unlike wood, which can block heat, aluminium has excellent thermal conductivity and is lightweight and durable.
Built-in desk and display shelves
A built-in desk with an open shelving unit is set on the righthand side and forms a seamless part of the wardrobe. The display area is illuminated with LED lighting integrated into the backs of the shelves.
 Southeast Interior Design, Inc.
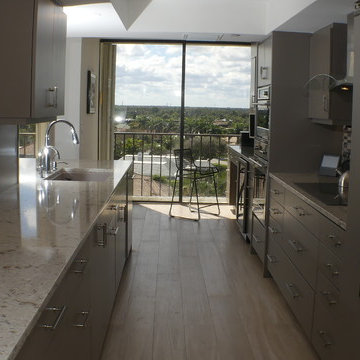
 AFTER RENOVATION- Galley Kitchen was expanded to sliding door where a desk, coffee and wine bar is located. The wall oven and speed oven stack seperates the conduction cook top area, SubZero Cabinet faced Freezer/Refrigerator and pullout wall pantry on right.
Island on left opens to Living and DIning Area viewing a spectacular Ocean view. Pull out drawers and doors maximizing storage and ease of access!. The plumbing stack wall on left is covered in a metallic laminant blending with the paint color of the custom cabinets.
The procelain wood tile floor is 8" X 6' long

 Paradise Found Construction
Keith and Amy loved their home in quiet Wake Forest neighborhood on a large corner lot on a cul-de-sac. Over time, Amy had developed allergic reactions to unknown allergens in their home. As her condition worsened, it became impossible for her to spend much time in the home, and they were forced to move out and find temporary housing accommodations.
After months of talking with other home improvement providers and indoor air “experts” and trying other solutions to no avail including having their HVAC ducting cleaned, they turned to Paradise Found Construction and our expertise and experience in transforming indoor environments in homes into healthy and clean living spaces. Because many of the improvements we undertook to create a cleaner environment also provided energy savings, we had our work certified under the 2012 National Green Building Standards (NGBS) and were award a Bronze level certification for the home.
We conducted a thorough investigation and testing regimen that included bringing in our team industry leading air quality and HVAC experts, we developed a comprehensive plan of action that would solve their “sick home syndrome”.
We removed all of the carpeting and pad from the home and thoroughly cleaned all surfaces and filtered the air with advanced HEPA filtration units. There were a few areas of mold in the crawl space which we mitigated as well. We thoroughly air sealed the home, paying particular attention to the ground level and attic floor system. Since the HVAC systems and ducting had become re-contaminated, we cleaned both units and all associated duct work.
To eliminate unhealthy air being drawn into the home from the crawl space, we completely sealed and conditioned the crawl. In order to provide a controlled entry point for clean fresh air into the home we installed an energy efficient stand-alone Energy Recovery Ventilator (ERV).
We installed wood flooring in all of the living areas that did not have wood flooring, and finished all of the flooring using a NO-VOC water-based floor finish. All of the painted surfaces of the home were sealed and painted with NO-VOC latex paint.
To further improve the energy performance of the home in addition to thoroughly air-sealing and sealing and conditioning the crawl space, we installed 100% LED lighting in the home. We improved the water efficiency of the home by installing low-flow EPA WaterSense rated toilets and shower heads, converted all of the bathroom and kitchen faucets to be more water efficient.
Upon completion, Amy and her family was able to move back into their cozy and clean “new home”, and are once again able to enjoy and be comfortable in their home.
 Premier Copper Products
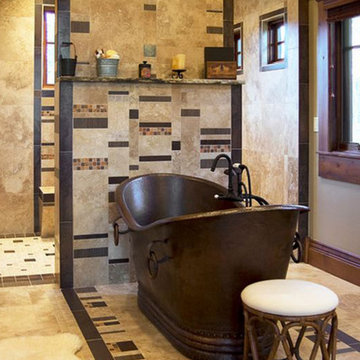
Envelop yourself in luxury! Our freestanding copper bathtubs transform ordinary bathrooms into spa-like sanctuaries. The richness of the copper coupled with its natural heat-conducting elements allow you to luxuriate in the tub longer, elevating bath time bliss and bathroom style to unprecedented levels.
 Diane Bishop Interiors
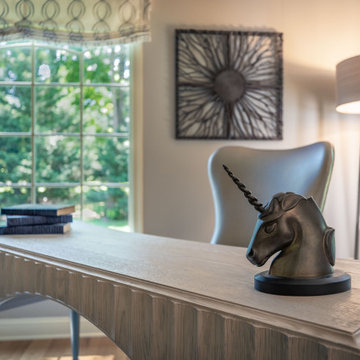
When an office is more than just an office, it needs special consideration. Just like this office redesign needed some extra planning, as this office space was pulling double duty. Not only was it a place where work was conducted, it was also a spot for the family to spend some quiet time – watching TV or reading.
Kingston Ko Photography
 Progressive Design Build
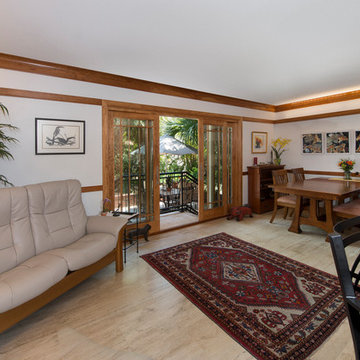
When a Historic District home was renovated in Fort Myers, a dream kitchen was created: open plan enough for gathering, with clearly delineated areas for cooking, reading and entertaining.
Challenge
Bill and Alison’s existing kitchen was small and dysfunctional. Each room seemed independent, and there was no flow through the house. The house felt small, with one entry and exit point.
As a planning consultant, Bill was no stranger to construction. He was a general contractor himself and had built several custom homes in years past. As a gardening enthusiast and professional educator, Alison also had an eye for design. They started with design, layout and planning on their own, but soon realized they needed help. After interviewing several contractors who seemed overwhelmed and unenthused by their project, they reached out to Progressive Design Build.
Solution
Mike was not only enthused about the project, but he established trust with Bill and Alison. Within a few short weeks he was hired to begin the planning phase, conducting thorough research on the project, meeting key subcontractors and establishing a realistic budget.
When the project began, internal walls were removed to open up the kitchen/dining areas and an island was built, giving the space an open and modern functionality. The eating area was enlarged, and a visual connection to the outside was established using Marvin insulated glass windows with Low E coatings—which rejects solar heat gain without reducing visible light passing through the glass.
In order to allow for the open concept layout that Bill and Alison desired, we built new structural beams to transfer the live load. The sliding patio doors opened onto a small terrace with a wrought iron handrail creating access to the private courtyard and garden area.
Finishing details included custom cherry cabinets and wood trimming, 16” x 32” natural stone flooring, granite countertops and historically correct plaster finishes.
Result
The project was completed within budget and two weeks ahead of schedule.
“That planning phase was the best money we spent on the project,” exclaimed Bill. “It was incredibly gratifying being able to watch the subcontractors and suppliers come and go with shared leadership and attention to details.”
 Innovative Design Build

Our homeowners need a flex space and an existing cinder block garage was the perfect place. The garage was waterproofed and finished and now is fully functional as an open office space with a wet bar and a full bathroom. It is bright, airy and as private as you need it to be to conduct business on a day to day basis.
 Cordeiro Construction, Inc
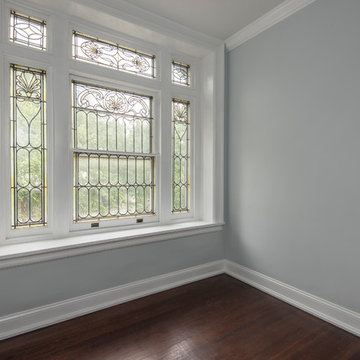
In Merion Station, PA, we successfully completed a comprehensive home renovation project that revitalized the entire property. Our services included new framing, drywall installation, and insulation upgrades to enhance energy efficiency and comfort. We also conducted interior painting to refresh the home's appearance. The kitchen was fully remodeled with modern cabinets, brand new countertops, and high-quality appliances, creating a functional and stylish culinary space. Bathrooms were renovated with new fixtures and updated vanities. Additional upgrades encompassed new hardwood floors, updated stairs, and improvements to three fireplaces. Exterior enhancements included a new roof, landscaping, and a refreshed driveway. This renovation has significantly improved the home's aesthetic appeal and functionality in Merion Station, PA.
 Designs Daly

Designs Daly was commissioned to conduct a comprehensive remodel of the property to transform it into a highly desirable rental space. Our expert team executed a harmonious blend of contemporary, bohemian and aesthetically pleasing accents, which have been thoughtfully integrated throughout the primary residence, as well as the front and backyard patios and detached apartment. Our design approach has been formulated to meet the diverse needs of the potential occupants who are keen to reside in the vibrant environment of Ventura, CA.
 Challenger Fence
Free Fence Estimate NJ
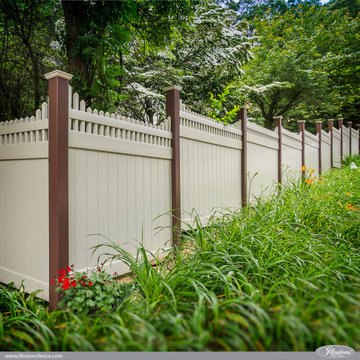
Challenger Fence Inc. offers free fence estimate in NJ for residential homeowners and commercial business owners alike, conducted by our professional fence installers. For more information about free fence estimate in NJ, contact Challenger Fence at (973) 772-2593.
Challenger Fence Inc. - Your trusted source for free fence estimate in NJ.
#FreeFenceEstimateNJ #FreeFenceEstimateinNJ
 Premier Copper Products
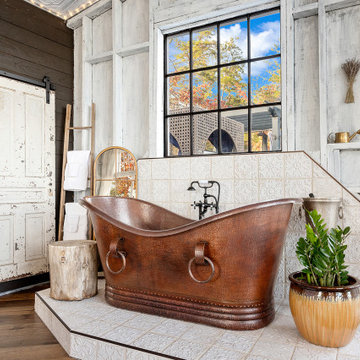
Envelop yourself in luxury! Our freestanding copper bath tubs transform ordinary bathrooms into spa-like sanctuaries. The richness of the copper coupled with its natural heat conducting elements allow you to luxuriate in the tub longer, elevating bath time bliss and bathroom style to unprecedented levels.
 Costa Bella Builders
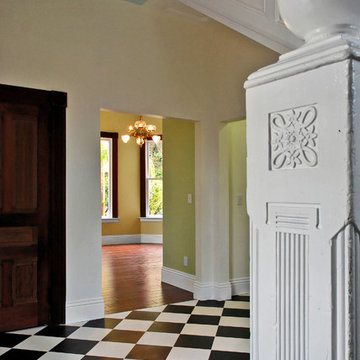
On this major remodel in Santa Cruz we were faced with a dilapidated Victorian built in 1904. We began by creating a complete set of building plans detailing the renovation and remodeling of the building. We added new square footage to the master bedroom, reengineered and rebuilt the back half of the structure and then completely replaced all of the plumbing and electrical services. All of our construction on the exterior was required to match the original in order to comply with the historical status of the building.
This project was conducted under the new green building guidelines established by the City of Santa Cruz. We were able to recycle nearly 80% of our demolition and construction refuse. We took care to preserve and renovate the existing redwood window casings and all of the original custom heart redwood doors in the home. These were planed, sanded and refinished to both save cost and maintain the vintage warmth of the original structure. The windows were recycled and new Marvin dual pane wood windows installed in their place. The original upstairs redwood flooring was preserved and the damaged sections replaced with material salvaged from the flooring at the first story. These surfaces were sanded and finished to recreate the look of the former flooring. We were also able to save and reuse the decorative fireplace mantle from the original construction.
26