
Search results for "Conformity" in Home Design Ideas

 Jana Kadlicová - JK DECO
Bathroom with its long narrow space over there and just a little sink upon door entrance has been changed into full-valued bathroom by proper disposal change. enabling direct entry view on full valued sink. Special asymmetrical corner bath ready to fit small spaces. was used that enables full conformity. Deep top-loading wash machine has been changed by a flat one positioned under a masonry shelf enabling further storage.
 Made New Home Services, LLC
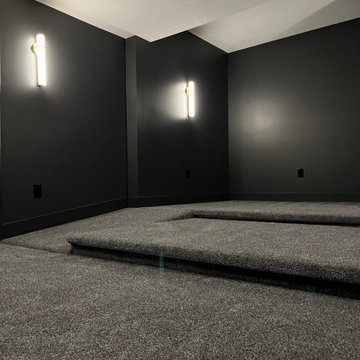
Newly Finished Basement. Added a movie tiered movie theatre room, office, living space and a conforming bedroom.
Trendy look-out vinyl floor and beige floor basement photo in Kansas City with a home theater, white walls, a hanging fireplace and a plaster fireplace
Trendy look-out vinyl floor and beige floor basement photo in Kansas City with a home theater, white walls, a hanging fireplace and a plaster fireplace
 Made New Home Services, LLC
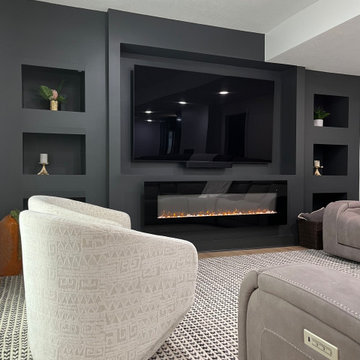
Newly Finished Basement. Added a movie tiered movie theatre room, office, living space and a conforming bedroom.
Example of a trendy look-out vinyl floor and beige floor basement design in Kansas City with a home theater, white walls, a hanging fireplace and a plaster fireplace
Example of a trendy look-out vinyl floor and beige floor basement design in Kansas City with a home theater, white walls, a hanging fireplace and a plaster fireplace
Find the right local pro for your project
 Made New Home Services, LLC
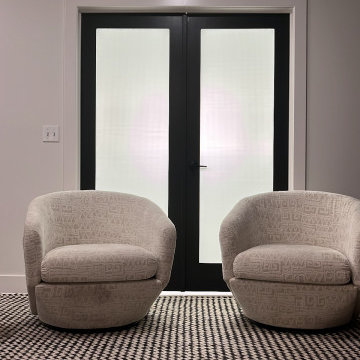
Newly Finished Basement. Added a movie tiered movie theatre room, office, living space and a conforming bedroom.
Inspiration for a large contemporary look-out vinyl floor and beige floor basement remodel in Kansas City with a home theater, white walls, a hanging fireplace and a plaster fireplace
Inspiration for a large contemporary look-out vinyl floor and beige floor basement remodel in Kansas City with a home theater, white walls, a hanging fireplace and a plaster fireplace
 Made New Home Services, LLC
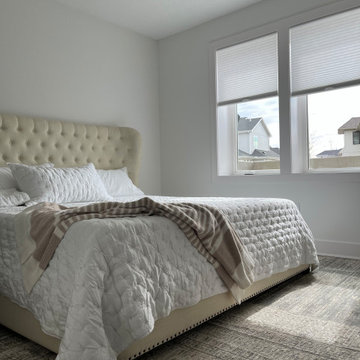
Newly Finished Basement. Added a movie tiered movie theatre room, office, living space and a conforming bedroom.
Inspiration for a contemporary look-out vinyl floor and beige floor basement remodel in Kansas City with a home theater, white walls, a hanging fireplace and a plaster fireplace
Inspiration for a contemporary look-out vinyl floor and beige floor basement remodel in Kansas City with a home theater, white walls, a hanging fireplace and a plaster fireplace

 Linton Hill Home Services Group Inc.
Plush Image Corp
Inspiration for a large transitional l-shaped medium tone wood floor enclosed kitchen remodel in Philadelphia with an undermount sink, raised-panel cabinets, white cabinets, quartz countertops, brown backsplash, ceramic backsplash, stainless steel appliances and an island
Inspiration for a large transitional l-shaped medium tone wood floor enclosed kitchen remodel in Philadelphia with an undermount sink, raised-panel cabinets, white cabinets, quartz countertops, brown backsplash, ceramic backsplash, stainless steel appliances and an island

 Kandrac & Kole Interior Designs, Inc.
This was a full gut an renovation. The existing kitchen had very dated cabinets and didn't function well for the clients. A previous desk area was turned into hidden cabinetry to house the microwave and larger appliances and to keep the countertops clutter free. The original pendants were about 4" wide and were inappropriate for the large island. They were replaced with larger, brighter and more sophisticated pendants. The use of panel ready appliances with large matte black hardware made gave this a clean and sophisticated look. Mosaic tile was installed from the countertop to the ceiling and wall sconces were installed over the kitchen window. A different tile was used in the bar area which has a beverage refrigerator and an ice machine and floating shelves. The cabinetry in this area also includes a pullout drawer for dog food.
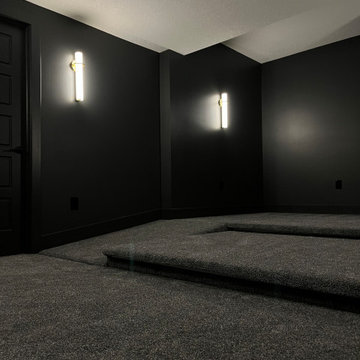 Made New Home Services, LLC
Newly Finished Basement. Added a movie tiered movie theatre room, office, living space and a conforming bedroom.
Basement - contemporary look-out vinyl floor and beige floor basement idea in Kansas City with a home theater, white walls, a hanging fireplace and a plaster fireplace
Basement - contemporary look-out vinyl floor and beige floor basement idea in Kansas City with a home theater, white walls, a hanging fireplace and a plaster fireplace
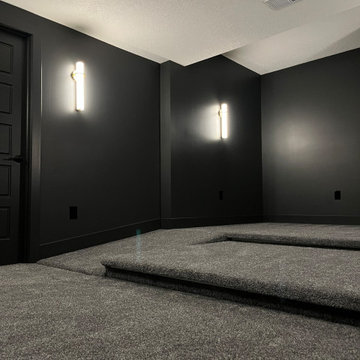 Made New Home Services, LLC
Newly Finished Basement. Added a movie tiered movie theatre room, office, living space and a conforming bedroom.
Trendy look-out vinyl floor and beige floor basement photo in Kansas City with a home theater, white walls, a hanging fireplace and a plaster fireplace
Trendy look-out vinyl floor and beige floor basement photo in Kansas City with a home theater, white walls, a hanging fireplace and a plaster fireplace

 TKP Architects
This Foothills Contemporary House stands at the edge of a steep mountain slope, looking down into a deep ravine and out to distant snowy peaks. Conforming to its rugged site, this house stacks three stories tall and stretches along a north-south axis, framing views of the vast western landscape from almost every living space in the house. This home is characterized by a dynamic geometry of simple forms shifting in and out of alignment, stacking and sometimes perforating each other.

 Linda Bartels @ Closet Factory (Denver Metro)
Personalized to your needs, I offer hundreds of ways to customize your reach-in closet design. I will help you select from accessories and elements that enhance your personal style while best conforming to your budgetary requirements. Whether your taste is Contemporary, Eclectic or somewhere in between, you are guaranteed to find the finishes, moldings and embellishments you need to create a unique design.

 Arrow. Land + Structures
---Landscape Design and Photography by: Marco Romani, RLA. ---Construction/Installation by: www.thearrowshop.com
Design ideas for a traditional landscaping in Chicago.
Design ideas for a traditional landscaping in Chicago.

 Gradient Interior Design
An unused basement transforms into a source of income. A large rec-room with beige carpeting and poor lighting is transformed into a space ready to host out of town guests. To maximize the space, Gradient Interiors installed new floors as well as a full kitchen. A separate entrance was constructed and a full conforming bedroom was added to the layout adding to the house value. Gradient Interiors was able to utilize many extraneous furniture pieces of the clients as well as provide storage for most of the client's overflow storage by finding space in the Airbnb. This renovation paid for itself, in just 15 months.
 Linda Bartels @ Closet Factory (Denver Metro)
Personalized to your needs, I offer hundreds of ways to customize your reach-in closet design. I will help you select from accessories and elements that enhance your personal style while best conforming to your budgetary requirements. Whether your taste is Contemporary, Eclectic or somewhere in between, you are guaranteed to find the finishes, moldings and embellishments you need to create a unique design.

 Kathleen Mathien / Experienced cabinetry designer
Personalized to your needs, we offer hundreds of ways to customize your closet design. Your designer will help you select from accessories and elements that enhance your personal style while best conforming to your budgetary requirements. Whether your taste is Contemporary, Eclectic or somewhere in between, you are guaranteed to find the finishes, moldings and embellishments you need to create a unique design.
Kathleen Mathien
 Kathleen Mathien / Experienced cabinetry designer
Personalized to your needs, we offer hundreds of ways to customize your closet design. Your designer will help you select from accessories and elements that enhance your personal style while best conforming to your budgetary requirements. Whether your taste is Contemporary, Eclectic or somewhere in between, you are guaranteed to find the finishes, moldings and embellishments you need to create a unique design.
Kathleen Mathien

 Betz Pools Limited
This 20 x 42 dry Gunite pool was designed in a transitional manner. It is geometric on the near side to conform with the formal lines of the house. On the far side, it features a free form curve to reflect the organic feel of the adjoining wooded area located beside a prestigious private golf course.
 Jana Kadlicová - JK DECO
Bathroom with its long narrow space over there and just a little sink upon door entrance has been changed into full-valued bathroom by proper disposal change. enabling direct entry view on full valued sink. Special asymmetrical corner bath ready to fit small spaces. was used that enables full conformity. Deep top-loading wash machine has been changed by a flat one positioned under a masonry shelf enabling further storage.

 Noble Fox
The objective of this project was to create privacy and a new entrance for the street frontage of property, around existing mature trees. The design brief included carefully positioning timber steps and decking to protect tree roots, creating an inviting pathway to an obscured front door, implementing soft landscaping that would grow quickly to enhance privacy whilst conforming with strict regulations working within a heritage area.
 Betz Pools Limited
This 20 x 42 dry Gunite pool was designed in a transitional manner. It is geometric on the near side to conform with the formal lines of the house. On the far side, it features a free form curve to reflect the organic feel of the adjoining wooded area located beside a prestigious private golf course.
17