
Search results for "Congestion" in Home Design Ideas
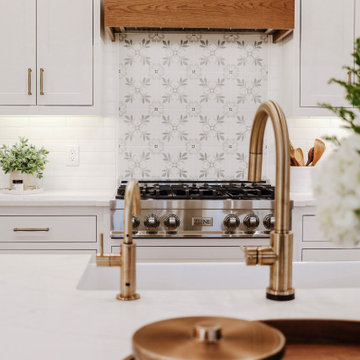
 Jenny Puerner Interiors LLC
This large family required multiple work zones to avoid congestion and to provide clear pathways. We started with removing a wall to open the space. This enlarged the layout and provided an opening for a new cooktop flanked by custom cabinetry.
 McCabe By Design LLC

The foyer was punctuated by double glass doors that provided no privacy as well as a coat closet that made the foyer feel cramped and congested.
The home's entry has been enhanced with the beautiful Douglas fir and trapezoidal glass doors by Simpson. The active door was switched from the right to the left so that the view could be seen the moment one walks in the door.
Photo Courtesy WestSound Home and Garden by Iklil Gregg
 Dakota Dawn Delineation
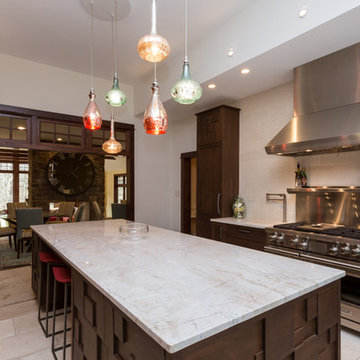
This 10 foot marble island is both a work space and casual dining location. With a nook to hide the casual stools, kitchen traffic has less congested.
Find the right local pro for your project
 McCabe By Design LLC

The primary objective of this project was to create the ability to install a refrigerator sized for a family of six. The original 14 cubic foot capacity refrigerator was much too small for a four-bedroom home. Additional objects included providing wider (safer) isles, more counter space for food preparation and gathering, and more accessible storage.
After installing a beaming above the original refrigerator and dual walk-in pantries (missing despite being in the original building plans), this area of the kitchen was opened up to make room for a much larger refrigerator, pantry storage, small appliance storage, and a concealed information center including backpack storage for the youngest family members (complete with an in-drawer PDAs charging station).
By relocating the sink, the isle between the island and the range became much less congested and provided space for below counter pull-out pantries for oils, vinegars, condiments, baking sheets and more. Taller cabinets on the new sink wall provides improved storage for dishes.
The kitchen is now more conducive to frequent entertaining but is cozy enough for a family that cooks and eats together on a night basis. The beautiful materials, natural light and marine view are the icing on the cake.
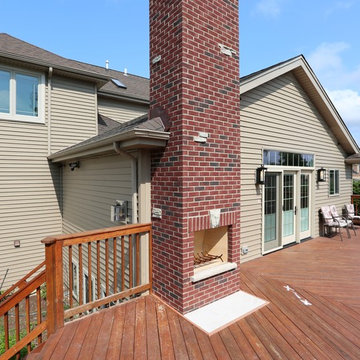
 LaMantia Design and Remodeling
A recent fire in this Countryside home created the need for a completely new kitchen. Although the fire’s origin was in another area of the home, smoke damage to the kitchen required the entire area to be gutted. With a few changes and updated details, LaMantia designers James Campbell, CKD and Annessa Zaharis, NCIDQ, were able to freshen a once lovely kitchen into a stunning new look.
By removing the existing wood-framed and drywalled closet, Campbell and Zaharis were able to extend cabinetry further, offering the refrigerator the appearance of a much less congested installation. This added real estate also allowed a tall pantry cabinet with roll-out shelves designed to fill the need for storage and a second tall cabinet for the double ovens. The microwave, no longer languishing on the countertop, is tucked just below the counter in an easily accessible base cabinet.
The newly designed Island, with the table level seating at the back, is now the special anchor this Kitchen was calling for. Add to all of this the spectacular lighting fixtures, the soft inviting paint colors and the warmth of the wood flooring and the final is an absolute homerun!
 Altura Architects
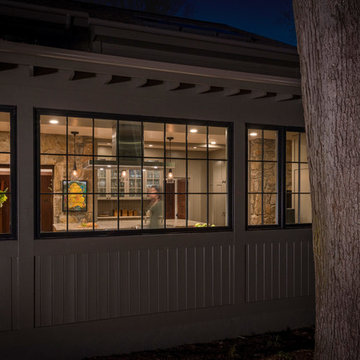
This Bent Creek renovation and addition gave the existing 1920s home a spacious interior and modern design while still maintaining its original character. The homeowners enjoy hosting large gatherings, but the narrow footprint and small spaces created a lot of congestion inside. To alleviate this problem, the homeowners wanted to expand the cramped kitchen and living spaces, but a huge oak tree sat only 5 feet from the kitchen window. The tree holds great sentimental value to the owners, so sacrificing the tree was out of the question, and locating the kitchen expansion elsewhere was not financially feasible. As a compromise, a large portion of the house adjacent to the kitchen was demolished, and most of the kitchen function was expanded in this direction. The end result is a beautiful and spacious home that we are very proud of.
Photography by Kevin Meechan
 Lauren Perry Interior Design
For many, the idea of downsizing can be daunting, especially when moving from a spacious rural home to a compact condo.
However, our clients were determined to embrace this change to simplify their lives and indulge in waterfront living. With panoramic views of Lake Nepahwin, they were eager to create a retreat maximizing space without compromising style.
To optimize space, we adopted a minimalist approach, focusing on multifunctional furniture and clever storage solutions. By strategically placing furniture and incorporating a pantry, disguised as an built-in armoire in the living room, we were able to make the most of every square inch while maximizing the expanse. “Every inch of real estate is valued,” says Lauren Perry “and that is how downsizing becomes a delight.”
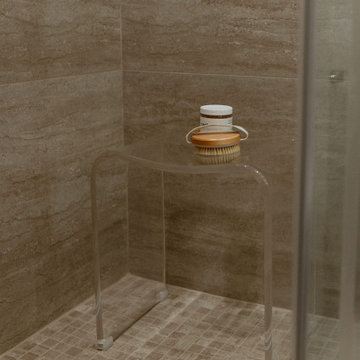
The original pantry was excessive for the couple, but the primary bedroom was lacking closet space. Enter demolition. We opened a bathroom wall and converted the existing pantry into a walk-in closet for our client’s impressive wardrobe. Prioritizing the built-ins with plenty of drawers customized this space for our client’s personal needs and showcased her impeccable taste in clothes, shoes, and accessories.
Every selection had to be carefully considered so the space is inviting, without feeling congested. The fixtures and decor were curated to layer interest, but not detract from the beautiful views of the condo, a delicate balance best left to the professionals.
 Level Custom Build
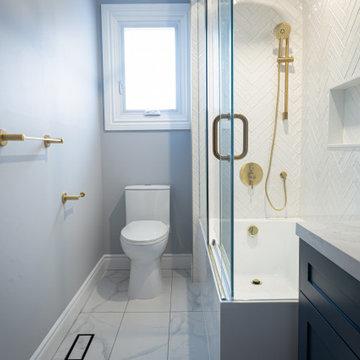
We completed this beautiful bathroom renovation early January 2024. Our client has been gradually updating their home and felt the bathroom was one of the more pivotal spaces needing an update (the home had never been renovated since it was built in the 60s). The original alcove tub felt closed in and congested so we decided to change to a corner tub with a corner glass to give the space a more open feeling. The MDF painted vanity was built custom to fit our clients traditional tastes. An interesting feature in this project was the tub overflow, which is a new OS&B product that allows for the overflow to serve as a filler for a spoutless look.
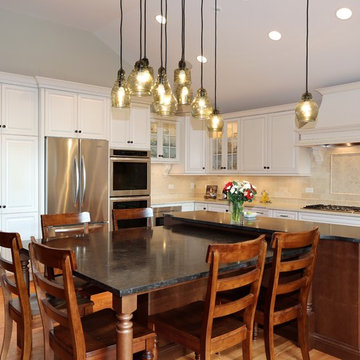 LaMantia Design and Remodeling
A recent fire in this Countryside home created the need for a completely new kitchen. Although the fire’s origin was in another area of the home, smoke damage to the kitchen required the entire area to be gutted. With a few changes and updated details, LaMantia designers James Campbell, CKD and Annessa Zaharis, NCIDQ, were able to freshen a once lovely kitchen into a stunning new look.
By removing the existing wood-framed and drywalled closet, Campbell and Zaharis were able to extend cabinetry further, offering the refrigerator the appearance of a much less congested installation. This added real estate also allowed a tall pantry cabinet with roll-out shelves designed to fill the need for storage and a second tall cabinet for the double ovens. The microwave, no longer languishing on the countertop, is tucked just below the counter in an easily accessible base cabinet.
The newly designed Island, with the table level seating at the back, is now the special anchor this Kitchen was calling for. Add to all of this the spectacular lighting fixtures, the soft inviting paint colors and the warmth of the wood flooring and the final is an absolute homerun!
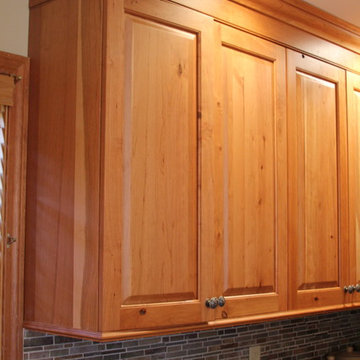
 rk MILES, Inc.
Cabinet Brand: Brookhaven
Door Style: Edgemont Raised
Finish Style/Color: Knotty Cherry in natural with dark glaze
Counter Top Material: Granite
Counter Top Color: Floresta Green
Special Notes: Opened up a congested layout in a busy ski house.
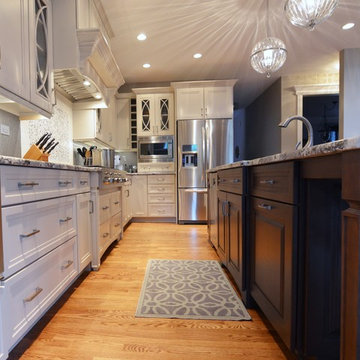
 Adam Hartig
This project converted a builder design with entry level finishes into an elegant, "L Shaped", entertaining space that fit the needs of an active family. Off white Omega painted cabinets with a timeless recessed panel door design set the tone for a transitional setting. Lennon granite was used to partner the cabinets with the grey tones in the large format tile splash and the warmth of the oak flooring. A window was removed from the cooking wall to simplify the space and organize the work triangle in a way that guests would know where to sit and multiple cooks could operate without a congested setting. The sink was placed on the large island to allow the cook to be able to engage with the family room and whoever sits at the stools. Products include Thermador / Viking / Wolf appliances, Omega Dynasty Lorring - Magnolia Cabinets, Amerock hardware, and American Hardwood Flooring - red oak flooring.
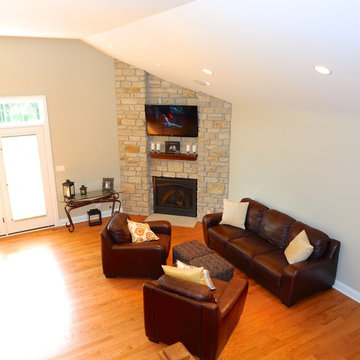 LaMantia Design and Remodeling
A recent fire in this Countryside home created the need for a completely new kitchen. Although the fire’s origin was in another area of the home, smoke damage to the kitchen required the entire area to be gutted. With a few changes and updated details, LaMantia designers James Campbell, CKD and Annessa Zaharis, NCIDQ, were able to freshen a once lovely kitchen into a stunning new look.
By removing the existing wood-framed and drywalled closet, Campbell and Zaharis were able to extend cabinetry further, offering the refrigerator the appearance of a much less congested installation. This added real estate also allowed a tall pantry cabinet with roll-out shelves designed to fill the need for storage and a second tall cabinet for the double ovens. The microwave, no longer languishing on the countertop, is tucked just below the counter in an easily accessible base cabinet.
The newly designed Island, with the table level seating at the back, is now the special anchor this Kitchen was calling for. Add to all of this the spectacular lighting fixtures, the soft inviting paint colors and the warmth of the wood flooring and the final is an absolute homerun!
 Carson's Cabinetry & Design
Aaron Bailey
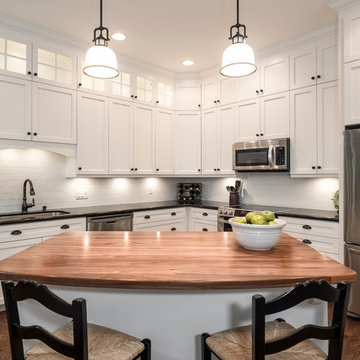
Mid-sized elegant l-shaped dark wood floor enclosed kitchen photo in Miami with an island, an undermount sink, shaker cabinets, white cabinets, granite countertops, white backsplash, ceramic backsplash and stainless steel appliances
Mid-sized elegant l-shaped dark wood floor enclosed kitchen photo in Miami with an island, an undermount sink, shaker cabinets, white cabinets, granite countertops, white backsplash, ceramic backsplash and stainless steel appliances
 Fast Equipment

Whether a commercial parking lot, a congested automotive dealership, or a private residential garage, we find better parking and storage solutions - even with limited space available. CALL US TODAY at 800-225-7234 and let us help you discover the best, most cost-effective options for your parking and vehicle storage needs! www.fastequipment.net
 Nandco Construction
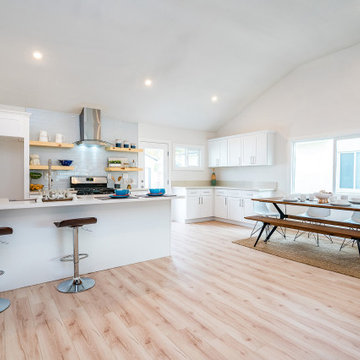
The home was its normal, walled up and congested floor plan. The client wanted to vault the ceiling and open up the entire space.
Inspiration for a mid-sized modern single-wall eat-in kitchen remodel in Los Angeles with shaker cabinets, white cabinets, quartz countertops, an island and white countertops
Inspiration for a mid-sized modern single-wall eat-in kitchen remodel in Los Angeles with shaker cabinets, white cabinets, quartz countertops, an island and white countertops
 CUSTOM CRAFT - Design Build Remodel

In the laundry room, we removed a wing wall and exchanged the hinged door for a pocket door, alleviating congestion and making the space feel much more open. New cabinets were installed for plenty of storage, and a countertop beside the dryer is the perfect landing space for folding clothes or resting a laundry basket.
 Adam Hartig
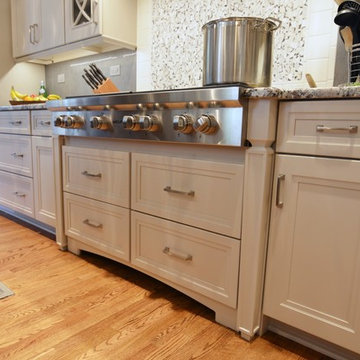
This project converted a builder design with entry level finishes into an elegant, "L Shaped", entertaining space that fit the needs of an active family. Off white Omega painted cabinets with a timeless recessed panel door design set the tone for a transitional setting. Lennon granite was used to partner the cabinets with the grey tones in the large format tile splash and the warmth of the oak flooring. A window was removed from the cooking wall to simplify the space and organize the work triangle in a way that guests would know where to sit and multiple cooks could operate without a congested setting. The sink was placed on the large island to allow the cook to be able to engage with the family room and whoever sits at the stools. Products include Thermador / Viking / Wolf appliances, Omega Dynasty Lorring - Magnolia Cabinets, Amerock hardware, and American Hardwood Flooring - red oak flooring.
 Lauren Perry Interior Design
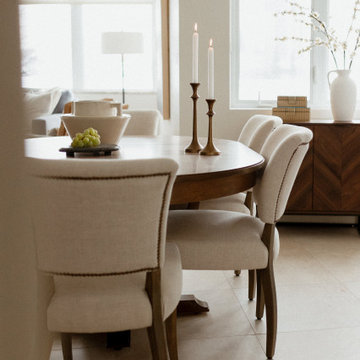
For many, the idea of downsizing can be daunting, especially when moving from a spacious rural home to a compact condo.
However, our clients were determined to embrace this change to simplify their lives and indulge in waterfront living. With panoramic views of Lake Nepahwin, they were eager to create a retreat maximizing space without compromising style.
To optimize space, we adopted a minimalist approach, focusing on multifunctional furniture and clever storage solutions. By strategically placing furniture and incorporating a pantry, disguised as an built-in armoire in the living room, we were able to make the most of every square inch while maximizing the expanse. “Every inch of real estate is valued,” says Lauren Perry “and that is how downsizing becomes a delight.”
The original pantry was excessive for the couple, but the primary bedroom was lacking closet space. Enter demolition. We opened a bathroom wall and converted the existing pantry into a walk-in closet for our client’s impressive wardrobe. Prioritizing the built-ins with plenty of drawers customized this space for our client’s personal needs and showcased her impeccable taste in clothes, shoes, and accessories.
Every selection had to be carefully considered so the space is inviting, without feeling congested. The fixtures and decor were curated to layer interest, but not detract from the beautiful views of the condo, a delicate balance best left to the professionals.
 Westwood Interior Designs, Inc.
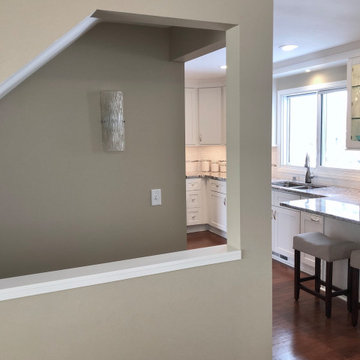
The flow of this Kitchen/Dining/Family Room area was dramatically changed by the redesign of three problematic areas. Originally the Kitchen had a oversized, angled peninsula that made traffic flow to the adjacent Dining And Family Rooms congested. The Dining Room was a dark, enclosed space with angled walls. And the Stairway to the Lower Level had a awkward door at the top of the stairs plus poor lighting making the stairway feel like a cramped tunnel.
To solve the problems, the Kitchen peninsula was redesigned with a new layout that didn't sacrifice seating. The Dining Room was opened up to the Kitchen and Family Room by removing a small angled wall and also the wall that divided the Dining and the Family Rooms - now the Family's Room fireplace is visible for enjoying upon entering the house and your view can even extend out the Family Room windows to the landscape of the backyard beyond. And finally, the staircase was updated by eliminating the door and opening up one of its side walls so that sightlines now flow through to the Kitchen and natural and accent lights flood the space. By reworking these spaces they now have an updated, open, expansive feeling with easy traffic flow and lots of light. Problems solved!
 TENTEN Kitchens
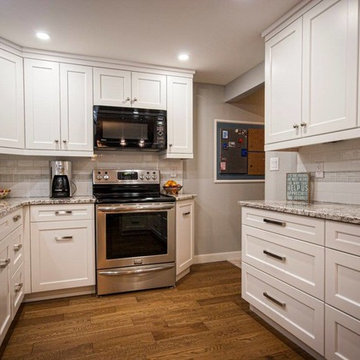
AFTER - a busy corner was opened up! We angled the cabinet next to the range so there wasn't a congestion point anymore.
Inspiration for a transitional kitchen remodel in Other
Inspiration for a transitional kitchen remodel in Other
10