
Search results for "Conjunction" in Home Design Ideas
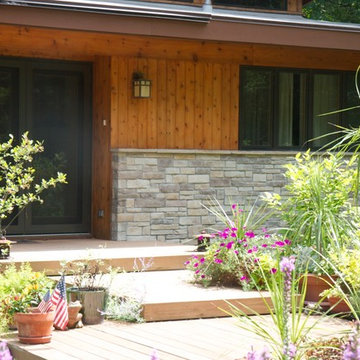
 HX Home Solutions and North Star Stone
Stone veneers allow the homeowner many options for changing the appearance of their existing home. Stone veneers can be applied directly over brick, replace Dryvit and used to replace or in conjunction with new or existing siding. Our hand made stones are custom colored and blended for each project.

 LandArt
This project was completed in conjunction with the construction of the home. The home’s architect was looking for someone who could design and build a new driveway, front entrance, walkways, patio, fencing, and plantings.
The gardens were designed for the homeowner who had a real appreciation for gardening and was looking for variety and colour. The plants are all perennials that are relatively low maintenance while offering a wide variety of colours, heights, shapes and textures. For the hardscape, we used a Mondrian slab interlock for the main features and added a natural stone border for architectural detail.
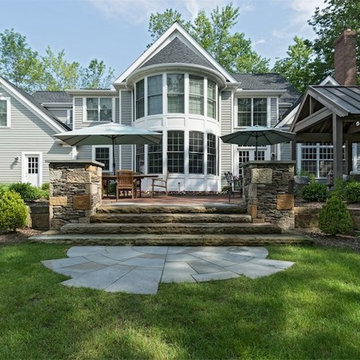
 Exscape Designs
In conjunction with a home renovation project; the owners of this home wanted an outdoor entertainment area. We designed and installed a complete outdoor environment complete with a large patio area, outdoor kitchen, and fire pit.
Find the right local pro for your project
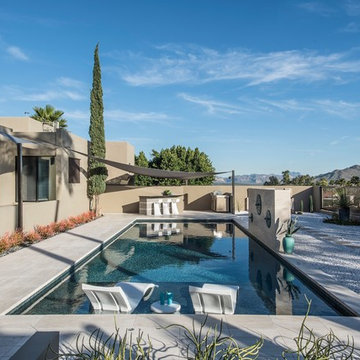
 Hydroscapes LLC
Removed existing pool to make way for new pool and outdoor living area. Worked in conjunction with Kathy Mouallem, Artful Design. Client wanted areas for relaxation and to give it a resort feel for their friends/families and many visitors.
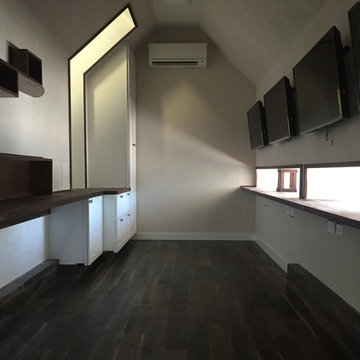
 Sett Studio
Interior of the Trinity Backyard Work Studio by Sett Studio in conjunction with MF Architecture. Wall mounted computer monitors, custom shelving, and pop out windows make this a beautiful place to work.
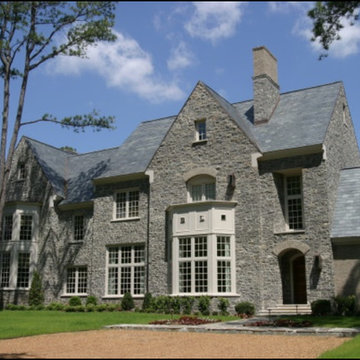
 Lowell Hays Construction
Masonry Institute of Tennessee Award of Excellence in Masonry 2008 - First Place "The overall beauty of the design and the execution of the project are remarkable. A total integration of natural and cut stone, in conjunction with wood, creates a comprehensive result that is virtually a masterpiece." "The complete integration of stone masonry throughout this project is awe-inspired. Every detail is thoughtfully planned and beautifully executed." "A home of this age! A marriage of masonry and architecture wherever you look. This is a home that should stay in the family for many generations."

 LTW Design
rob lowell
Huge transitional open concept dark wood floor and brown floor living room photo in New York with white walls and a standard fireplace
Huge transitional open concept dark wood floor and brown floor living room photo in New York with white walls and a standard fireplace
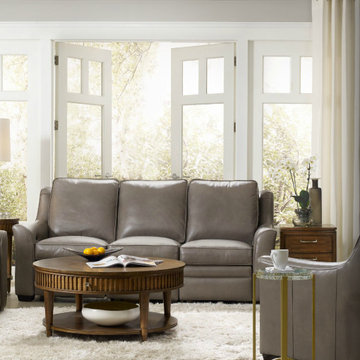
 Metro Designs LLC
American made furniture with customizable options including a variety of top grain leathers, finishes, and nail colors. Motion pieces utilize rigid bar spring units that simulate the eight-way hand tied process in conjunction with premium mechanisms for years of durability. http://www.bradington-young.com/bradington-young-kerley-sofa-full-recline-at/932-90-816/iteminformation.aspx
 Hydroscapes LLC
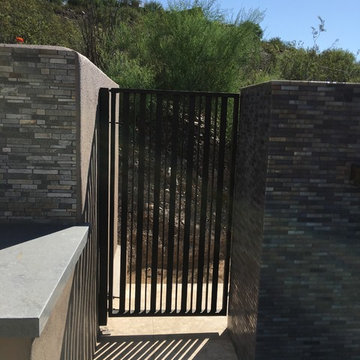
In conjunction with a complete pool renovation, to provide access to the rear of this hillside property, we extended deck, put in steps and installed a gate to meet pool barrier requirements. We used flat stock steel and turned every other slat to give the gate dimension and allow for privacy at the same time not give it a closed in feeling.
 Eluminations

This fabulous Sonoma estate is located in Geyserville and is set on acres of beautiful vineyards. Eluminations was selected to provide the lighting design and lighting plans for this new residence completed in 2015. We worked in conjunction with the clients, contractor, and the interior designer to create a lighting design that complemented the wonderful architecture and interior design.
 Ryan Hughes Design

Tuuci shade umbrellas are mirrored in the pool's waters and provide a protected relaxation area in conjunction with Ledge Lounger chaise lounges in the pools designer sun shelf. Custom designed by Ryan Hughes Design Build. Photography by Jimi Smith.
 Hydroscapes LLC
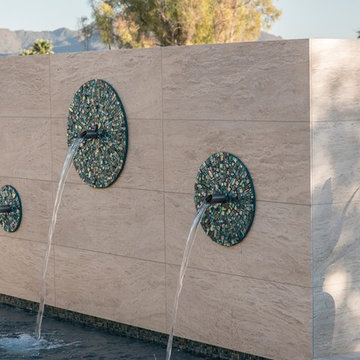
Removed existing pool to make way for new pool and outdoor living area. Worked in conjunction with Kathy Mouallem, Artful Design. Client wanted areas for relaxation and to give it a resort feel for their friends/families and many visitors.
 Middlefork Luxury Home Builders
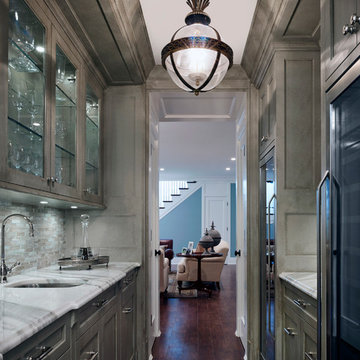
Designed and built in conjunction with Freemont #2, this home pays homage to surrounding architecture, including that of St. James Lutheran Church. The home is comprised of stately, well-proportioned rooms; significant architectural detailing; appropriate spaces for today's active family; and sophisticated wiring to service any HD video, audio, lighting, HVAC and / or security needs.
The focal point of the first floor is the sweeping curved staircase, ascending through all three floors of the home and topped with skylights. Surrounding this staircase on the main floor are the formal living and dining rooms, as well as the beautifully-detailed Butler's Pantry. A gourmet kitchen and great room, designed to receive considerable eastern light, is at the rear of the house, connected to the lower level family room by a rear staircase.
Four bedrooms (two en-suite) make up the second floor, with a fifth bedroom on the third floor and a sixth bedroom in the lower level. A third floor recreation room is at the top of the staircase, adjacent to the 400SF roof deck.
A connected, heated garage is accessible from the rear staircase of the home, as well as the rear yard and garage roof deck.
This home went under contract after being on the MLS for one day.
Steve Hall, Hedrich Blessing

 Faux Home | Home & Hue
Kathleen Yusiewicz
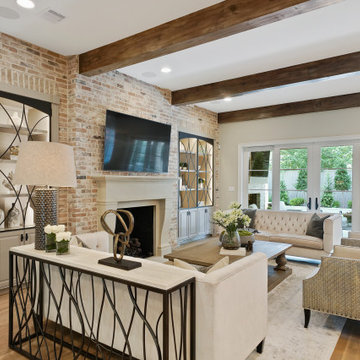
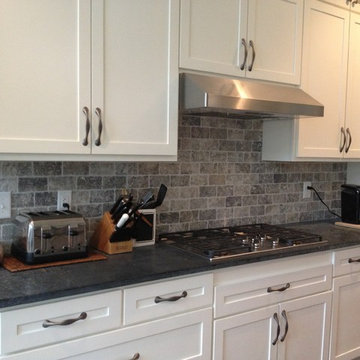
Custom home design in Mebane, NC combining craftsman style with rustic and modern elements. Faux Home was involved in every aspect of designing and decorating this home in conjunction with Synergy Building Company in Carrboro, NC.
 CertaPro Painters of East Central Wisconsin
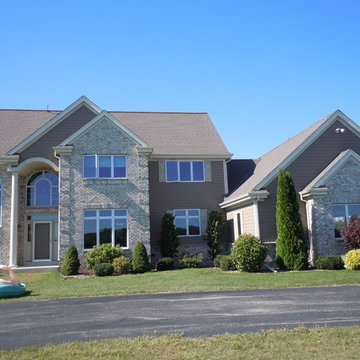
This brick home in Belgium uses a lighter color scheme in conjunction with the masonry to create a minimalist look and feel. This allows the architectural features, such as the arched windows and portico, to stand out on their own.
 Ryan Hughes Design
Tuuci shade umbrellas are mirrored in the pool's waters and provide a protected relaxation area in conjunction with Ledge Lounger chaise lounges in the pools designer sun shelf. Custom designed by Ryan Hughes Design Build. Photography by Jimi Smith.
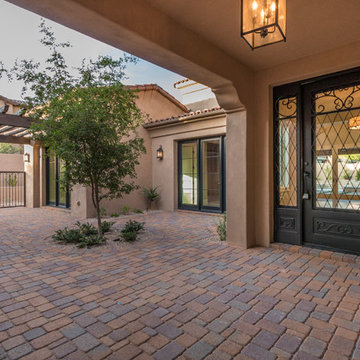
 Red Egg Design Group
This 7,000 square foot Spec Home in the Arcadia Silverleaf neighborhood was designed by Red Egg Design Group in conjunction with Marbella Homes. All of the finishes, millwork, doors, light fixtures, and appliances were specified by Red Egg and created this Modern Spanish Revival-style home for the future family to enjoy

 Tamara Rene Designs
Inspiration for a coastal master brown floor bathroom remodel in Orange County with flat-panel cabinets, blue cabinets, gray walls, an undermount sink and white countertops
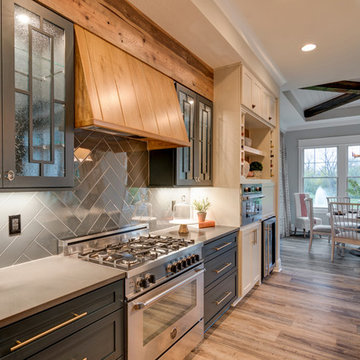
 Old Town Design Group
The backsplash in this kitchen shows off the great style in conjunction to the unique cabinet doors. Brand new Bertazzoni appliance complete the look.
Interior Design: Everything Home Designs
Photo Credit: Thomas Graham
27