
Search results for "Conjunction" in Home Design Ideas
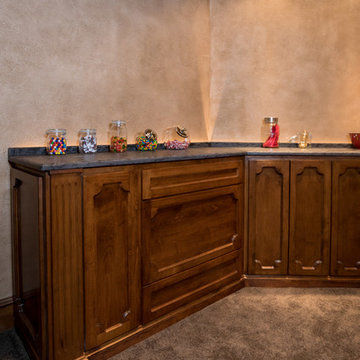
 Texas Direct Cabinets
Cabinets and woodwork custom built by Texas Direct Cabinets LLC in conjunction with C Ron Inman Construction LLC general contracting.
Inspiration for a large timeless enclosed carpeted and gray floor home bar remodel in Houston with beige walls
Inspiration for a large timeless enclosed carpeted and gray floor home bar remodel in Houston with beige walls
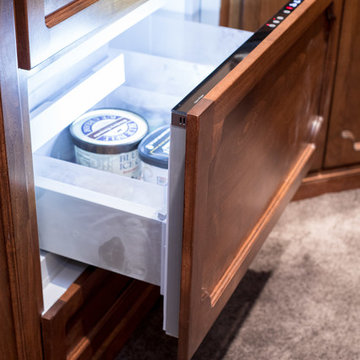 Texas Direct Cabinets
Cabinets and woodwork custom built by Texas Direct Cabinets LLC in conjunction with C Ron Inman Construction LLC general contracting.
Elegant home theater photo in Houston
Elegant home theater photo in Houston
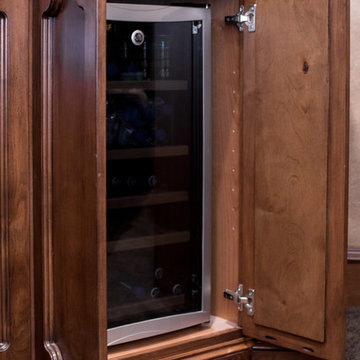 Texas Direct Cabinets
Cabinets and woodwork custom built by Texas Direct Cabinets LLC in conjunction with C Ron Inman Construction LLC general contracting.
Inspiration for a timeless home theater remodel in Houston
Inspiration for a timeless home theater remodel in Houston
Find the right local pro for your project
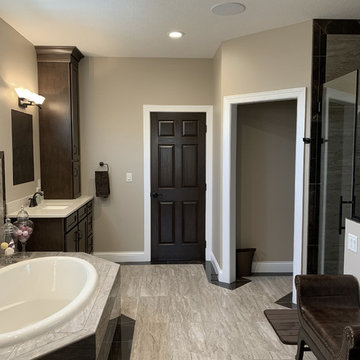
 Mauk Cabinets by Design
To go along with the design of the kitchen the rest of this home uses the warm Saddle stain by Marsh Furniture. We love the use of the dark stain in conjunction with lighter granite selections for a great contrast.
Designer: Aaron Mauk
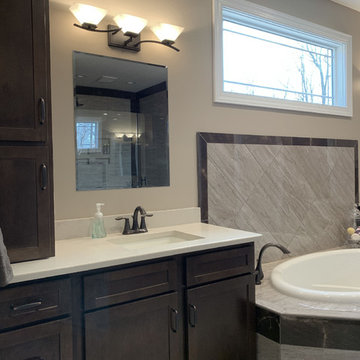 Mauk Cabinets by Design
To go along with the design of the kitchen the rest of this home uses the warm Saddle stain by Marsh Furniture. We love the use of the dark stain in conjunction with lighter granite selections for a great contrast.
Designer: Aaron Mauk

 ODS Architecture
In a wooded area of Lafayette, a mid-century home was re-imagined for a graphic designer and kindergarten teacher couple and their three children. A major new design feature is a high ceiling great room that wraps from the front to the back yard, turning a corner at the kitchen and ending at the family room fireplace. This room was designed with a high flat roof to work in conjunction with existing roof forms to create a unified whole, and raise interior ceiling heights from eight to over ten feet. All new lighting and large floor to ceiling Fleetwood aluminum windows expand views of the trees beyond.
The existing home was enlarged by 700 square feet with a small exterior addition enlarging the kitchen over an existing deck, and a larger amount by excavating out crawlspace at the garage level to create a new home office with full bath, and separate laundry utility room. The remodeled residence became 3,847 square feet in total area including the garage.
Exterior curb appeal was improved with all new Fleetwood windows, stained wood siding and stucco. New steel railing and concrete steps lead up to the front entry. Front and rear yard new landscape design by Huettl Landscape Architecture dramatically alters the site. New planting was added at the front yard with landscape lighting and modern concrete pavers and the rear yard has multiple decks for family gatherings with the focal point a concrete conversation circle with central fire feature.
Everything revolves around the corner kitchen, large windows to the backyard, quartz countertops and cabinetry in painted and walnut finishes. The homeowners enjoyed the process of selecting Heath Tile for the kitchen backsplash and white oval tiles at the family room fireplace. Black brick tiles by Fireclay were used on the living room hearth. The kitchen flows into the family room all with views to the beautifully landscaped yards.
The primary suite has a built-in window seat with large windows overlooking the garden, walnut cabinetry in a skylit walk-in closet, and a large dramatic skylight bouncing light into the shower. The kid’s bath also has a skylight slot with light angling downward over double sinks. More colorful tile shows up in these spaces, as does a geometric patterned tile in the downstairs office bath shower.
The large yard is taken full advantage of with concrete paved walkways, stairs and firepit circle. New retaining walls in the rear yard helped to add more level usable outdoor space, with wood slats to visually blend them into the overall design.
The end result is a beautiful transformation of a mid-century home, that both captures the client’s personalities and elevates the house into the modern age.
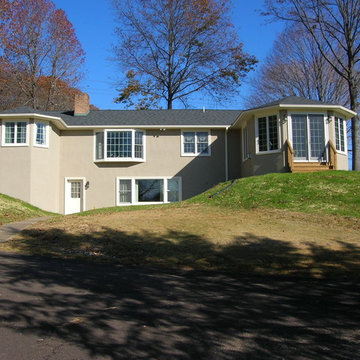
 DBR Construction Consulting
Sunroom / Master Bathroom addition performed in conjunction with entire house renovation. Project located in Doylestown, Bucks County, PA.
Mid-sized elegant beige one-story stucco exterior home photo in Philadelphia with a hip roof
Mid-sized elegant beige one-story stucco exterior home photo in Philadelphia with a hip roof
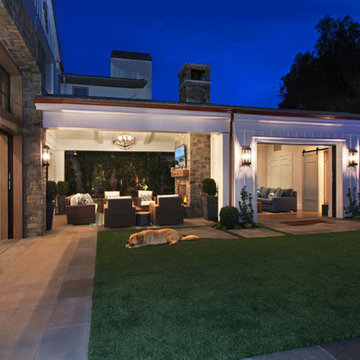
 David Pedersen, Inc.
Covered indoor / outdoor room designed by Chris Brandon Architecture in conjunction with David Pedersen Landscape Architect, Landscape by David Pedersen Landscape Architecture. Patterson custom homes.
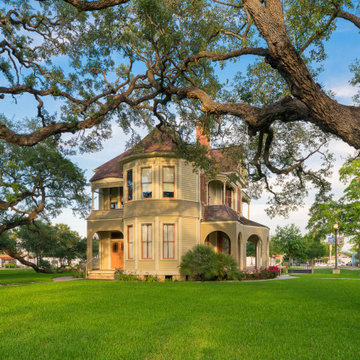
 Fisher Heck Architects
As a long abandoned structure, this historic Shingle style house was a detriment to Cuero's residential historic district. Preservationist Robert Oliver commissioned Fisher Heck to restore the house to its present day glory, reaffirming it's place in the storied neighborhood. Almost everything down to the studs had to be rebuilt or refinished. All work was done in conjunction with the Secretary of Interior Standards for Historic Restoration. Photos by Derek Keck.

 Red Egg Design Group
This 7,000 square foot Spec Home in the Arcadia Silverleaf neighborhood was designed by Red Egg Design Group in conjunction with Marbella Homes. All of the finishes, millwork, doors, light fixtures, and appliances were specified by Red Egg and created this Modern Spanish Revival-style home for the future family to enjoy
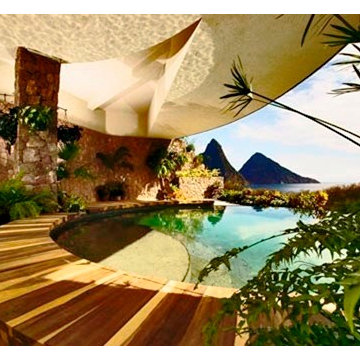
 Questar Pools
Designed by Skip Phillips, Questar Pools in conjunction with Nick Troubetzkoy, Jade Mountain Resort
Example of a large trendy custom-shaped infinity pool design with decking
Example of a large trendy custom-shaped infinity pool design with decking
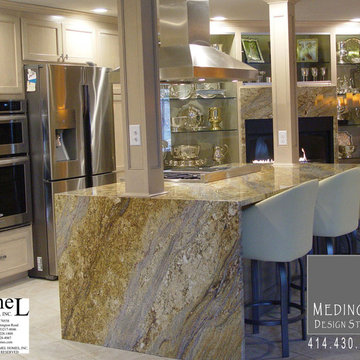
 Medinger Design Studio
Kitchen and dining area remodel. A traditional design with a flare of contemporary details. In conjunction with builders Lemel Homes.
Elegant kitchen photo in Milwaukee
Elegant kitchen photo in Milwaukee
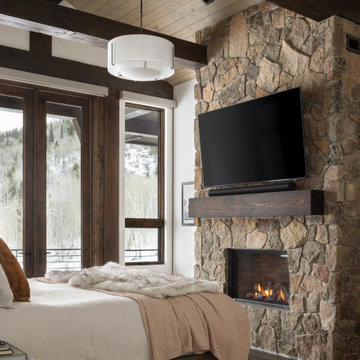
 Design Matters
The sanctuary of the home with Primary Suite boasts a natural stone tub by Victoria + Albert Elwick with and a Currey & Company multi-light fixture framing exterior views in the primary bath. A Hubbarton Forge Pendant Light in Primary Bedroom glows brilliantly in conjunction with the natural beauty of Moss Stone Fireplace.

 Urban Oasis Design & Construction LLC

The main goals of this project was to make it more usable and enjoyable for the owner, to reduce maintenance and to created a covered area for enjoyment year-round. This design also kept the family's new puppy in mind - fencing it in for safety and planting with careful consideration of plants that are safe for dogs. The winding pathway for humans is reminiscent of a stream bed and there is also a narrow perimeter fence specifically for the pup!
Ben Park
 Fisher Heck Architects
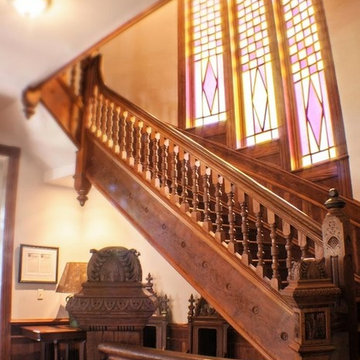
As a long abandoned structure, this historic Shingle style house was a detriment to Cuero's residential historic district. Preservationist Robert Oliver commissioned Fisher Heck to restore the house to its present day glory, reaffirming it's place in the storied neighborhood. Almost everything down to the studs had to be rebuilt or refinished. All work was done in conjunction with the Secretary of Interior Standards for Historic Restoration. Photos by Derek Keck.
 Red Egg Design Group
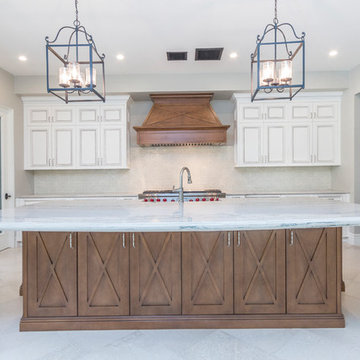
This 7,000 square foot Spec Home in the Arcadia Silverleaf neighborhood was designed by Red Egg Design Group in conjunction with Marbella Homes. All of the finishes, millwork, doors, light fixtures, and appliances were specified by Red Egg and created this Modern Spanish Revival-style home for the future family to enjoy
 Hydroscapes LLC
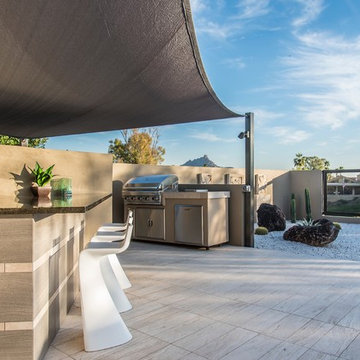
Removed existing pool to make way for new pool and outdoor living area. Worked in conjunction with Kathy Mouallem, Artful Design. Client wanted areas for relaxation and to give it a resort feel for their friends/families and many visitors.
 TCP Custom Outdoor Living
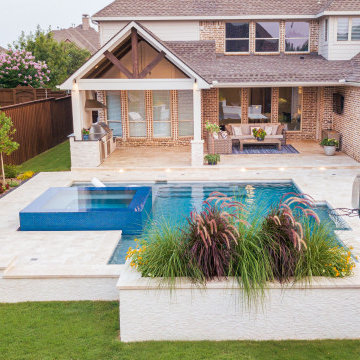
This customer was aiming to remodel their home before they moved in. They wanted to create a complete outdoor living that included shade, a cooking area, and a pool. We built our patio cover and kitchen in conjunction with the pool build.
Photographer credit: Stephen Murphey @Snappointmedia
 Hydroscapes LLC
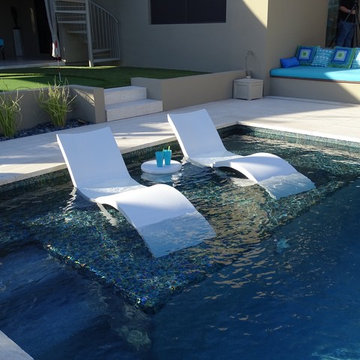
Removed existing pool to make way for new pool and outdoor living area. Worked in conjunction with Kathy Mouallem, Artful Design. Client wanted areas for relaxation and to give it a resort feel for their friends/families and many visitors.
25