
Search results for "Conjunction" in Home Design Ideas

 Wright Angle Construction
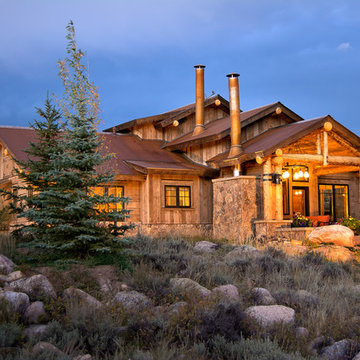
Inspiration for a rustic wood gable roof remodel in Denver with a metal roof
 Questar Pools
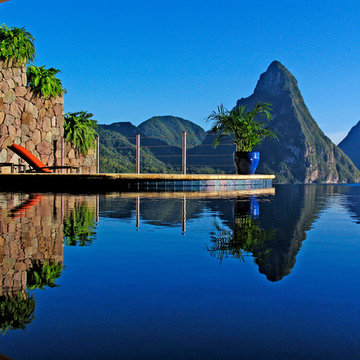
Designed by Skip Phillips, Questar Pools in conjunction with Nick Troubetzkoy, Jade Mountain Resort
Inspiration for a large contemporary custom-shaped infinity pool remodel with decking
Inspiration for a large contemporary custom-shaped infinity pool remodel with decking
Find the right local pro for your project
 Sweet Smiling Landscape Design
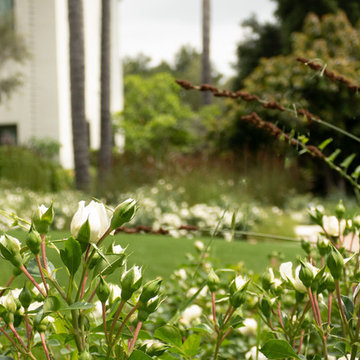
The olive trees in conjunction with the roses, succulents, grasses, a few sages, stone work and some beautiful pottery, created a landscape that is clean, romantic, low in bee activity and captures the spirt of Provence.
 Red Egg Design Group
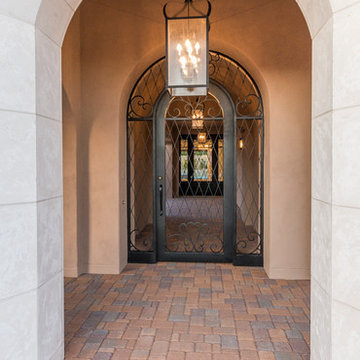
This 7,000 square foot Spec Home in the Arcadia Silverleaf neighborhood was designed by Red Egg Design Group in conjunction with Marbella Homes. All of the finishes, millwork, doors, light fixtures, and appliances were specified by Red Egg and created this Modern Spanish Revival-style home for the future family to enjoy

 Dlaguna LLC
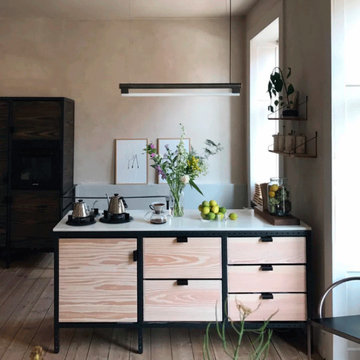
For Kitchen Lighting Trends, a tube light fixture will look right at home in a modern kitchen, but cannot be used in conjunction with dimmer switches. They are, however, easy to install, offering a significant amount of light that turns on instantly, making them ideal for a contemporary kitchen.
 Hydroscapes LLC
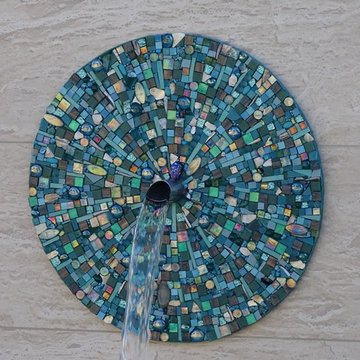
Removed existing pool to make way for new pool and outdoor living area. Worked in conjunction with Kathy Mouallem, Artful Design. Client wanted areas for relaxation and to give it a resort feel for their friends/families and many visitors.
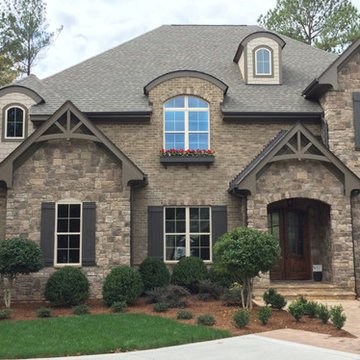
 Eldorado Stone
The diverse range of color hues in conjunction with the authenticity of each stone profile solidified George and Elizabeth Ruzzier's-- the driving force behind Foxwood Homes--decision to utilize Eldorado's stone in the design of their project. By applying Autumn Leaf Rough Cut on the home's exterior and Sierra Mountain Ledge on the fireplace, they created an aesthetically stunning residence with the implementation of texture, color, and natural elements, all of which is amplified by the use of stone.
Eldorado Stone Profile Featured: Autumn Leaf RoughCut
Eldorado Stone Profile Featured: Sierra Mountain Ledge
Accolades: 2013 Wake County NC Parade of Homes Bronze Winner
Mason: Stonehenge Masonry
Website: www.stonehengemasonry.com
Architect: Frazier Home Design
Website: www.frazierhomedesign.com
Phone: (919)424-7245
Interior Designer: Southern Studio Interior Design
Website: www.southernstudio.com
Phone: (919)362-5143
Builder/Photographer: Foxwood Builders
Website: www.foxwoodbuilders.com
Phone: (919)271-9132
 Kitchen Living, LLC

Mid-sized elegant l-shaped light wood floor eat-in kitchen photo in Bridgeport with a double-bowl sink, raised-panel cabinets, medium tone wood cabinets, marble countertops, white backsplash, ceramic backsplash, stainless steel appliances and an island
 Hursthouse Landscape - Architect, Build, Maintain
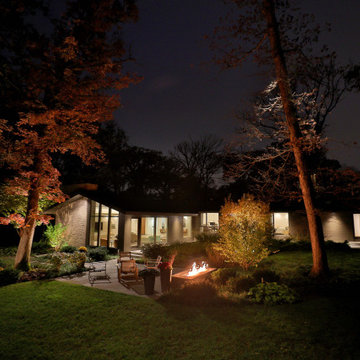
Landscape lighting, designed in conjunction with the house lights, creates atmosphere after daylight fades.
Design ideas for a mid-sized mid-century modern partial sun backyard stone landscaping with a fire pit for summer.
Design ideas for a mid-sized mid-century modern partial sun backyard stone landscaping with a fire pit for summer.
 Exscape Designs
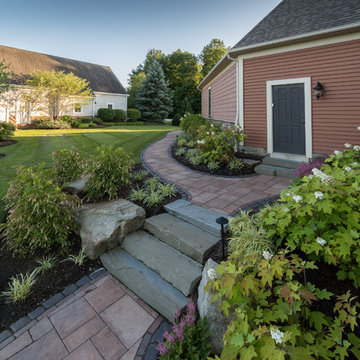
This is an example of a mid-sized transitional partial sun side yard stone formal garden in Cleveland for summer.

 Vetter Architects
The client’s request was quite common - a typical 2800 sf builder home with 3 bedrooms, 2 baths, living space, and den. However, their desire was for this to be “anything but common.” The result is an innovative update on the production home for the modern era, and serves as a direct counterpoint to the neighborhood and its more conventional suburban housing stock, which focus views to the backyard and seeks to nullify the unique qualities and challenges of topography and the natural environment.
The Terraced House cautiously steps down the site’s steep topography, resulting in a more nuanced approach to site development than cutting and filling that is so common in the builder homes of the area. The compact house opens up in very focused views that capture the natural wooded setting, while masking the sounds and views of the directly adjacent roadway. The main living spaces face this major roadway, effectively flipping the typical orientation of a suburban home, and the main entrance pulls visitors up to the second floor and halfway through the site, providing a sense of procession and privacy absent in the typical suburban home.
Clad in a custom rain screen that reflects the wood of the surrounding landscape - while providing a glimpse into the interior tones that are used. The stepping “wood boxes” rest on a series of concrete walls that organize the site, retain the earth, and - in conjunction with the wood veneer panels - provide a subtle organic texture to the composition.
The interior spaces wrap around an interior knuckle that houses public zones and vertical circulation - allowing more private spaces to exist at the edges of the building. The windows get larger and more frequent as they ascend the building, culminating in the upstairs bedrooms that occupy the site like a tree house - giving views in all directions.
The Terraced House imports urban qualities to the suburban neighborhood and seeks to elevate the typical approach to production home construction, while being more in tune with modern family living patterns.
Overview
Elm Grove
Size
2,800 sf
3 bedrooms, 2 bathrooms
Completion Date
September 2014
Services
Architecture, Landscape Architecture
Interior Consultants: Amy Carman Design
Steve Gotter
 HX Home Solutions and North Star Stone
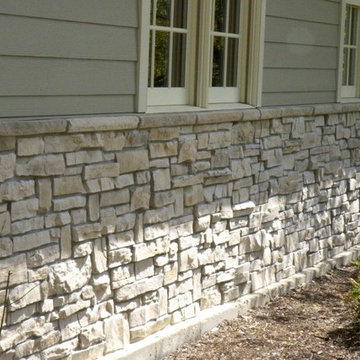
Stone veneers allow the homeowner many options for changing the appearance of their existing home. Stone veneers can be applied directly over brick, replace Dryvit and used to replace or in conjunction with new or existing siding. Our hand made stones are custom colored and blended for each project.
 Red Egg Design Group

This 7,000 square foot Spec Home in the Arcadia Silverleaf neighborhood was designed by Red Egg Design Group in conjunction with Marbella Homes. All of the finishes, millwork, doors, light fixtures, and appliances were specified by Red Egg and created this Modern Spanish Revival-style home for the future family to enjoy
 E&K Vintage Wood

Siding milled from reclaimed barnsiding
Photography Jean Randazzo
Example of a trendy mixed siding exterior home design in Los Angeles with a shed roof
Example of a trendy mixed siding exterior home design in Los Angeles with a shed roof
 The Lee W. Robinson Company
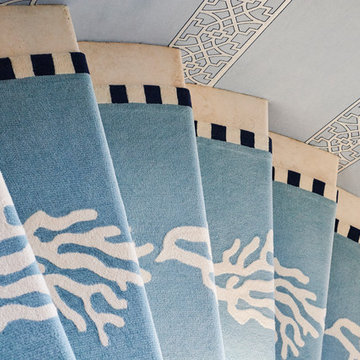
Bespoke stair runner designed in conjunction with and produced by TRC Labs from The Rug Company. This piece gives a nod to Palm Beach with its coral motif and blue palette.
 SHM Architects
Photography: Nathan Schroder

Eat-in kitchen - mediterranean galley eat-in kitchen idea in Dallas with recessed-panel cabinets, medium tone wood cabinets, red backsplash and stainless steel appliances
Eat-in kitchen - mediterranean galley eat-in kitchen idea in Dallas with recessed-panel cabinets, medium tone wood cabinets, red backsplash and stainless steel appliances

 HX Home Solutions and North Star Stone
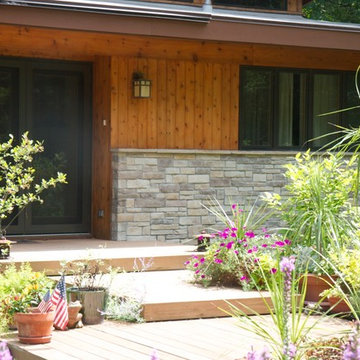
Stone veneers allow the homeowner many options for changing the appearance of their existing home. Stone veneers can be applied directly over brick, replace Dryvit and used to replace or in conjunction with new or existing siding. Our hand made stones are custom colored and blended for each project.
26